Most Expensive Home sold in San Rafael in 2025

Presenting

Lucas Valley Estate | San Rafael, California

A Once-in-a-Lifetime Hamptons-Style Estate in Lucas Valley

Sold for $6,850,000

SOLD

View Current Homes for Sale in San Rafael here.

(Property Website Edited for Privacy Reasons)

Highlights

6 bedrooms

7.5 bathrooms

4.2+ acres

6,800± square feet (buyer to verify)


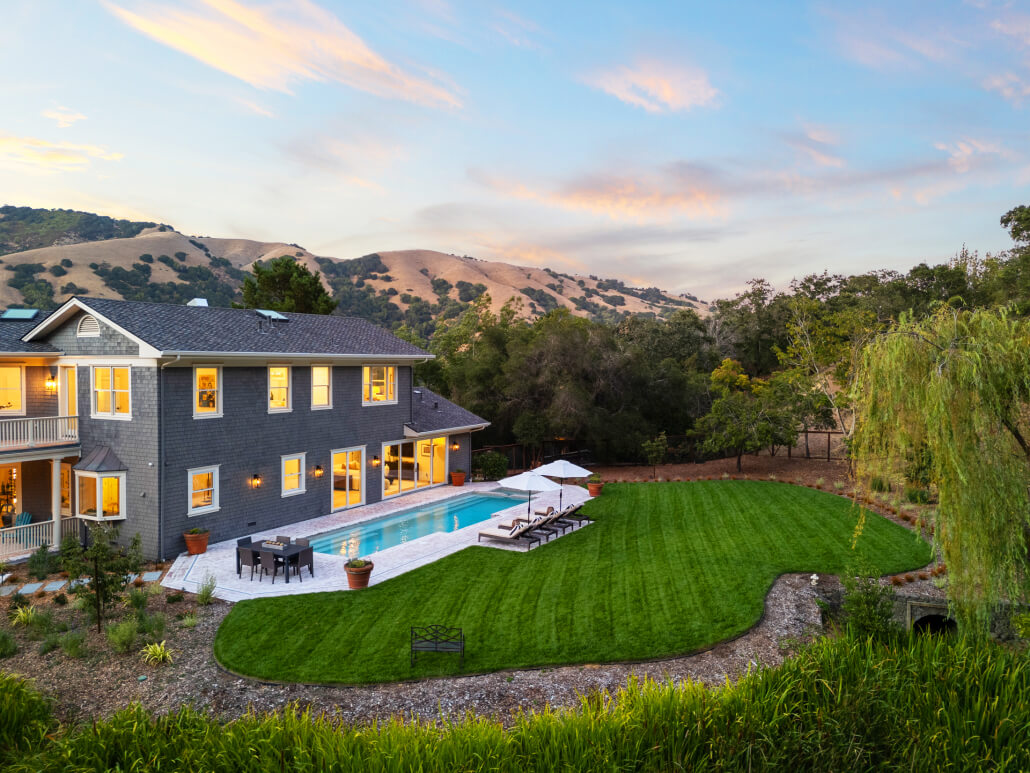
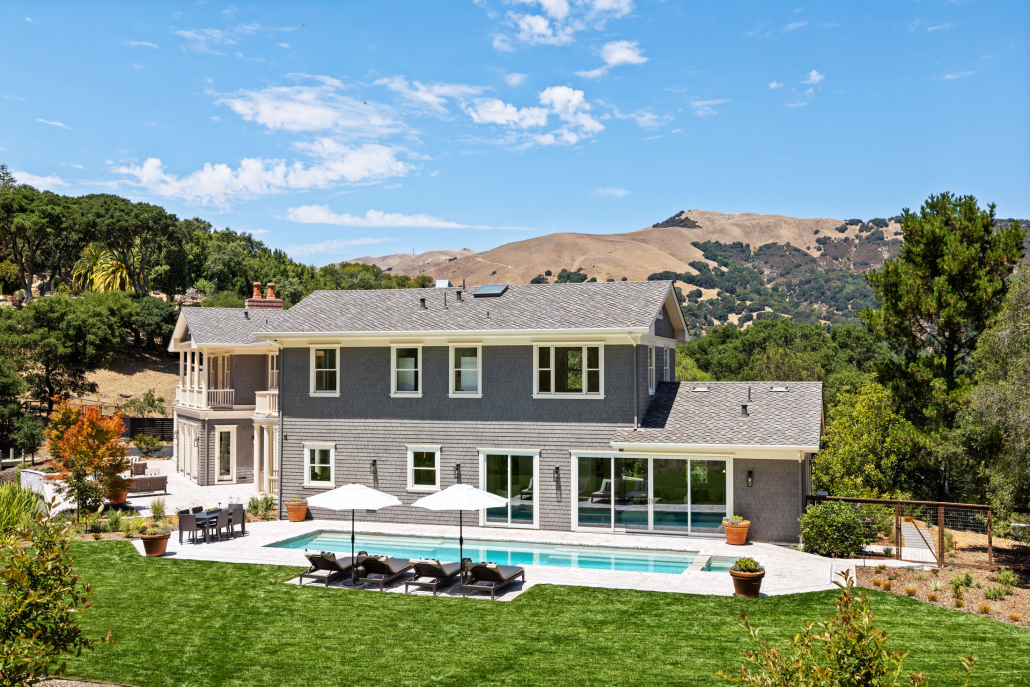
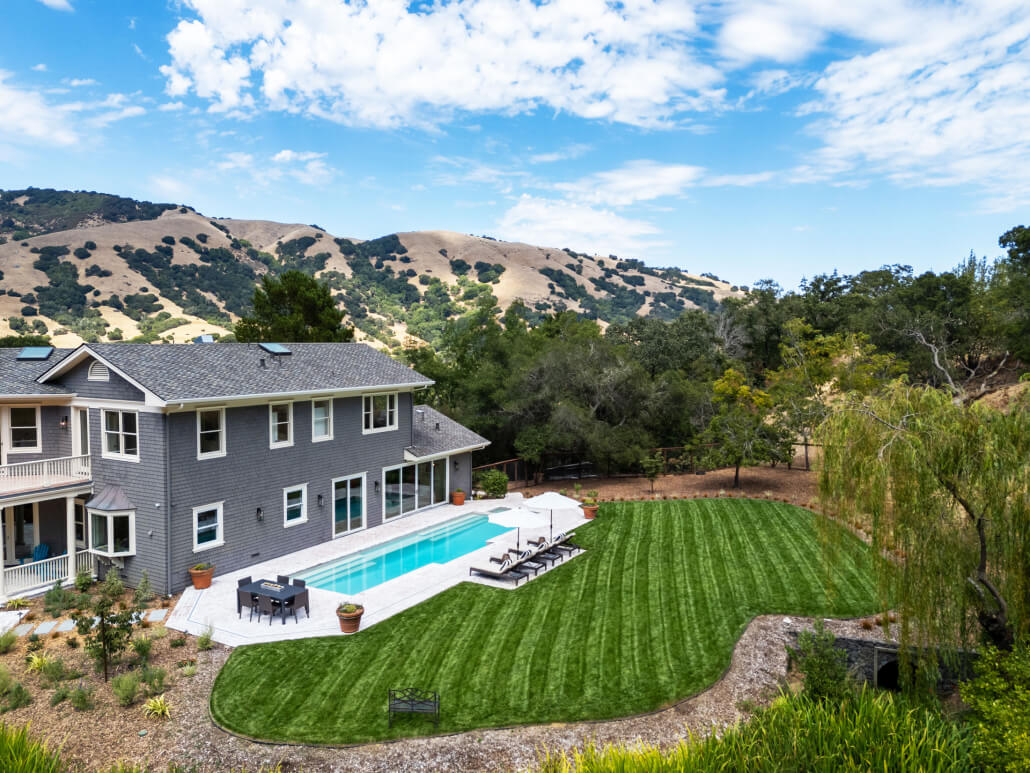
Something truly unprecedented in Marin County — a grand Hamptons-inspired estate, set at the end of a private road behind custom gates for the ultimate in privacy and exclusivity. Surrounded by nature on 4.2 pristine acres and framed by sweeping Lucas Valley hill views, this newly remodeled 6-bedroom, 7.5-bath residence offers an ideal floor plan across 6,800± square feet of refined living space. 

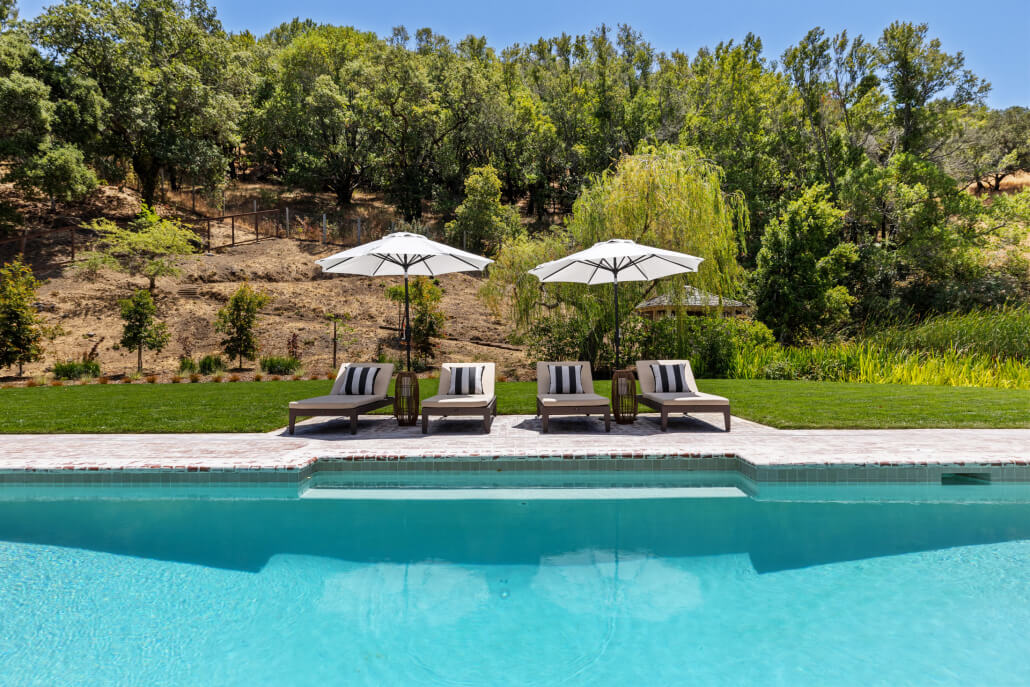
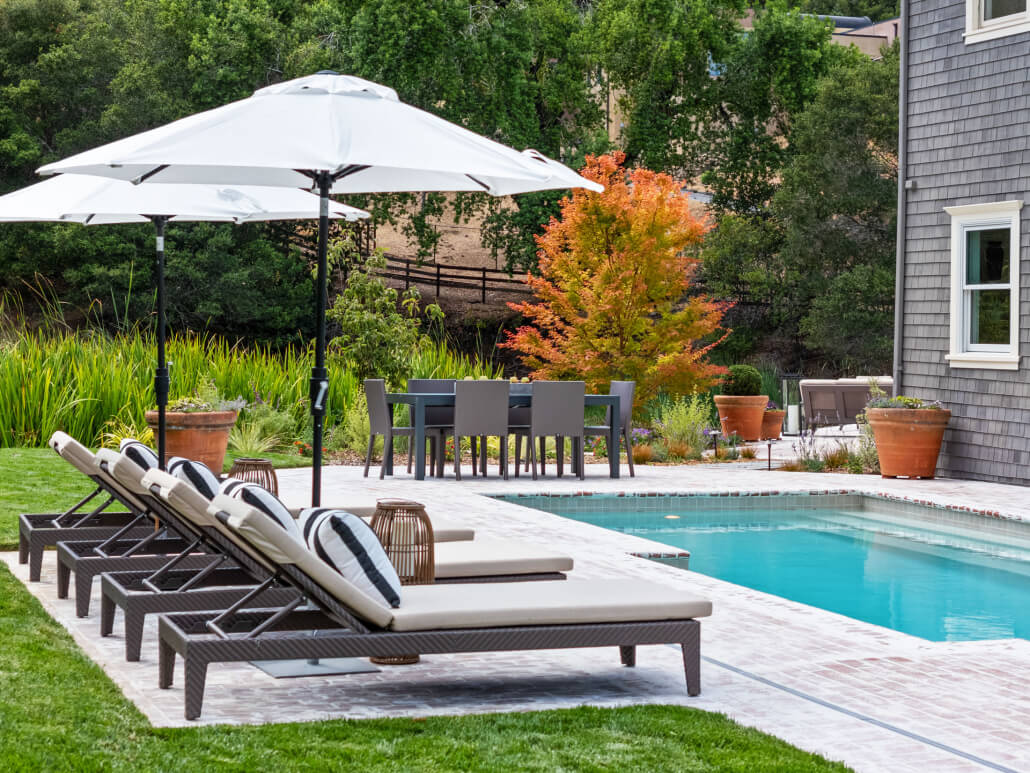
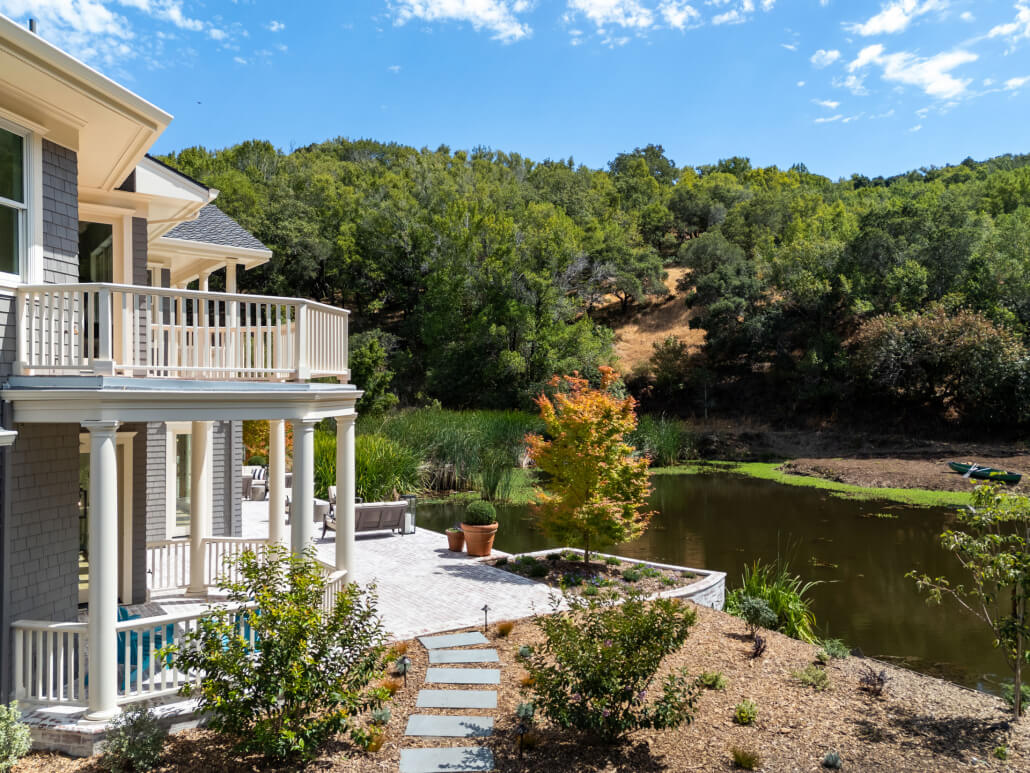
Resort‑style amenities include a sparkling pool, expansive level lawn, and terraces that open seamlessly from light‑filled interiors, creating an idyllic retreat for both grand entertaining and intimate daily living. The private pond—teeming with ducks, herons, and seasonal water iris reminiscent of a Monet painting—anchors the property with a sense of natural beauty and extraordinary privacy that is simply unparalleled in Marin County.

Originally built in 1990 by esteemed local builder Kelly Pacific Construction with the highest-quality materials, the home has been thoughtfully reimagined to meet today’s luxury standards. The painted-shingle façade, grand port-cochere entry, and gracious scale evoke classic Hamptons architecture rarely seen in Marin. Inside, light-filled rooms flow seamlessly to expansive terraces through French doors and glass sliders, blending timeless elegance with modern indoor-outdoor living.

Six ensuite bedrooms provide exceptional comfort, with five suites on the upper level and one generously scaled suite on the main level—ideal for guests or multi-generational living. At the heart of the home, a chef’s kitchen with high-end appliances opens to airy living spaces, including a glass-walled, climatized wine cellar for the collector and a great room that connects to the brick entertaining terrace, perfect for gatherings large or small.

Just beyond the pool and lawn, a stately barn is situated on a level parcel of the 4.2 acres—a rare amenity offering endless possibilities, from a private ADU or artist’s studio to elegant horse stables for equestrian enthusiasts.

Whether savoring sunrise coffee on the balcony, spending leisurely afternoons by the pool, or hosting candlelit dinners on the terrace overlooking the serene pond, this home  elevates everyday life into something extraordinary—a rare Marin sanctuary of generous scale, privacy, and architectural polish.

Quietly set in Lucas Valley, yet only minutes to Highway 101, open-space trails, and downtown San Rafael.

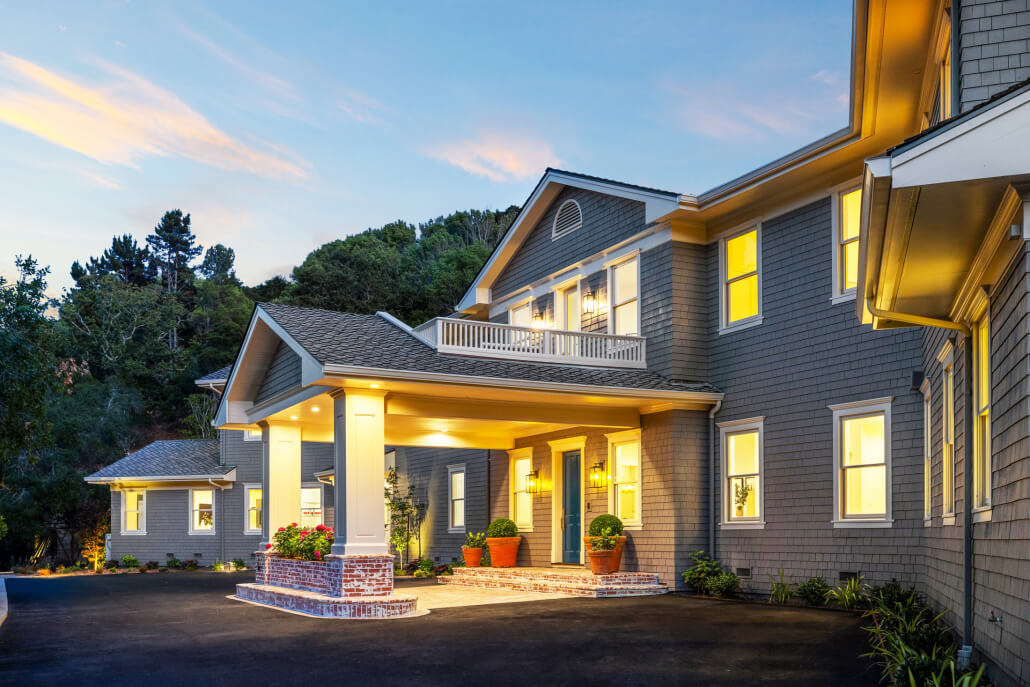
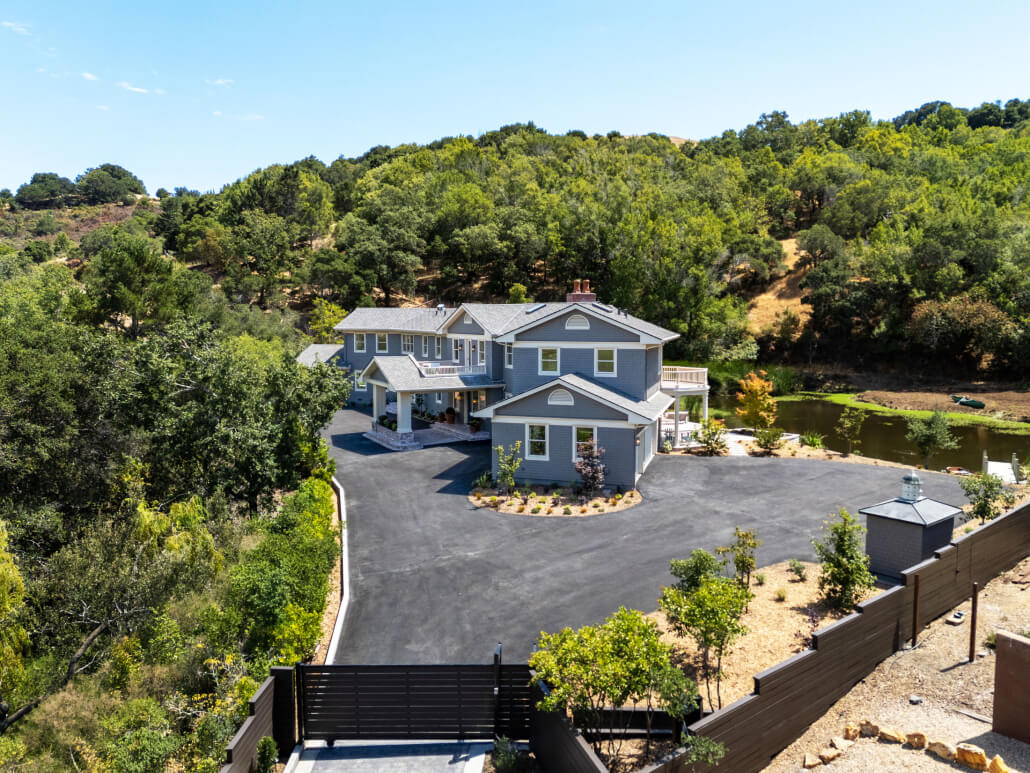
A large, two-story house at 25 Maoli Drive features grey siding and white trim, illuminated by warm lights at dusk. The entrance boasts tall columns, potted plants, and a covered porch, all surrounded by lush greenery and trees.

An Unforgettable First Impression

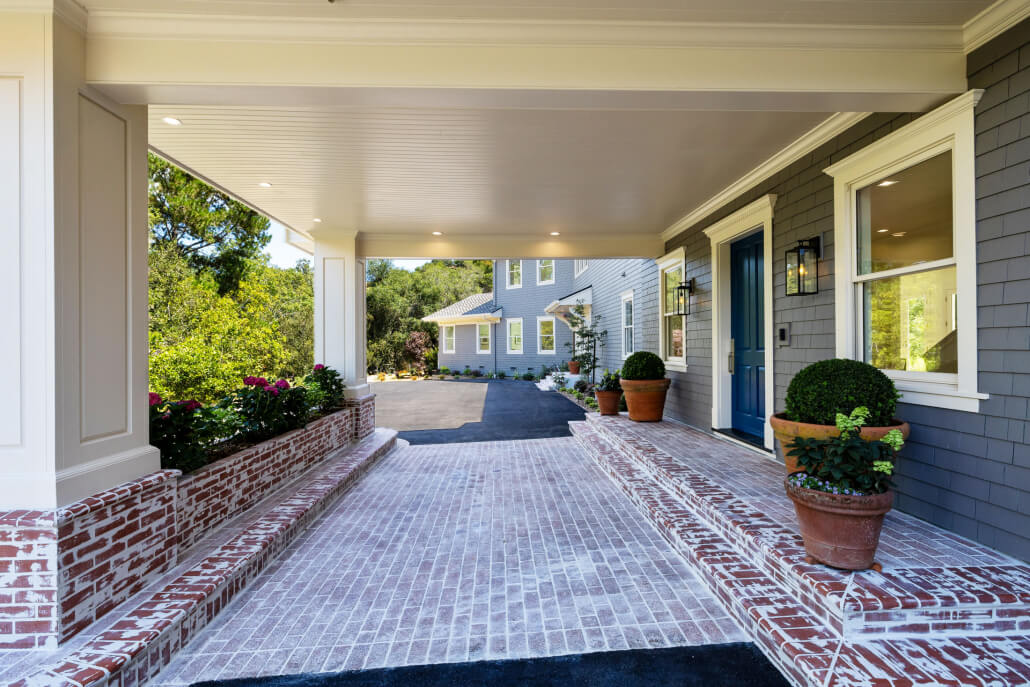
Located at the end of a private drive, the first glimpse of this home is unforgettable. Custom gates open to reveal a Hamptons-inspired estate distinguished by timeless architectural details. An expansive motor court and oversized three-car garage provide abundant guest parking, while a stately covered porte-cochère welcomes arrivals and showcases the home’s painted-shingle façade and brick accents—a gracious prelude to the refined interiors within.

Removed for Privacy Reasons Banner

Grand Entry with Welcoming Staircase

Just inside the welcoming front door, white oak wood floors flow through an airy foyer with high ceilings, seamlessly uniting formal and casual spaces in an open-concept design. Just off the entry, a designer powder room with statement patterned wallpaper adds a touch of style, while a convenient mudroom area connects directly to the three-car garage—perfect for managing day-to-day living with ease.

Removed for Privacy Reasons Banner

Stunning Open-Concept Chef’s Kitchen + Family Room

The heart of the home is the sun-filled chef’s kitchen which is open to a large family room and designed for both everyday living and grand-scale entertaining. A large center island with waterfall quartz countertops, designer pendant lighting, and a prep sink anchors the space, providing casual dining and gathering opportunities. Walls of windows overlook the entertaining patio, level lawn, and pond, creating a seamless connection to the outdoors.

High-end appliances include a Wolf six-burner cooktop with griddle and custom hood, double wall ovens, Wolf drawer microwave, two dishwashers, and Sub-Zero refrigerator and freezer. Two large walk-in pantries, custom cabinetry, dual sinks, and a secondary washer and dryer add exceptional functionality. A second staircase connects the kitchen and family room to the upstairs bedrooms, enhancing ease of movement throughout the estate.

Removed for Privacy Reasons Banner

Grand Living Room with Adjacent Formal Dining Room


The impressive living room features high ceilings and expansive walls of glass that frame serene pond views and open directly to the entertaining terrace. A wood-burning fireplace, custom built-in shelving, and wide-plank white oak flooring add warmth and architectural character, while French doors provide seamless indoor-outdoor living.

Adjacent to the great room, the formal dining room offers an elegant setting for both intimate dinners and grand celebrations, its high ceilings and central location making it ideal for effortless entertaining.

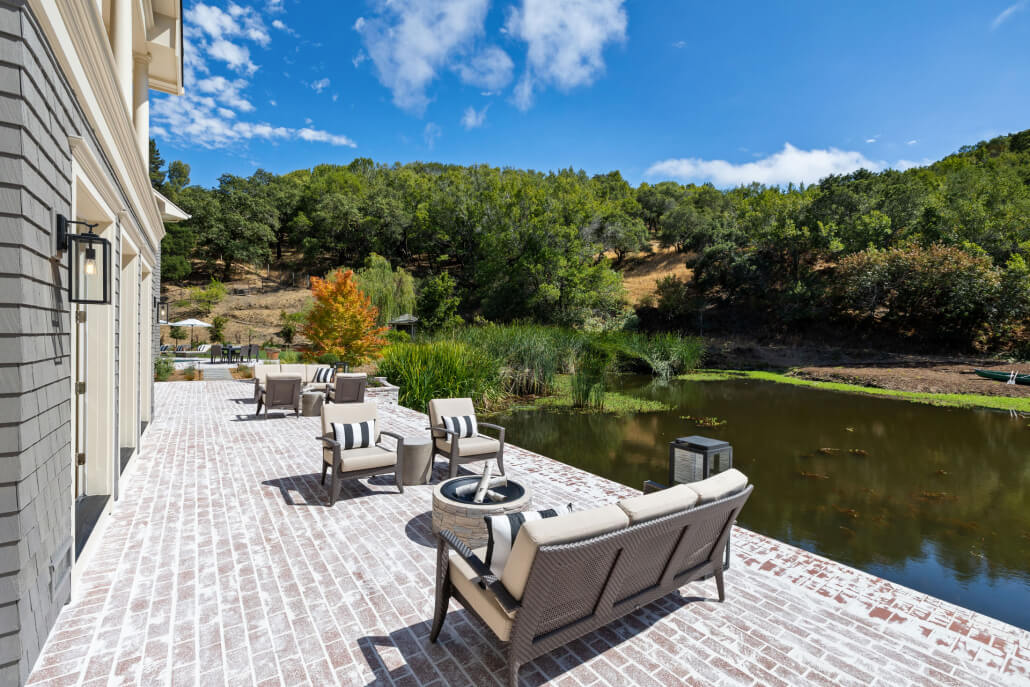
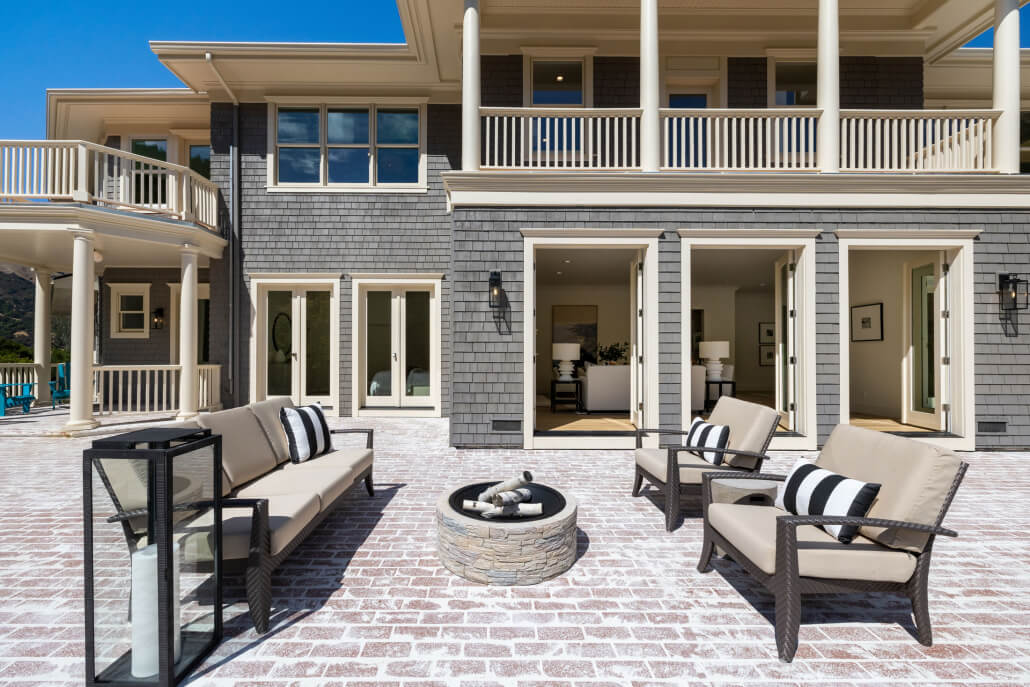
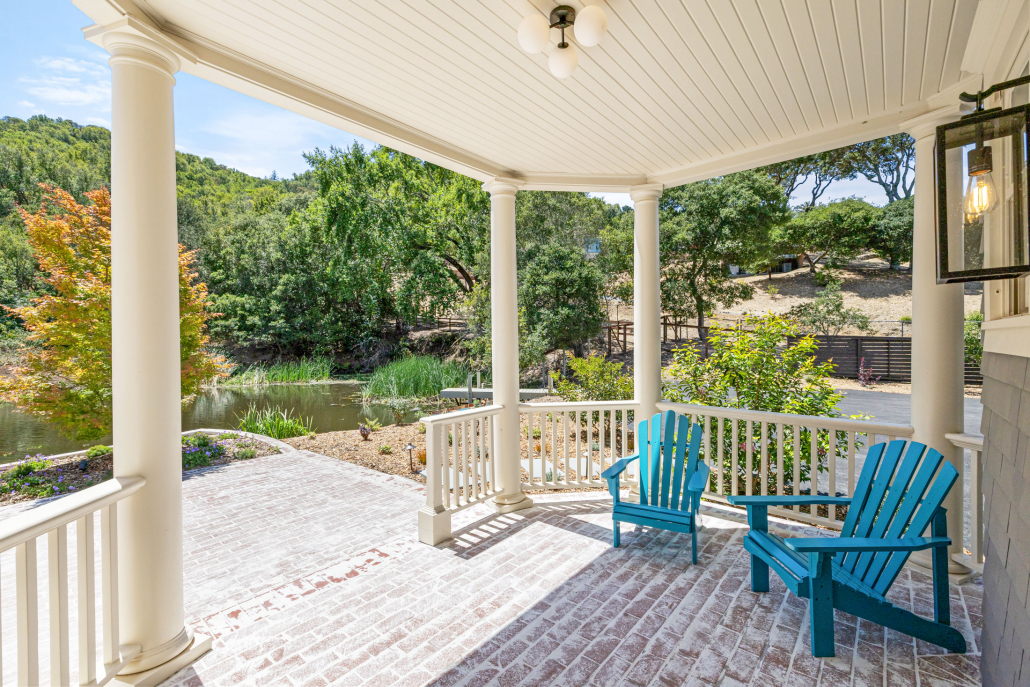
Patio with cushioned chairs and tables on a brick surface overlooks a small pond and green hills under a bright blue sky with scattered clouds.
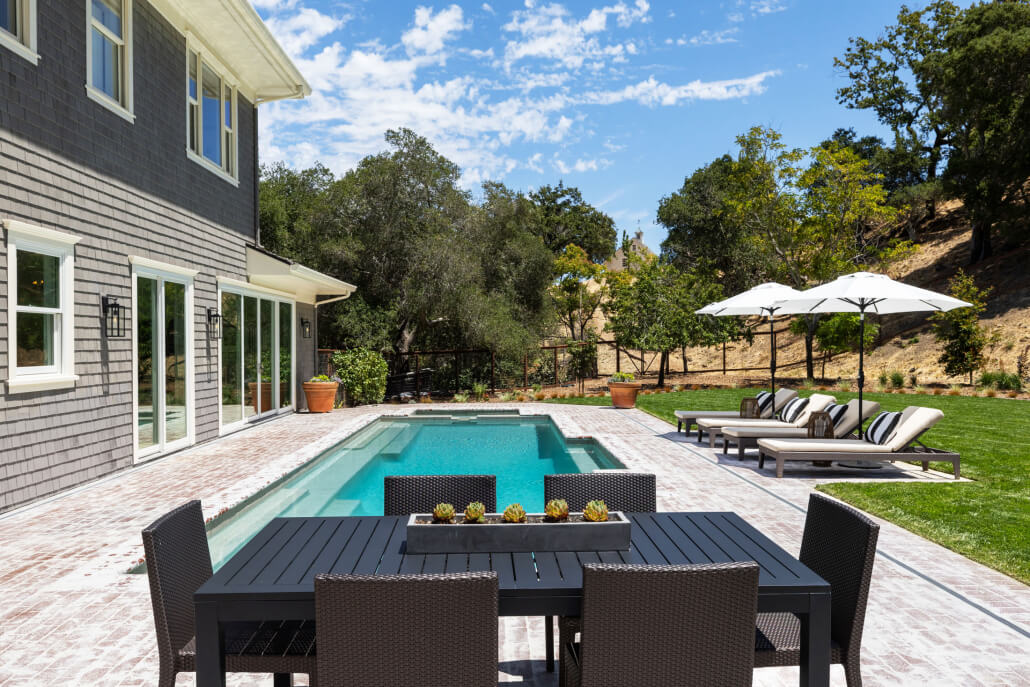
A backyard with a rectangular swimming pool, lounge chairs under white umbrellas, a dining table with chairs, surrounded by trees and a grassy hill in the background.

An Epic Outdoor Oasis: Pool, Pond and Play

The entire first level of the home opens to an extraordinary outdoor oasis—completely private, distinctive, and of a scale and beauty rarely found in Marin County. A spacious rear brick terrace invites alfresco dining beside the serene private pond, evoking a Monet painting with its water iris, cattails, and graceful ducks gliding across the surface. As evening falls, the gentle chorus of crickets and frogs provides a tranquil serenade to the setting sun.

A sprawling lush lawn and sparkling swimming pool evoke the ambiance of a private resort, creating an ideal backdrop for both quiet mornings and lively gatherings. From sunrise coffee on the upper balcony to sunset cocktails at the water’s edge, every moment outdoors is framed by the cinematic ridgelines of Lucas Valley.

Removed for Privacy Reasons Banner

Sleek Glass Wine Cellar and Tasting Lounge

A climatized, glass-encased wine cellar with sleek custom racking serves as both a striking design feature and functional showcase for a wine collection. Adjacent to the cellar, a comfortable tasting lounge invites you to savor and share favorite vintages while enjoying serene views of the pond.

Removed for Privacy Reasons Banner
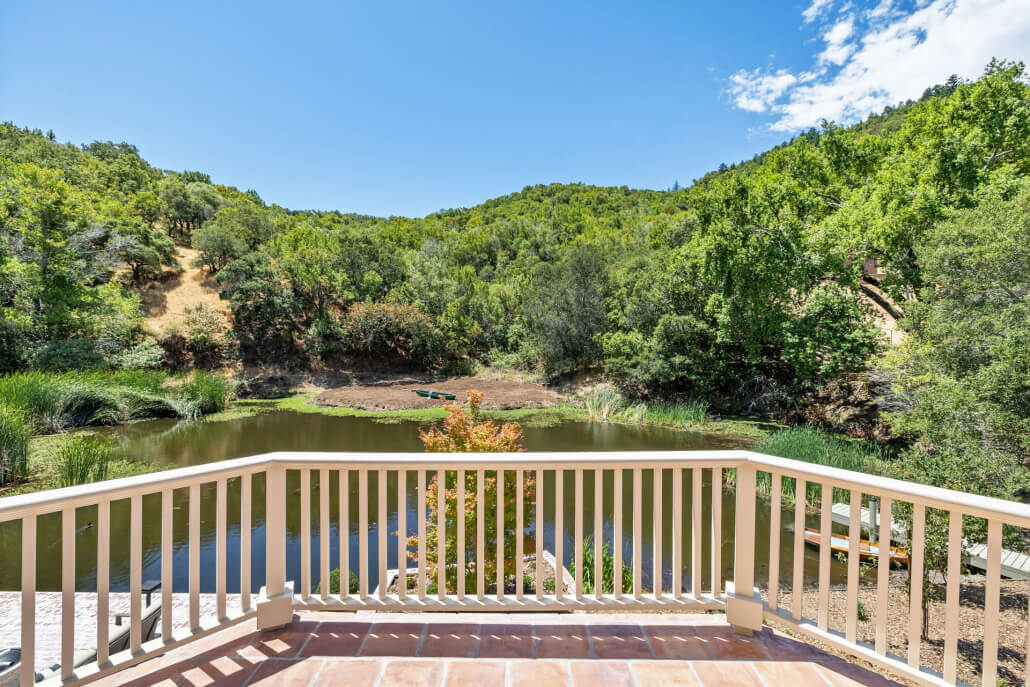

A view from a tiled balcony with a white railing overlooking a small pond surrounded by lush green trees and hills under a clear blue sky.

Luxurious Primary Suite Retreat


Upstairs, the primary suite serves as a private sanctuary with vaulted ceilings, a cozy fireplace, and postcard-worthy views of the tranquil pond and rolling Lucas Valley hills. A secluded terrace extends the retreat outdoors—ideal for morning coffee or quiet sunset moments.

The spa-inspired bath showcases large-format floor tile, a freestanding soaking tub, and a double steam shower with custom glass enclosure. A custom dual vanity is set against designer textured grass cloth with heated mirrors, a heated towel rack  and thoughtfully designed lighting that add layers of elegance. Completing the suite is an expansive walk-in closet and a dedicated nook perfectly suited for a makeup vanity or dressing area.

Removed for Privacy Reasons Banner
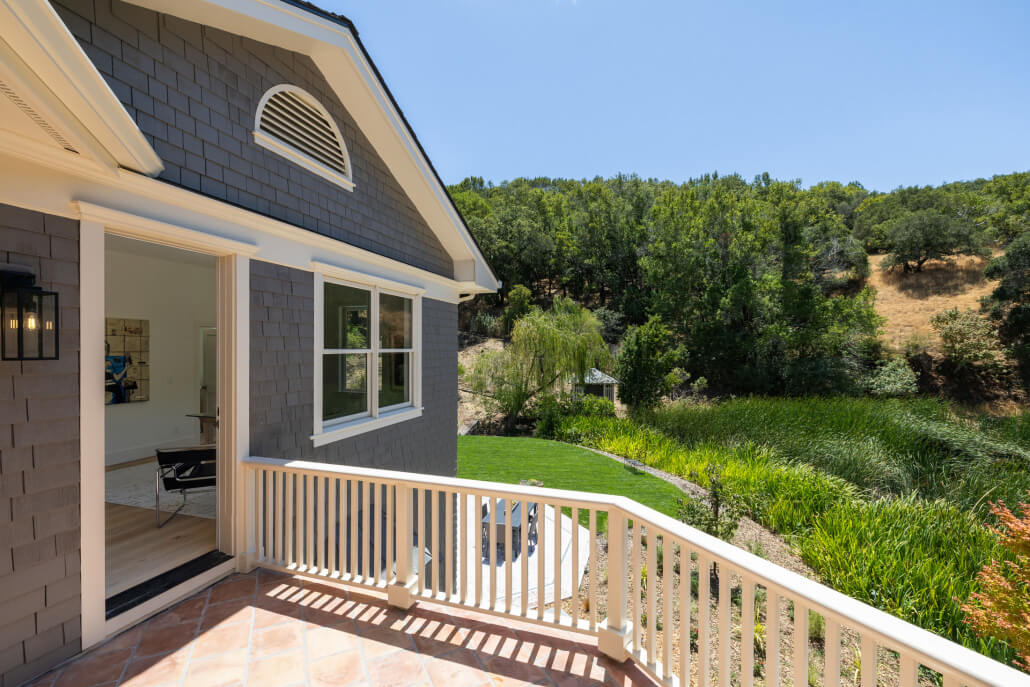
A sunlit rooftop patio at 25 Maoli Drive San Rafael features terracotta tiles, cushioned outdoor seating, potted greenery, and gray shingle siding. Large windows and glass doors open to views of trees

Additional Bedrooms Upstairs

The upper level is designed with family living in mind, offering spacious private retreats that balance comfort and privacy. A long, light-filled hallway connects the secondary bedrooms, each featuring walk-in closets, ensuite baths, and large windows framing serene views of the private pond and surrounding landscape. Several bedrooms open directly to private outdoor patios. 

The ensuite bathrooms are thoughtfully appointed with contemporary vanities, stylish lighting, and combination shower/tubs ideal for children or guests. A dedicated laundry room with sink, built-in cabinetry, and generous storage is also conveniently located on this floor—perfect for managing the needs of a busy household.

Removed for Privacy Reasons Banner

Additional Guest Suite on Main Level


A spacious bedroom on the main level features a walk-in closet and large ensuite bath, with both spaces opening directly to the entertaining patio. Perfect for guests, in-laws, or an au pair, this suite also offers the flexibility to serve as a primary bedroom on the main level—ideal for multi-generational living or those seeking single-level convenience.

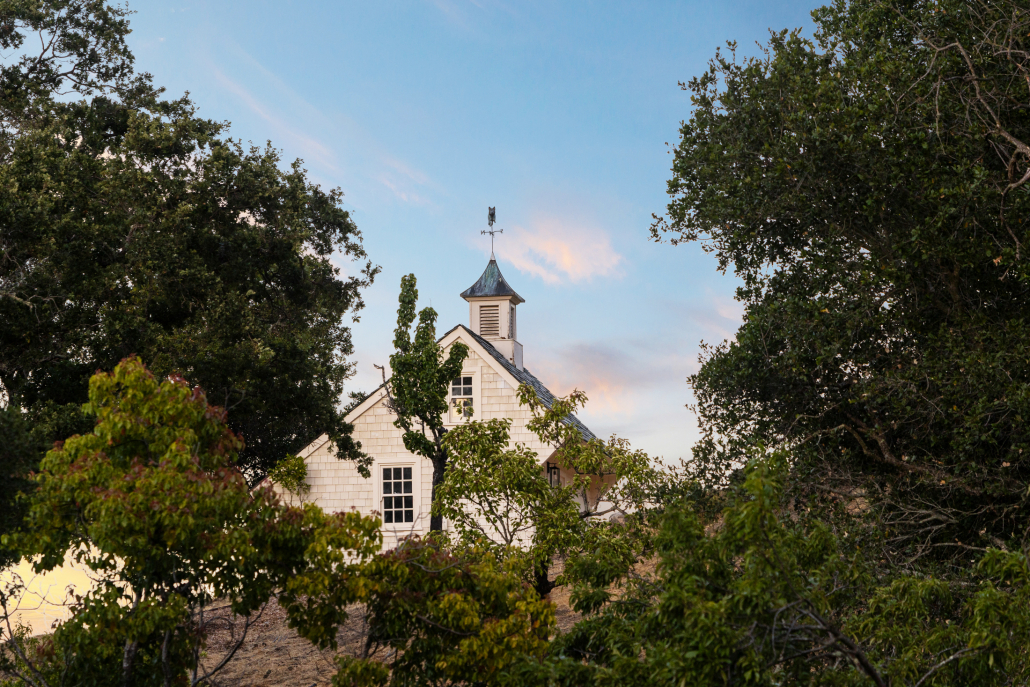
A small, light-colored cottage with a shingled roof, cupola, and weather vane sits on a brick patio at 25 Maoli Drive. One side is enclosed with a window and door; the other is open with a ladder leading to a loft. Hills and trees are in the background.

Potential Horse Property or ADU Opportunity

Set just beyond the pool and lawn, a beautiful stately barn crowns the property on level terrain. This versatile structure offers endless possibilities—whether envisioned as a private Accessory Dwelling Unit (ADU) or guest house, an artist’s studio, or an elegant horse stable. With 4.2 acres of level and gently sloping land, there is ample space for horses or other grazing animals, blending refined living with the pastoral charm of Northern California.

Lucas Valley Trails

More About Lucas Valley

Nestled among the rolling hills of Marin County, Lucas Valley blends mid‑century modern architecture, natural beauty, and a relaxed suburban feel — all just minutes from Highway 101 and downtown San Rafael. This sought‑after neighborhood offers an inviting mix of classic Eichler designs and luxurious custom estates, attracting buyers who value privacy, style, and proximity to nature.

Life in Lucas Valley embraces the outdoors. Residents enjoy peaceful cul‑de‑sacs, tree‑lined streets, and easy access to the Lucas Valley Open Space Preserve. Families are drawn to highly-rated Lucas Valley Elementary School in the Miller Creek District, while local amenities like Marinwood Market and the community center’s pool and tennis courts provide daily convenience.

Photo of San Rafael at Dusk, Thomas Henthorne Top Agent Marin, city lights and Rafael Theater

More About San Rafael

San Rafael is Marin’s oldest and largest city, with a population of close to 60,000 people. Established in 1874, it is the seat of the County of Marin and is home to Marin’s second most popular tourist destination (after Muir Woods), the Frank Lloyd Wright Civic Center. The building was the last major structure and the only government building designed by the world famous architect. It is now a national historic landmark and hosts one of the country’s best farmers markets each Thursday (seasonal, downtown) and Sunday (year-round).

Named after the Mission San Rafael Archangel, built by Spanish missionaries in 1817, San Rafael is located 11 miles north of San Francisco. The area enjoys some of the best weather in Marin as it is largely free of the coastal fog that areas closer to San Francisco experience. At the city’s heart is its charming, vibrant downtown shopping district which is a mixture of Victorian commercial buildings, ethnic restaurants, street cafes, retail stores, a historic movie theater and numerous music venues, giving San Rafael its hometown flavor.

Floorplans

Please Click on Any Image to Launch Slideshow

GALLERY

Please Click on Any Image to Launch Slideshow

(interior photos removed for privacy)

MAP