Slide 1
107 Diablo Drive

Kentfield, California

Offered Exclusively by
Thomas Henthorne
415-847-5584

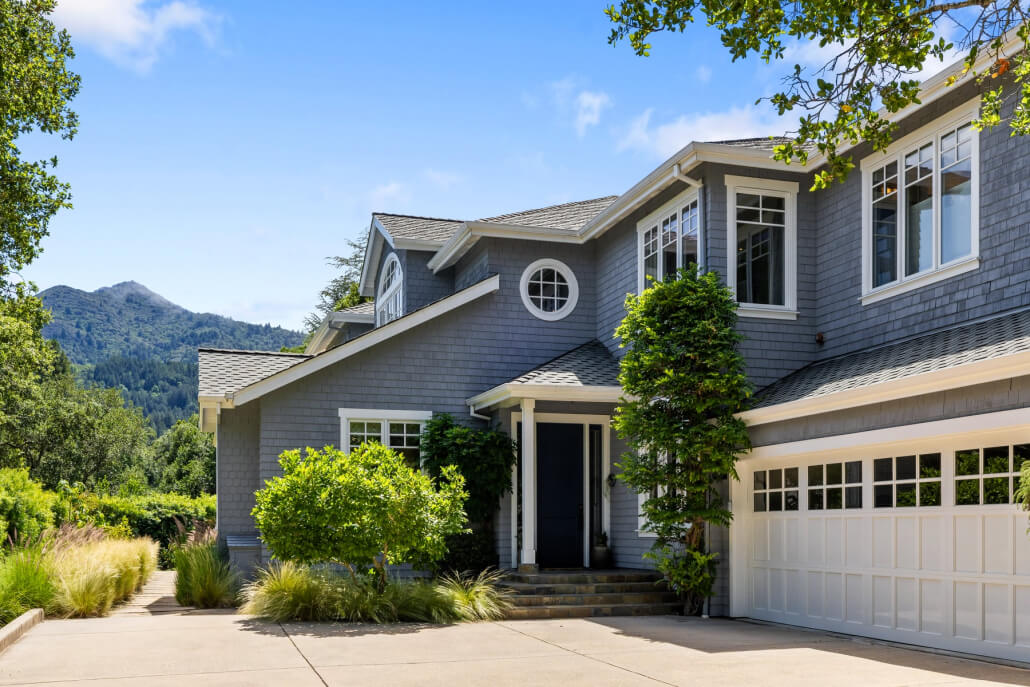
Front approach of 107 Diablo Drive in Kentfield, California with Mount Tam in the distance

Presenting

107 Diablo Drive | Kentfield, California

 Craftsman-Inspired Retreat In The Flats Of Kent Woodlands

In Escrow – Contingent

Exclusively Offered for $6,995,000

Please call or text Thomas at 415-847-5584 for a private viewing of this exquisite property.

www.107Diablo.com

Highlights

4 bedrooms

3.5 bathrooms

Approximately 4,130± sq. feet
(buyer to verify)

107 Diablo Drive, Kentfield – Set on a private cul-de-sac location in the flats of Kent Woodlands, 107 Diablo Drive is a stunning Craftsman-inspired residence offering exceptional privacy, generous scale, and a highly functional traditional floor plan. Built in 2006 on approximately 0.83 acres, the home features four bedrooms, a dedicated office, three full bathrooms, one half bathroom, and approximately 4,130 square feet of living space, with views toward Mount Tamalpais and the surrounding ridgelines. Exceptional quality is evident throughout, from the beautiful hardwood floors and custom trim and mouldings to the extensive built-in cabinetry. 

The home balances formal entertaining spaces with comfortable everyday living. The main level includes a formal living room, formal dining room, dedicated office, and an expansive kitchen and family room that open directly to the garden. Upstairs, all bedrooms are positioned on the same level, with a private primary wing, a separate secondary bedroom wing, and additional flexible space for office, media, or study use.

107 Diablo Drive is located in Kent Woodlands, one of Kentfield’s most desirable residential enclaves, known for privacy, larger lots, mature landscapes, and close proximity to everyday conveniences, schools, transit, and the open space and trails that define the area. The setting offers a rare combination of privacy, scale, and accessibility within central Marin.
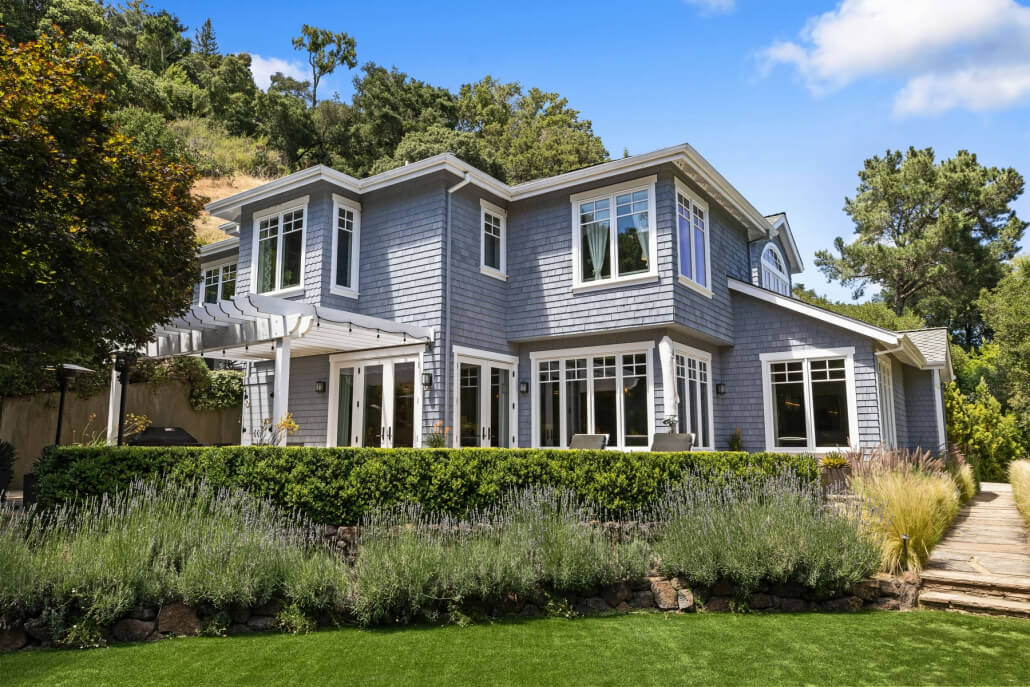
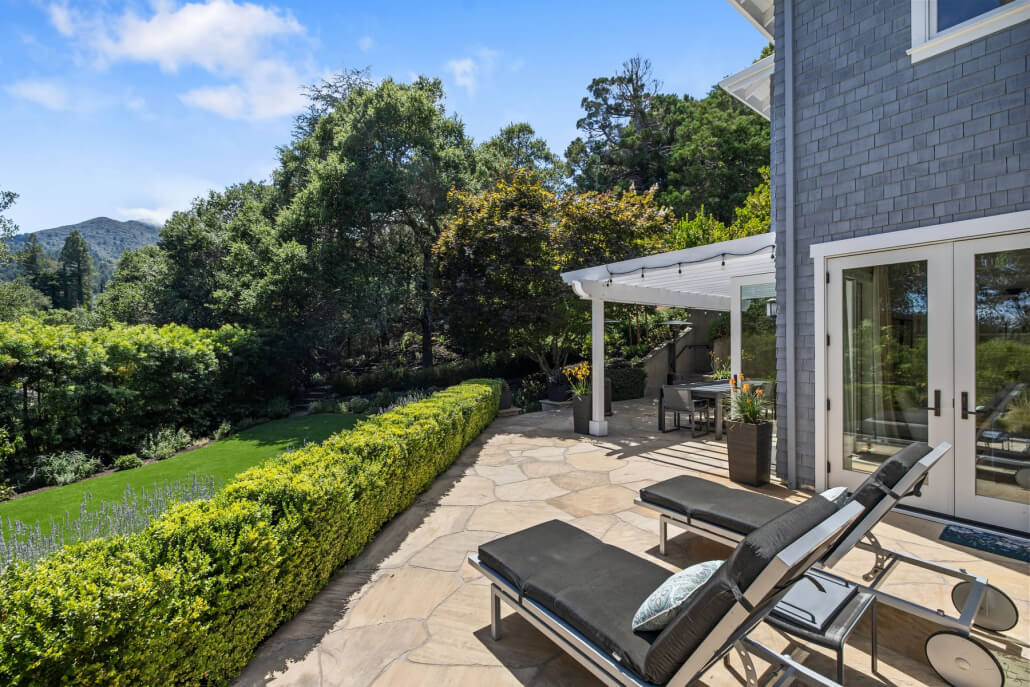
Rear view of 107 Diablo Drive in Kentfield, California

A Private Cul-De-Sac Setting In Kent Woodlands

The approach to the property creates a strong sense of arrival, with mature landscaping, and a private setting at the end of a cul-de-sac. The shingled Craftsman-style architecture, covered entry, stonework, and generous scale are well suited to Kent Woodlands. Surrounding trees and plantings provide a wonderful sense of privacy and beauty.

Spacious Main-Level Living

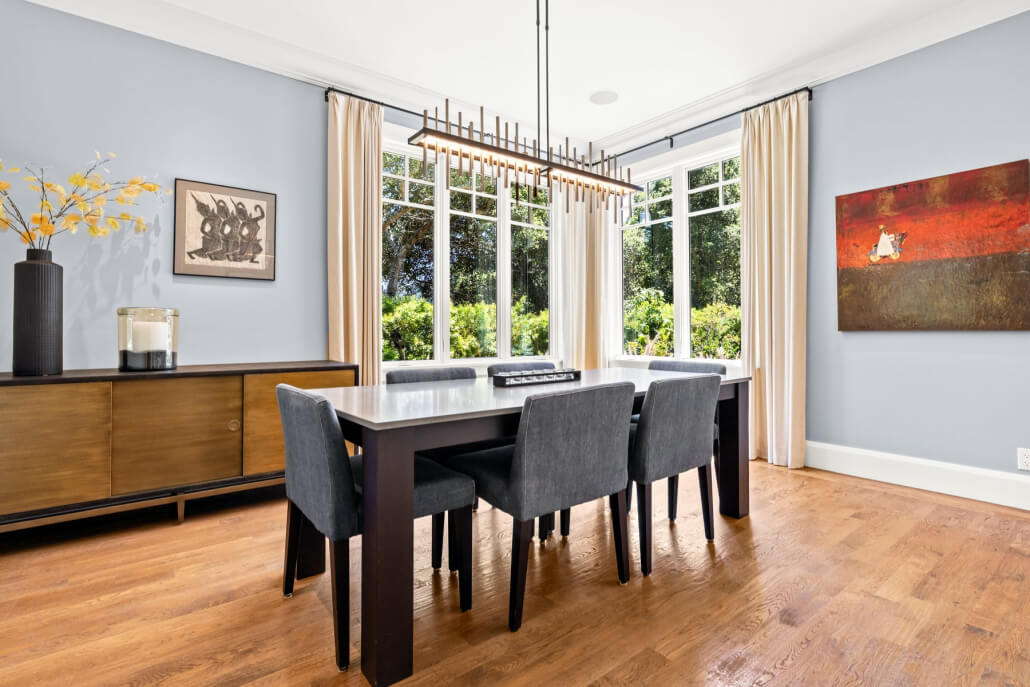
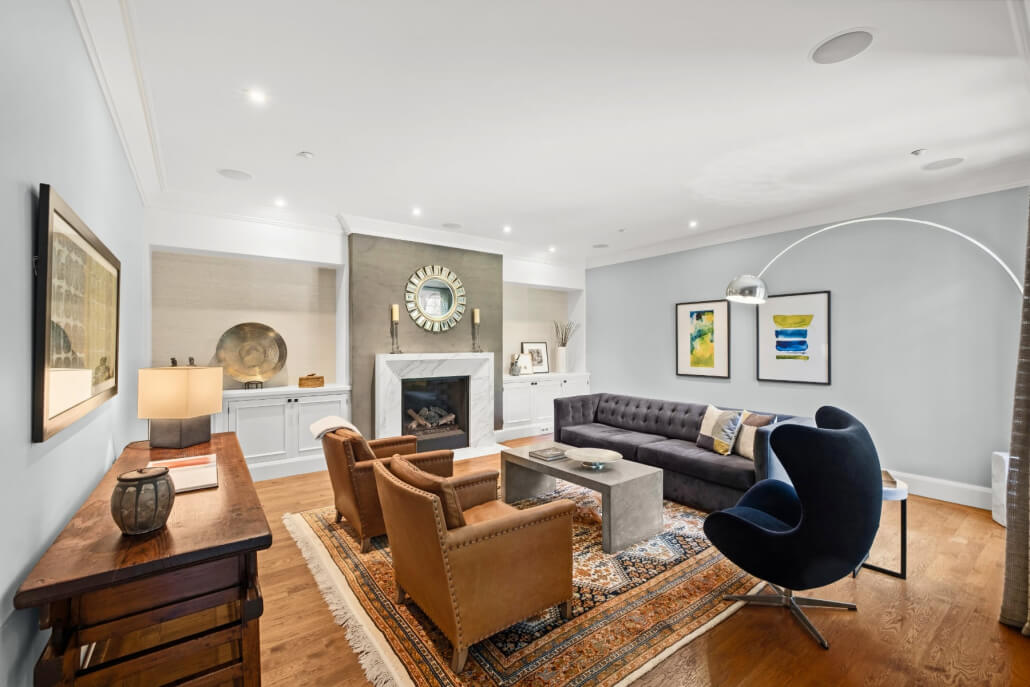
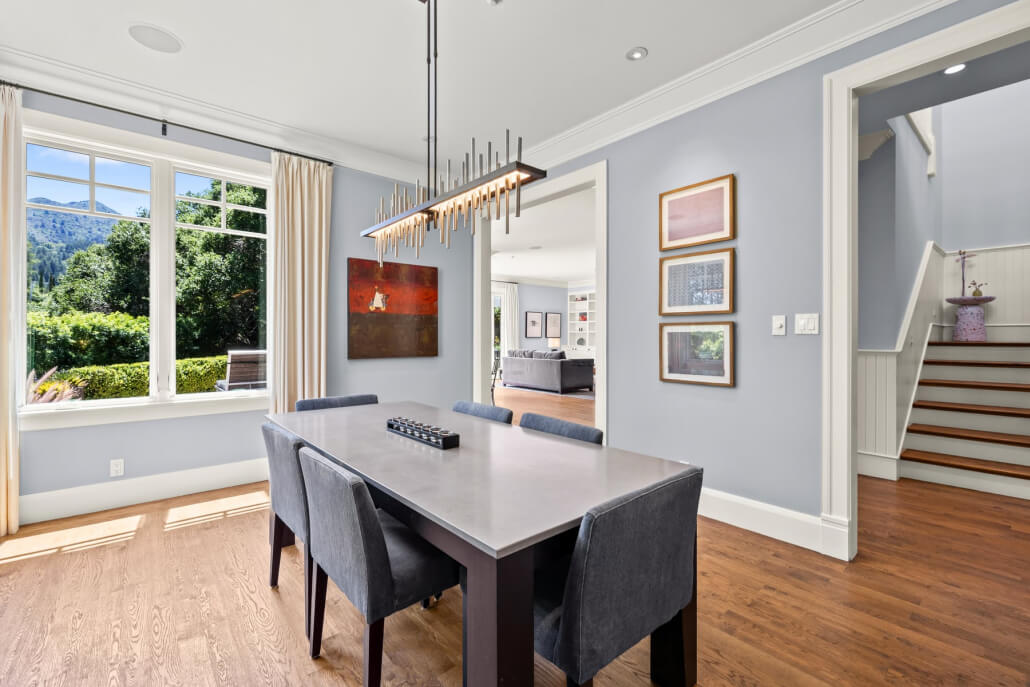
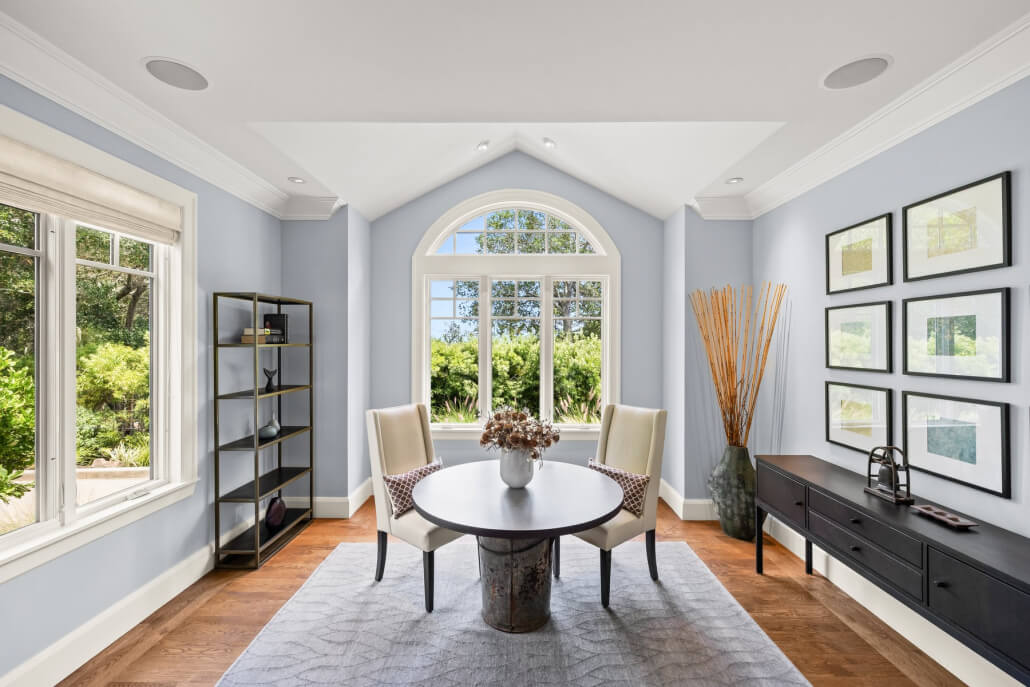
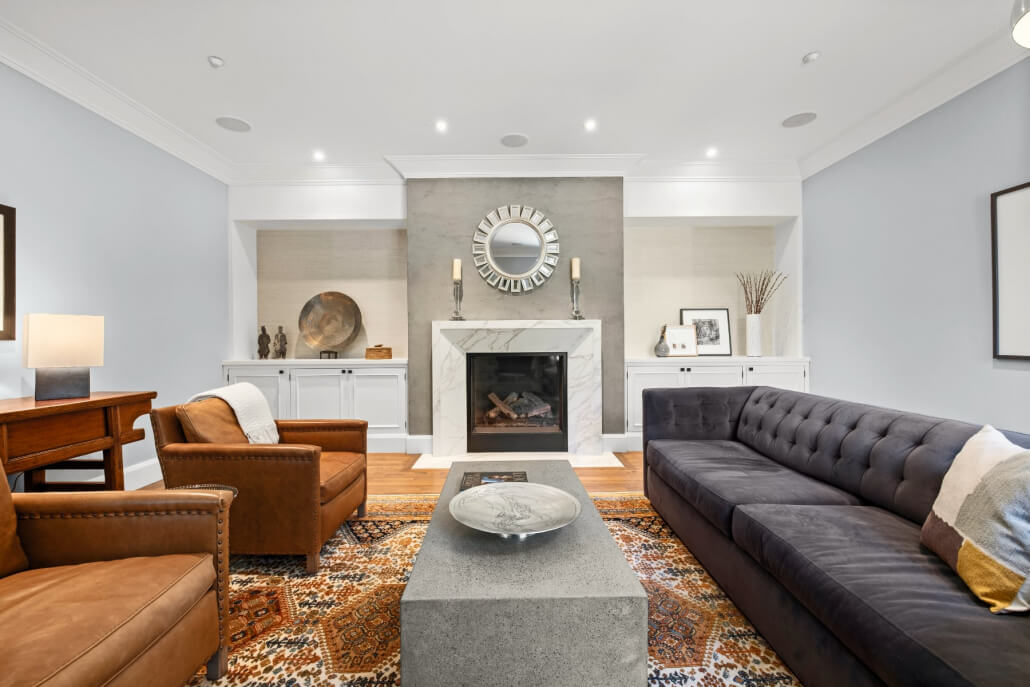
The main level is organized for both entertaining and daily life, with formal rooms balanced by open, connected casual living spaces. A formal living room with fireplace provides a more traditional gathering area, while the dining room offers a dedicated setting for larger meals and entertaining. A main-level office adds valuable flexibility for work, study, or private retreat.

Kitchen And Family Room

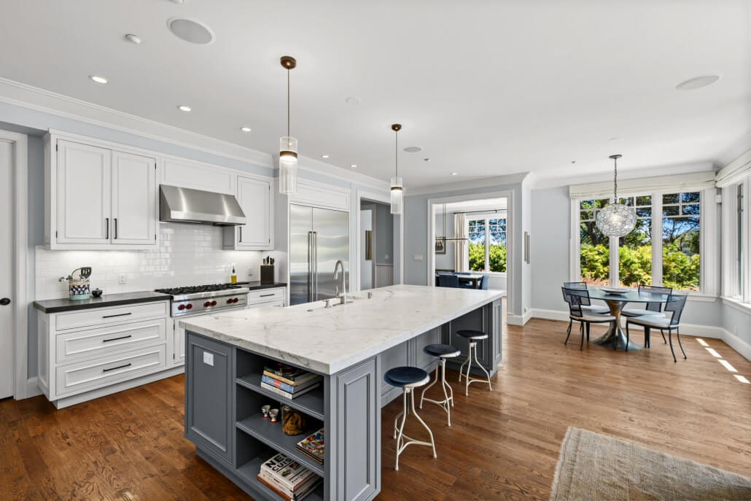
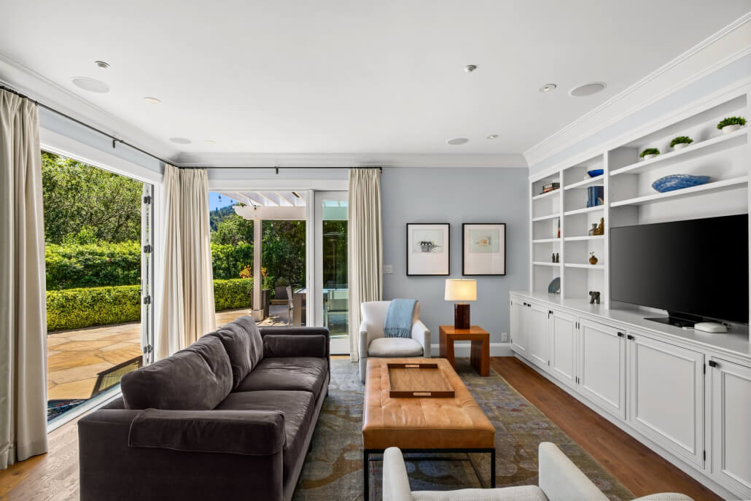
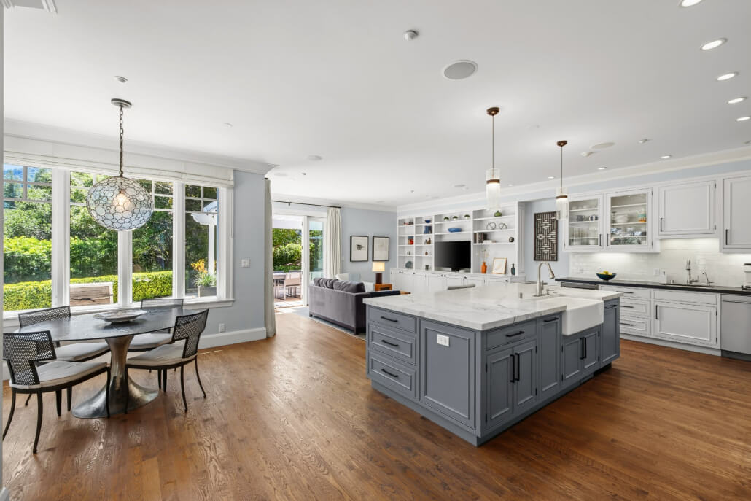
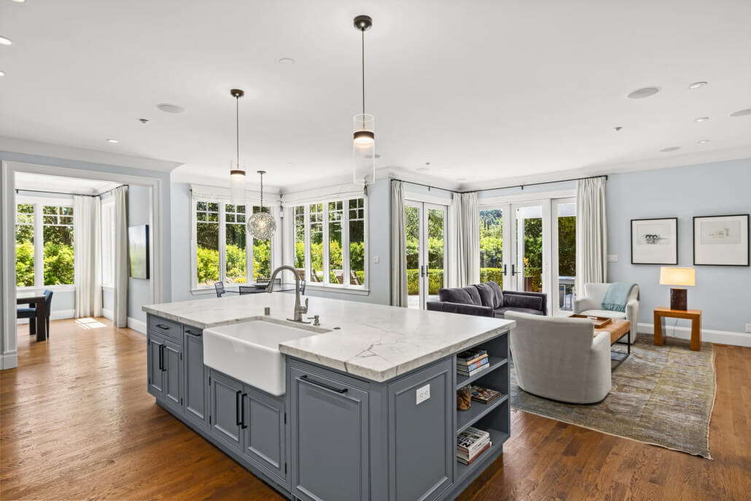
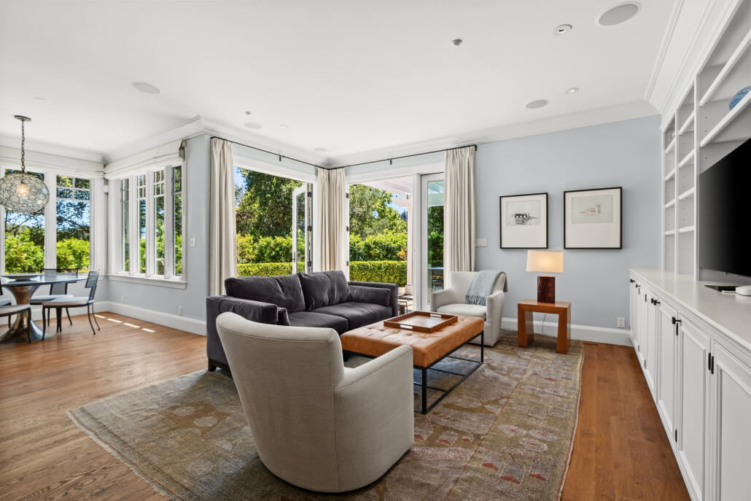
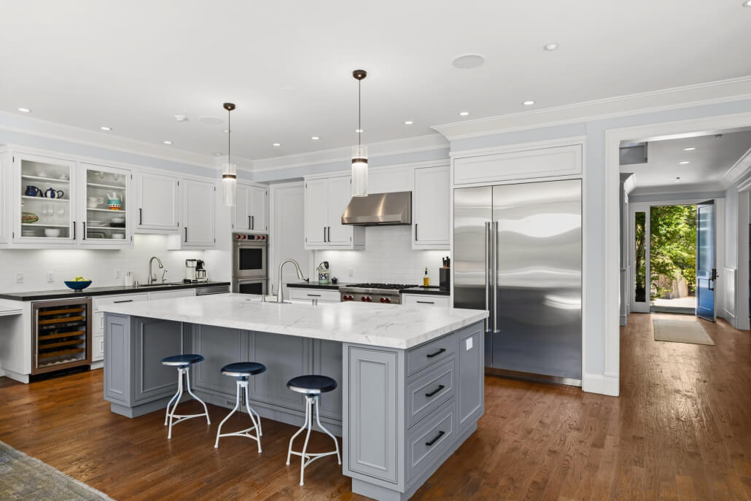
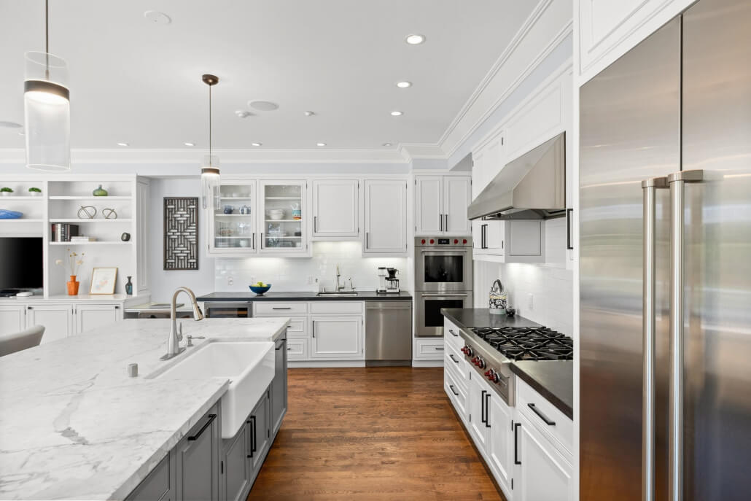
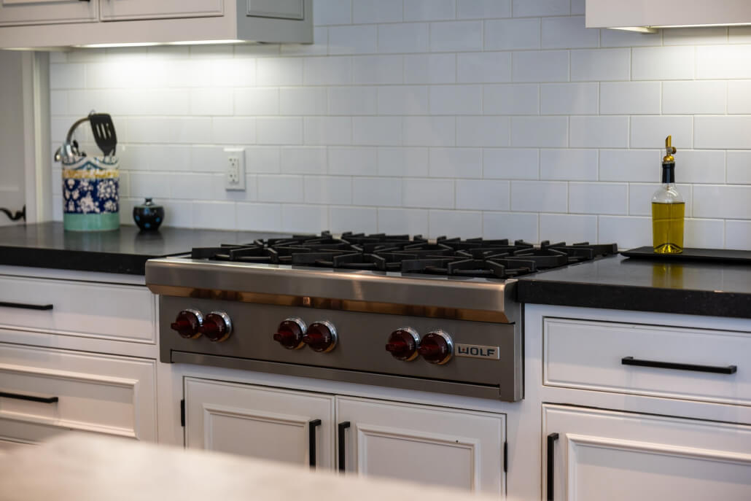
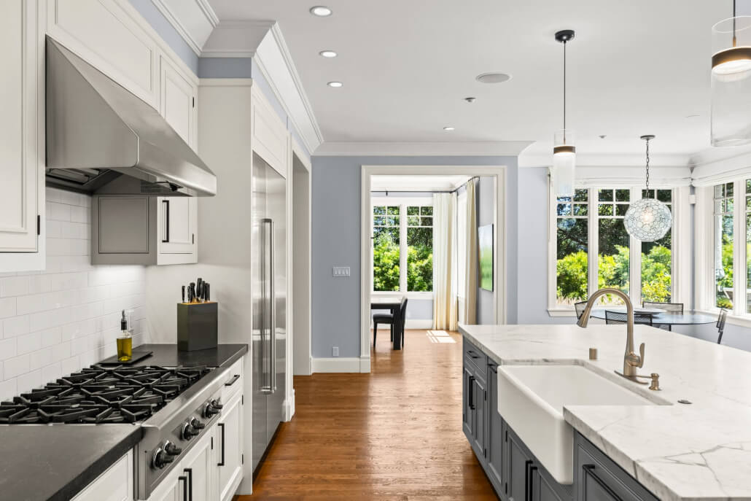
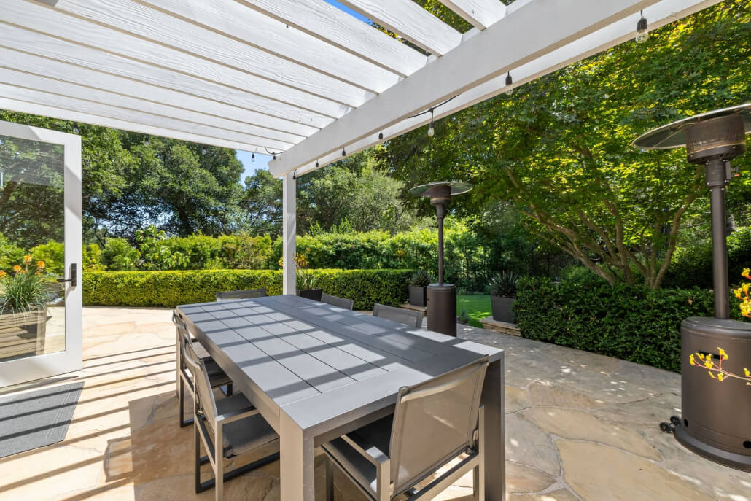
The kitchen and family room form the heart of the home. The kitchen includes a large center island, generous cabinetry, built-in appliances, a range hood, a large pantry room, and ample space for everyday cooking and gathering. The adjacent family room is warm and inviting, with built-in cabinetry, a media area, and French doors that open to the covered patio and garden.

This connection between the kitchen, family room, and outdoors is one of the home’s strongest features, creating an easy flow for indoor-outdoor living, casual entertaining, and everyday use.

Outdoor Living And Gardens

The grounds offer an unusually private and usable outdoor setting, with a level lawn area, mature trees, layered planting areas, hedges, and garden terraces. The covered patio off the family room creates a natural outdoor dining and lounging area, while the lawn and surrounding gardens provide space for play, entertaining, and quiet enjoyment.

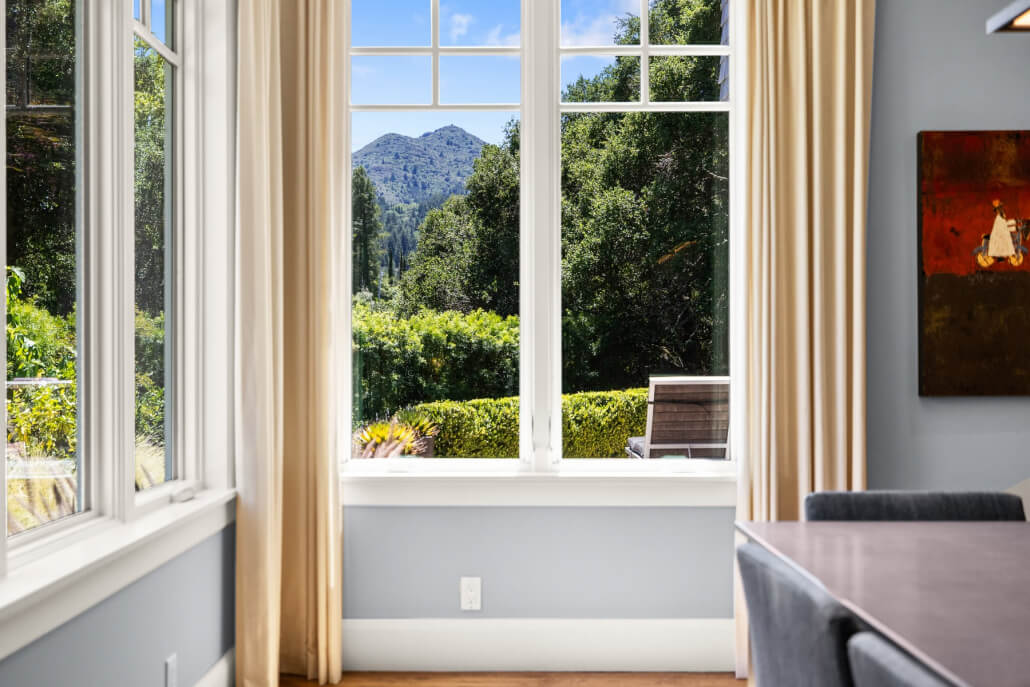
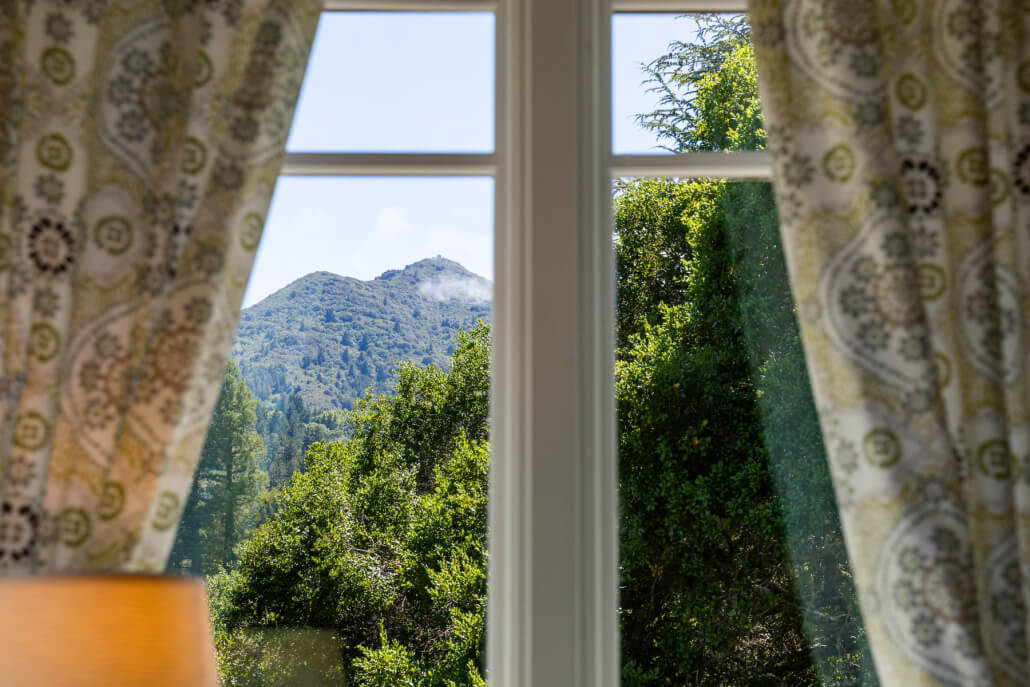
The property feels tucked away, yet open and sunny, with views toward Mount Tamalpais and the surrounding hills from portions of the home and grounds.

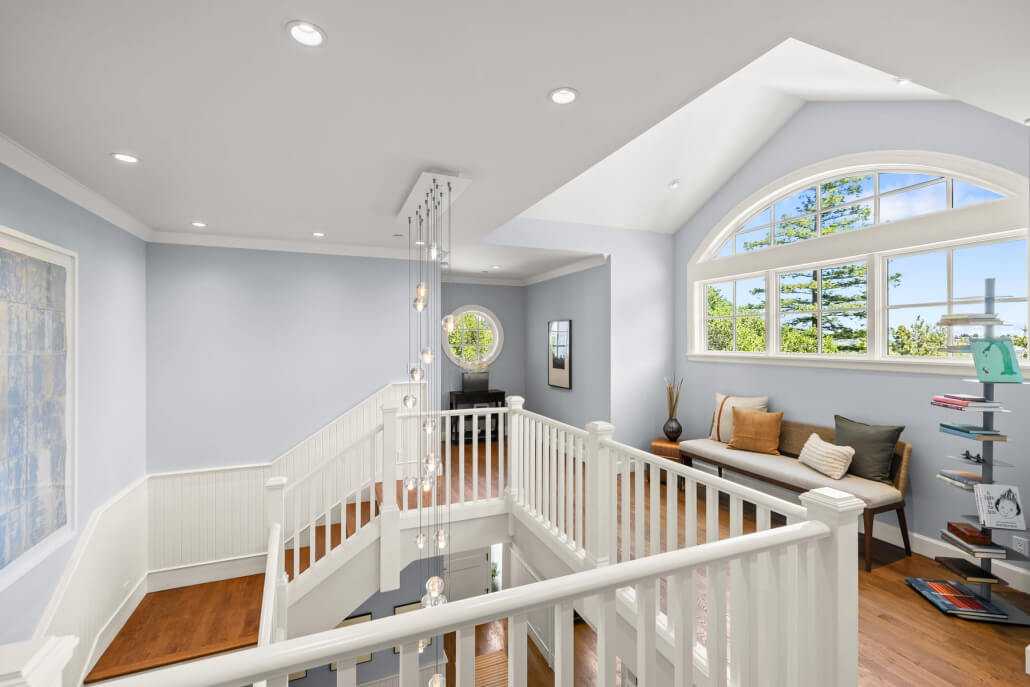
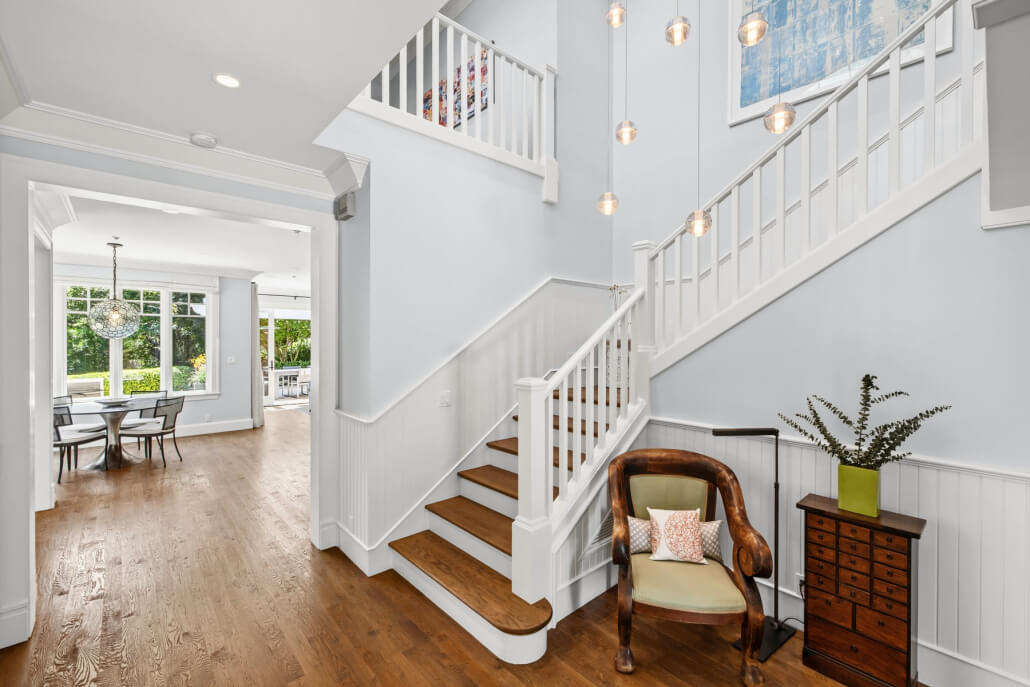
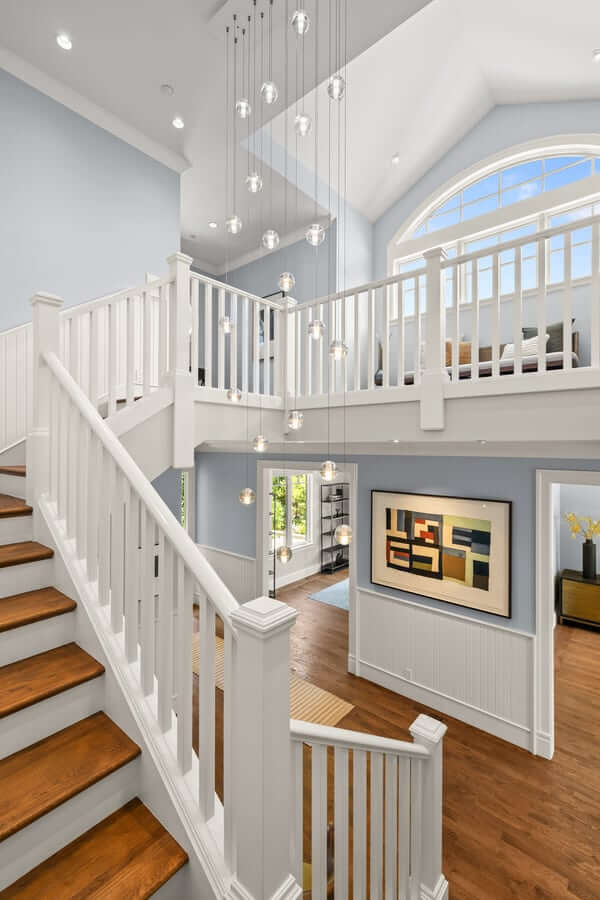
Bright upstairs landing with white railings, wood floors, a modern chandelier, large arched window, built-in bench with pillows, and shelves filled with books. Blue walls and views of nature contribute to the airy and inviting atmosphere.

Ideal Upper-Level Bedroom Layout

All bedrooms are located upstairs, ideal for families who prefer a more traditional floor plan.. The layout provides separation between the primary suite and the secondary bedroom wing, offering privacy for the primary suite while keeping additional bedrooms together in a functional arrangement.

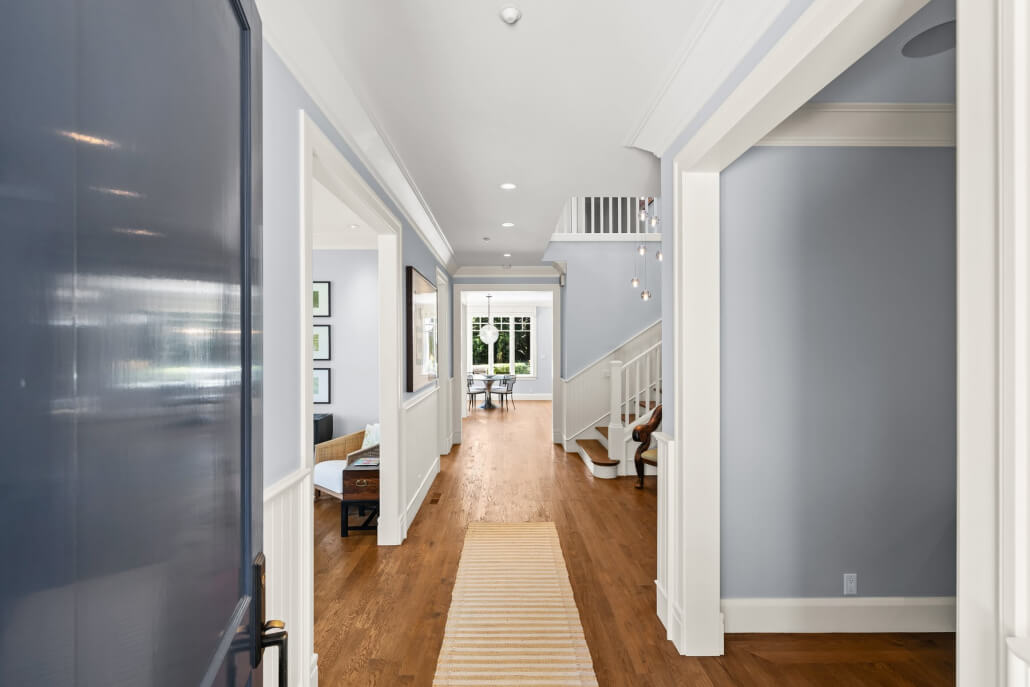
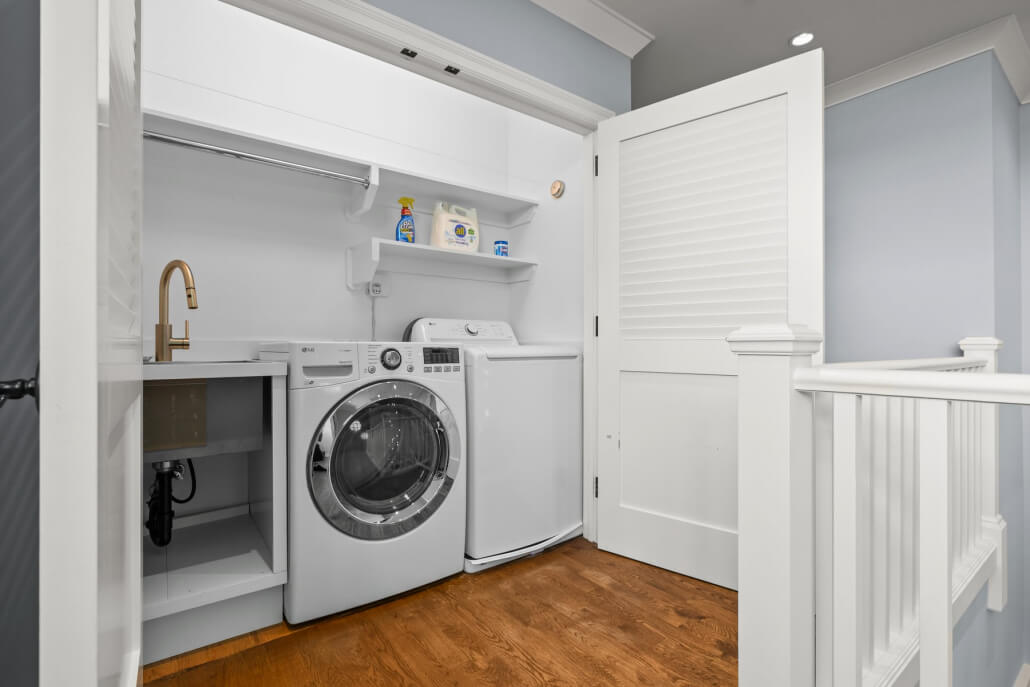
A wide stairway leads to the upper landing, where hardwood floors, custom millwork, an arched window, and a built-in bench add character and natural light. The upper level also includes laundry with sink and cabinetry, adding convenience near the bedrooms.

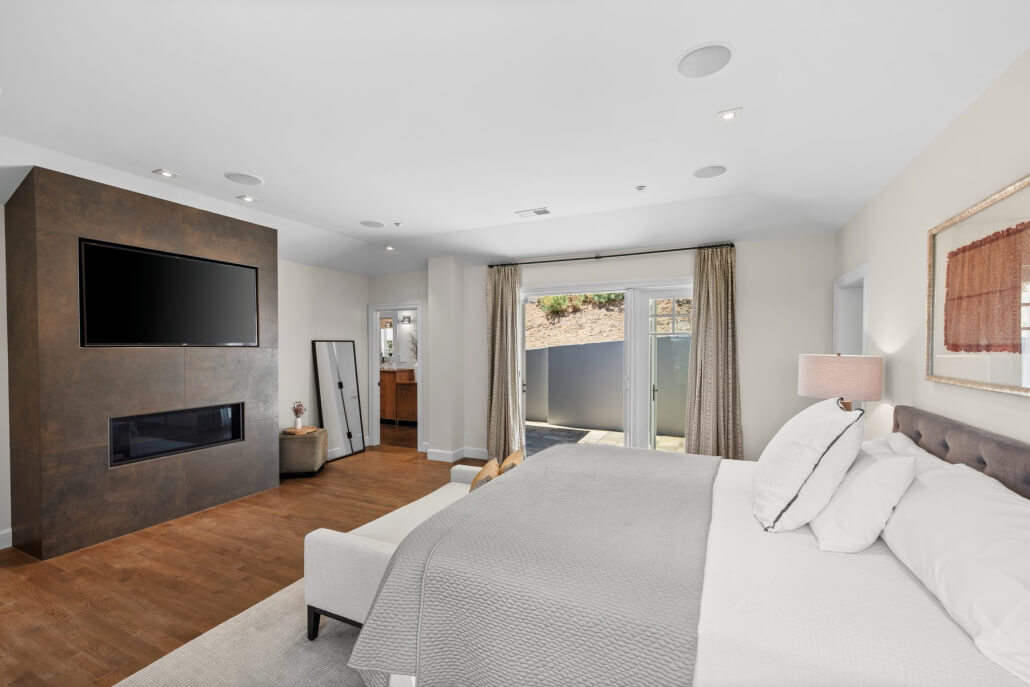
Modern bedroom featuring a large bed with neutral bedding, a wall-mounted TV above the fireplace, wooden floors, a floor mirror, and glass doors opening to the outdoors. Natural light fills the room.
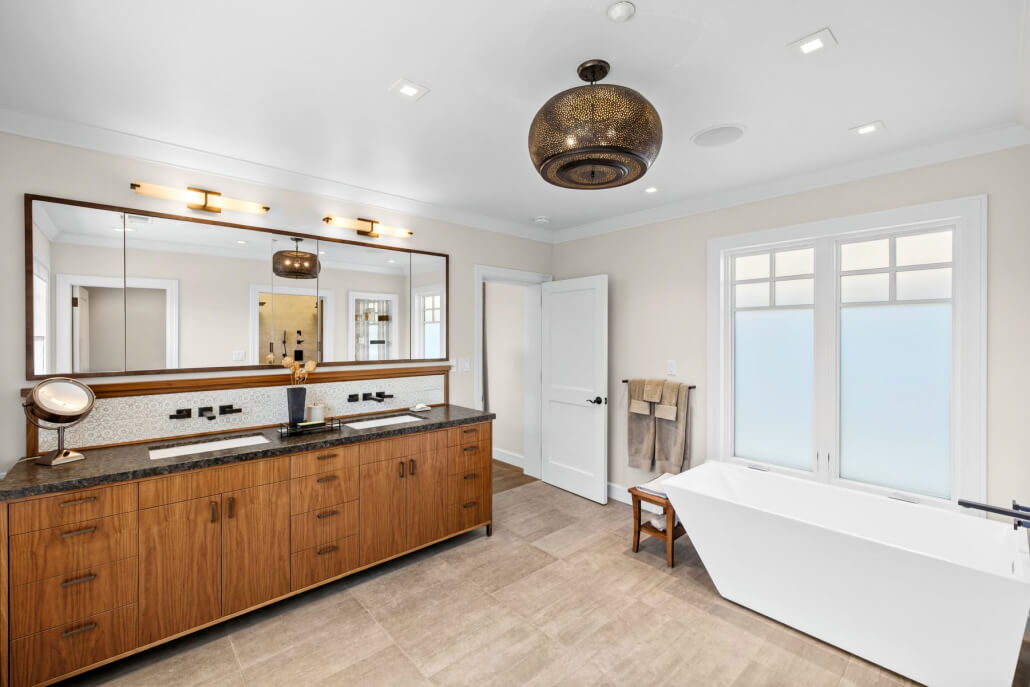
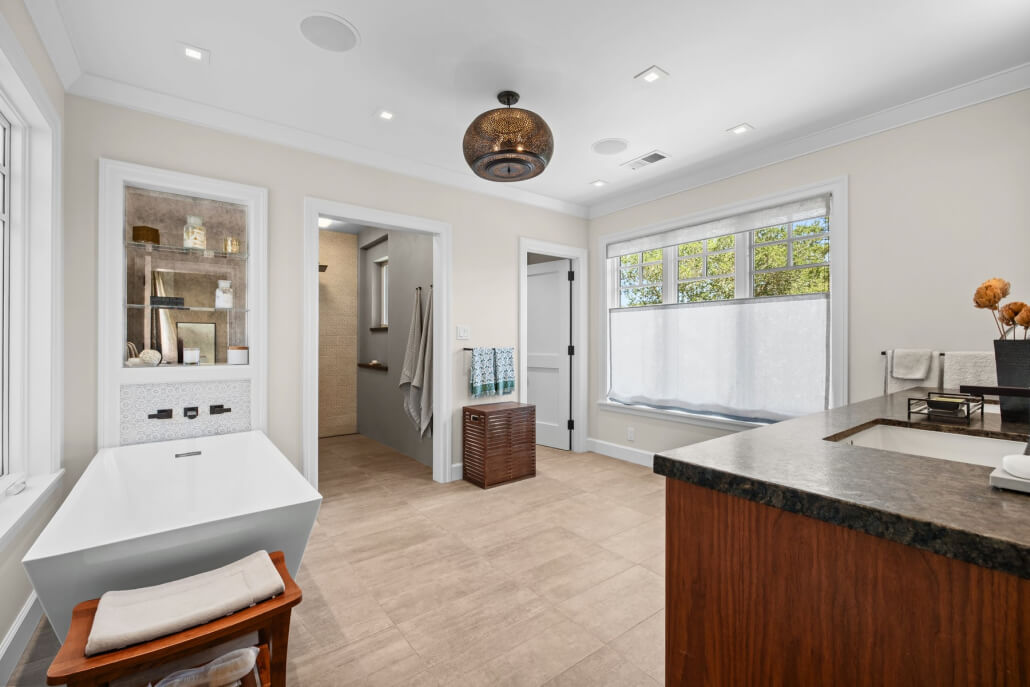
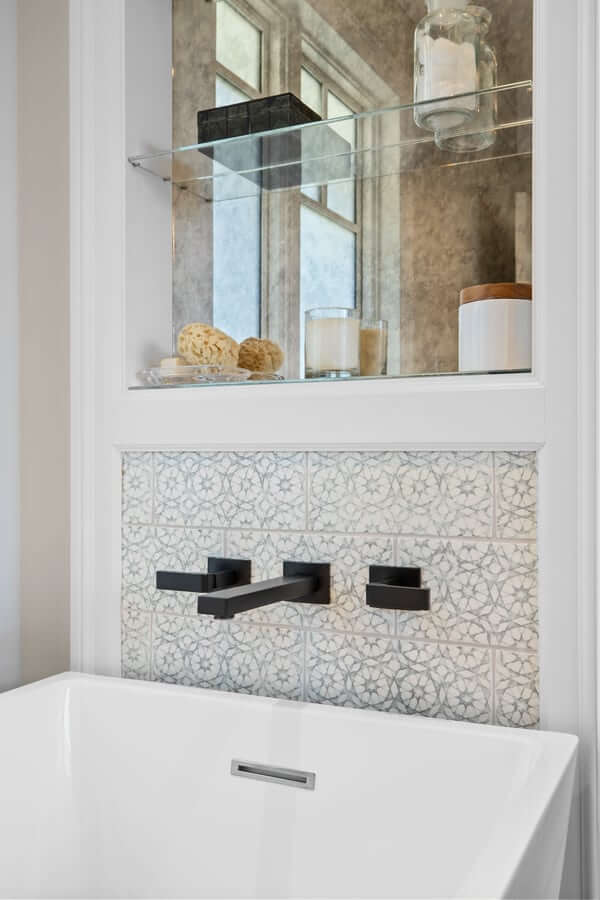
Modern bathroom featuring a wooden vanity, expansive mirror, double sinks, a sleek white freestanding bathtub, frosted windows for privacy, beige tiled flooring, and a stylish decorative ceiling light. Towels are neatly hung beside the tub.

Extraordinary Primary Suite

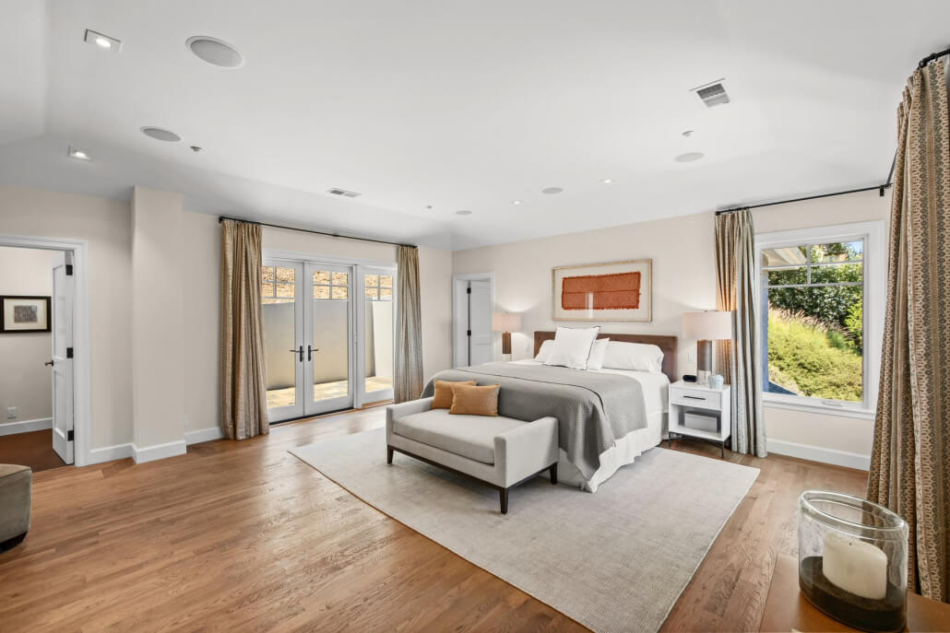
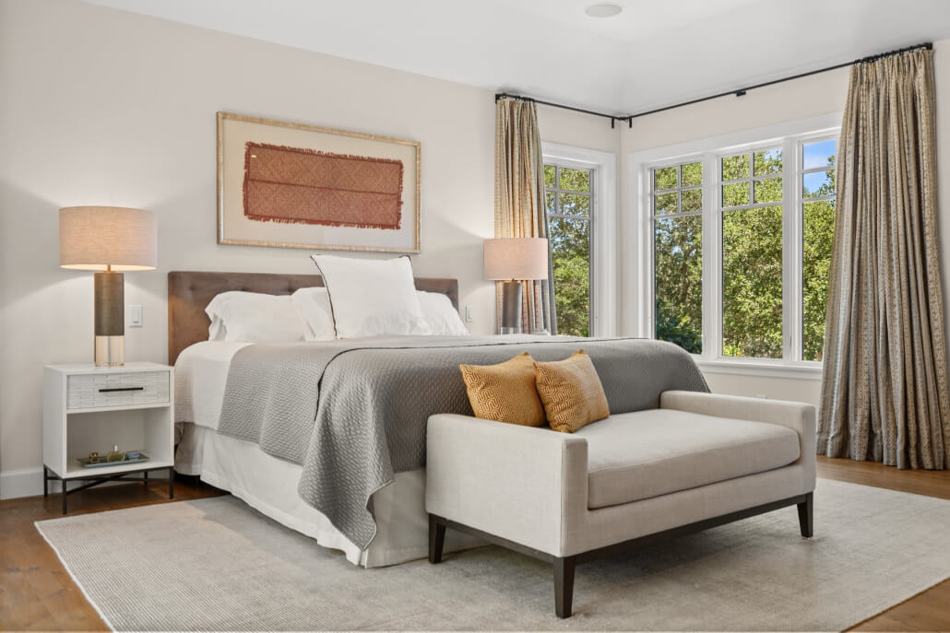
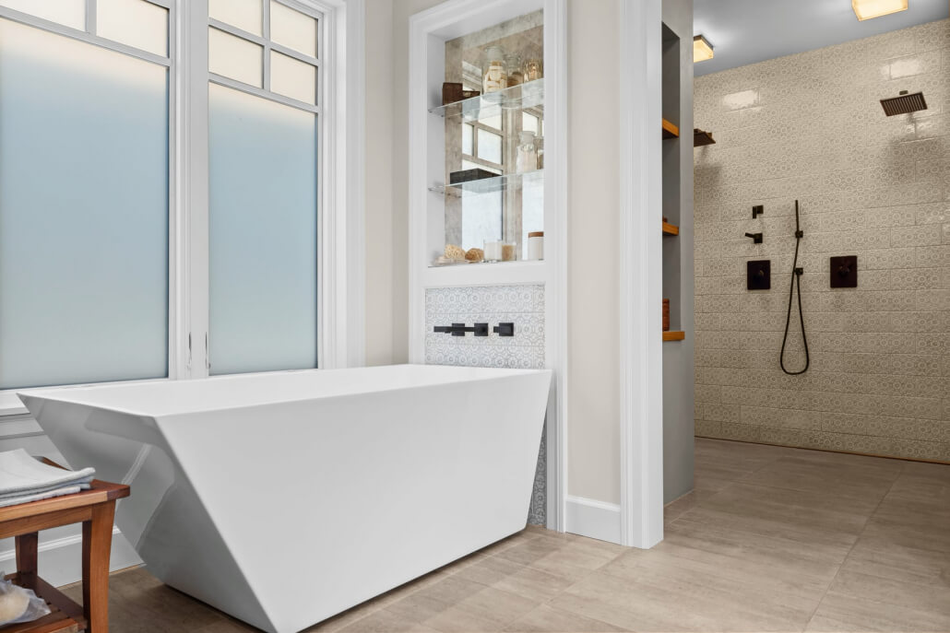
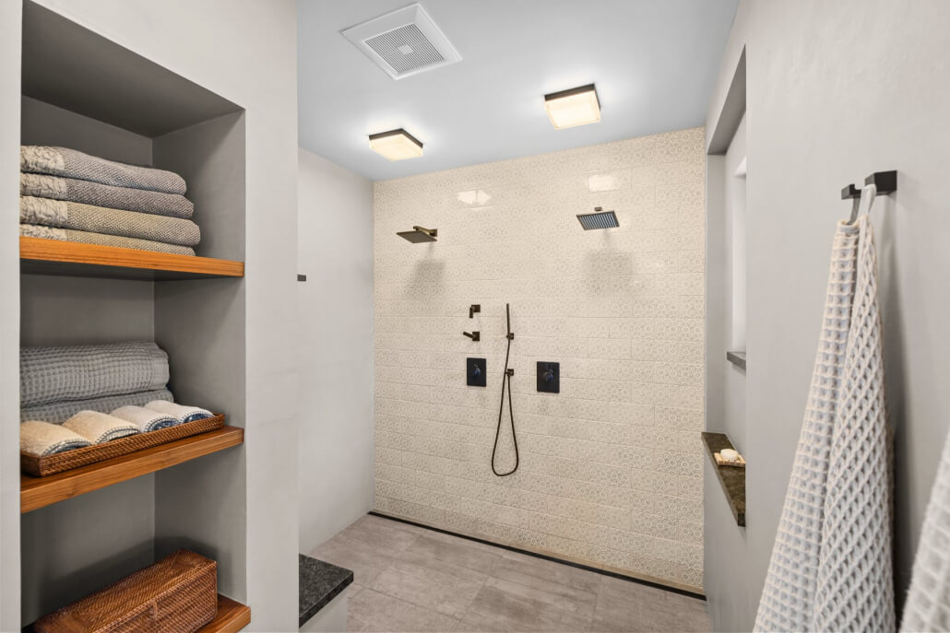
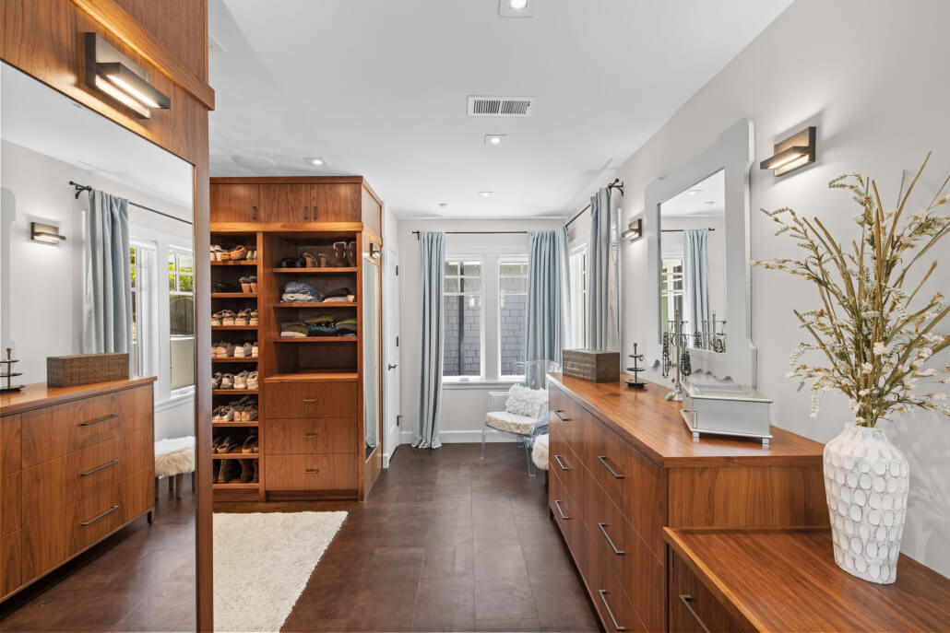
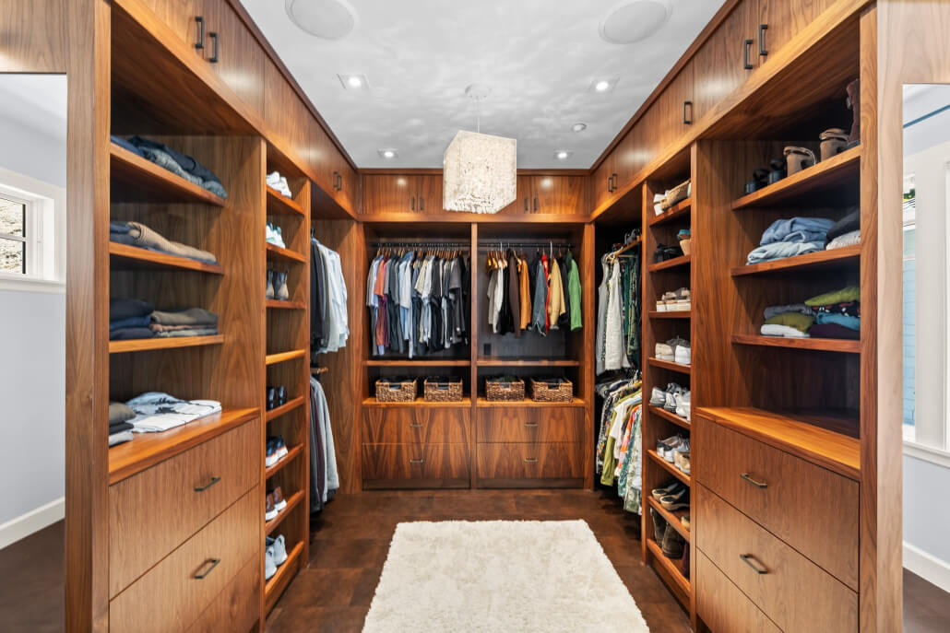
The stunning primary suite is spacious and private, with hardwood floors, a gas fireplace, French doors opening to a private balcony, and views toward the surrounding landscape. The ensuite bathroom includes dual vanities, a freestanding soaking tub, a large walk-in shower with dual shower controls and a siting bench, and private water closet. The expansive dressing room features a custom closet system, designer lighting and beautiful leather floors.

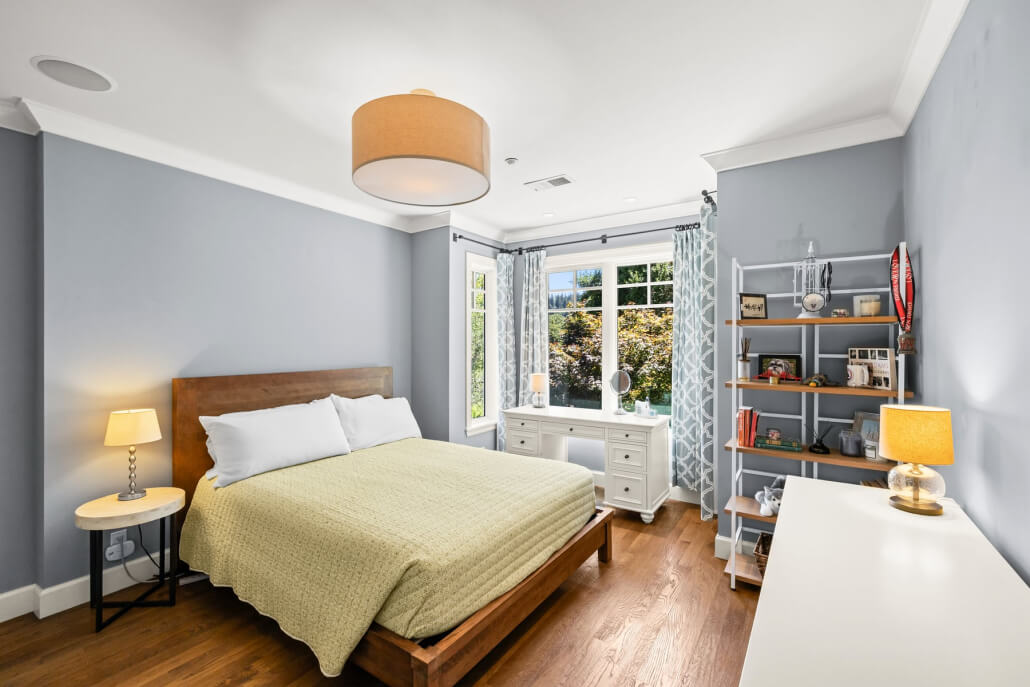
A bright bedroom with light blue walls, featuring a wooden bed covered in green bedding, two small lamps, a white desk situated beneath a window, and shelves displaying books and decor. The room has hardwood flooring and a visible ceiling light.

Secondary Bedrooms And Baths

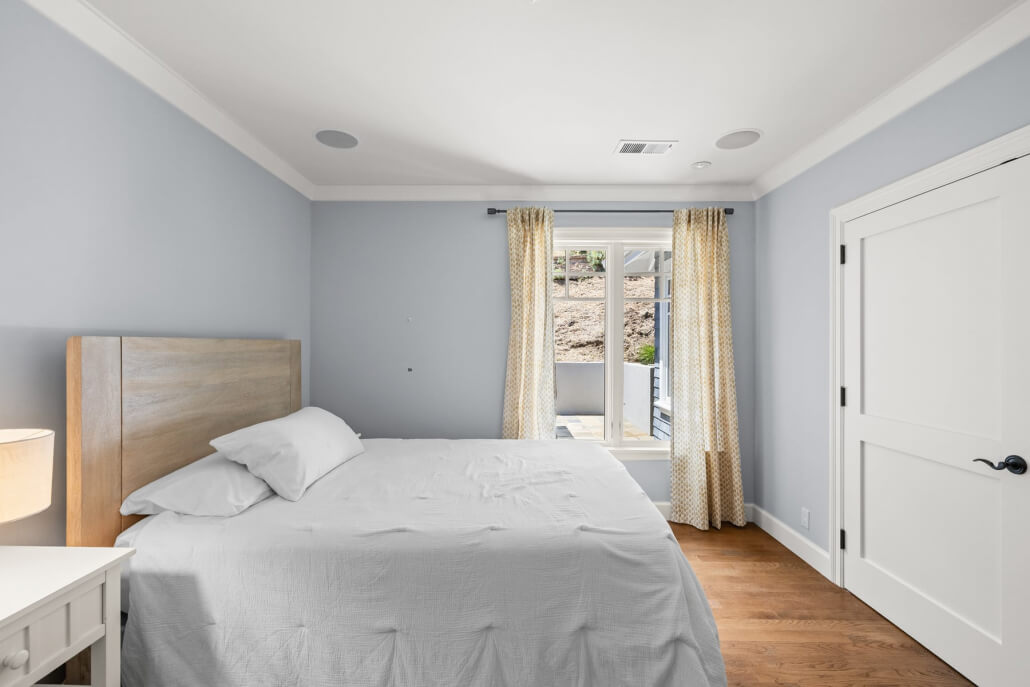
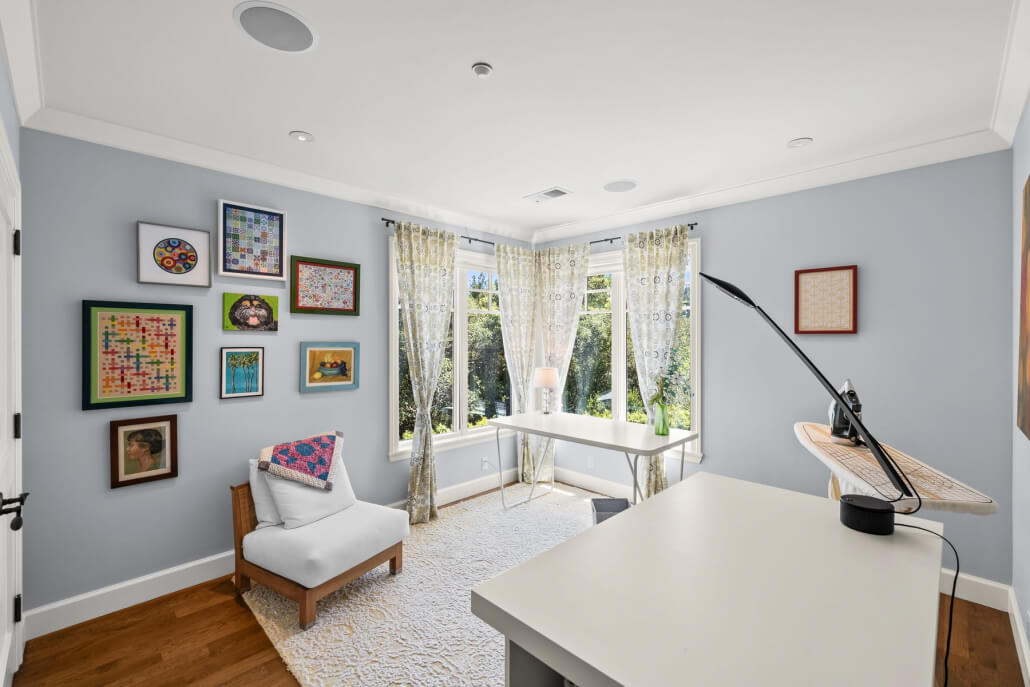
The secondary bedroom wing includes four additional bedrooms, offering flexibility for family, guests, offices, study spaces, or playrooms. Each room offers hardwood floors, natural light and custom closet systems. 

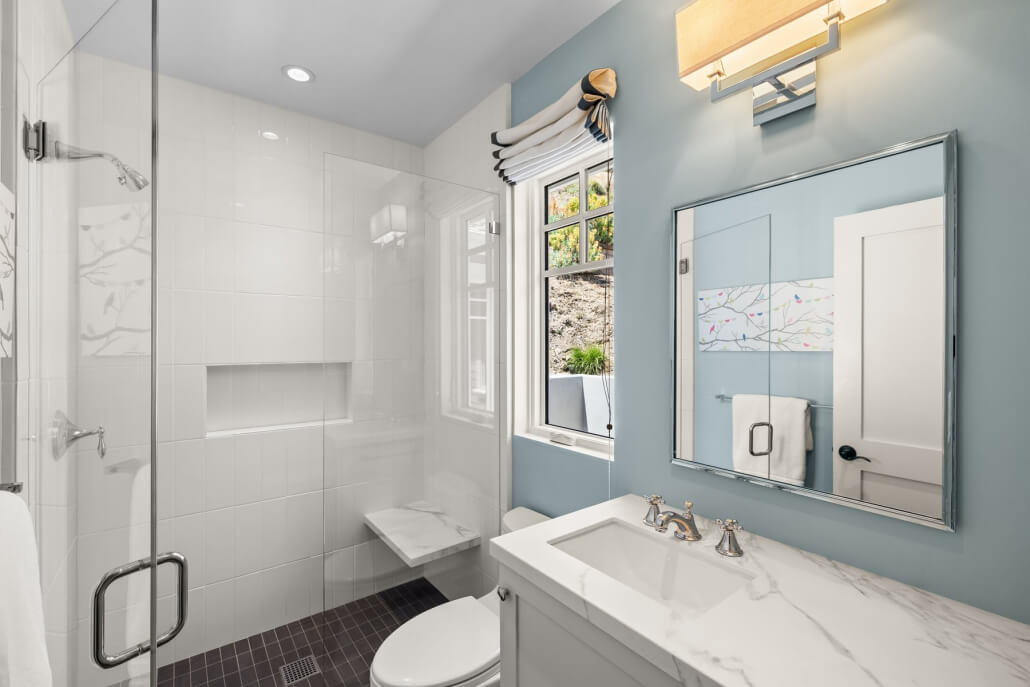
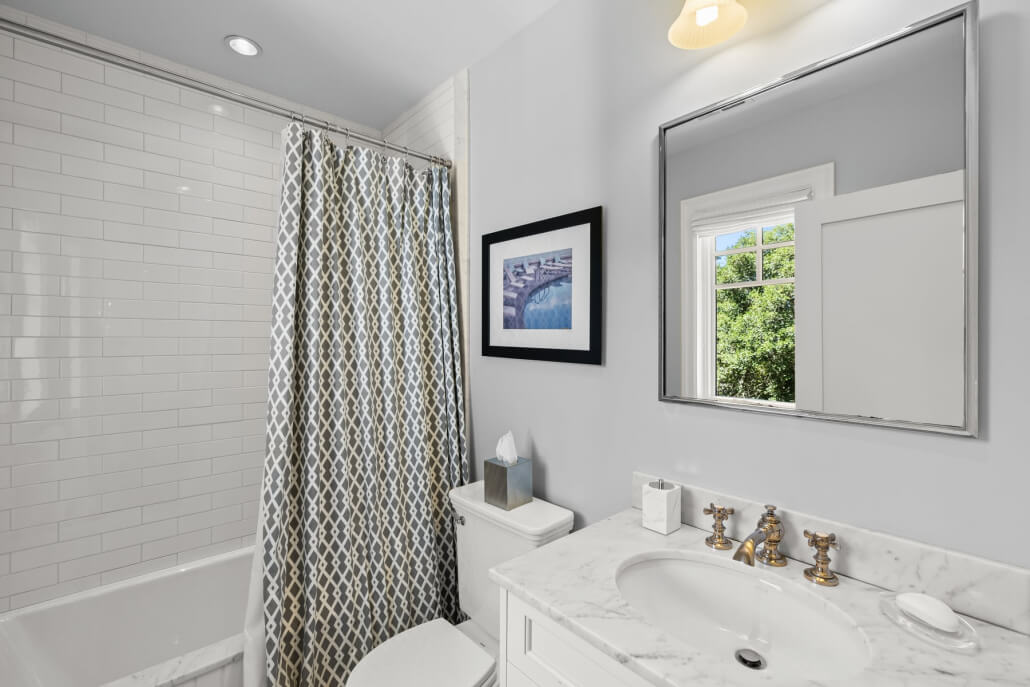
The secondary bathrooms are well appointed, including a full bath with shower over tub and another bath with a walk-in shower. The bedroom layout supports both family living and guest use, with practical separation from the primary suite.

In addition to the 4 bedrooms there is also a bonus space perfect as a home office, study room or upstairs TV or game room.

Kentfield Homes for Sale Realtor - Bicycles in front of Half Day Cafe

The Kentfield Lifestyle

Kentfield offers a rare blend of privacy, natural beauty, and central-Marin convenience. It is minutes from shopping and the freeway, but feels like its a world apart, with wooded, natural settings and panoramic views as you ascend its hills

Residents enjoy a quieter, tucked-away setting while remaining close to everyday conveniences, excellent schools, local cafés, shopping, and transportation.

Local anchors include Woodlands Market, Half Day Café, College of Marin, Bacich Elementary, Kent Middle School, nearby Bon Air Shopping Center, and the restaurants and shops of Larkspur, Ross, Greenbrae, and San Anselmo.

For many Kentfield home buyers, Kentfield’s lifestyle is defined by its proximity to open space. Phoenix Lake, King Mountain, Crown Road, and the slopes of Mt. Tamalpais are all part of daily life for hikers, cyclists, dog walkers, and outdoor enthusiasts.

Learn more about Kentfield here.

Floorplans

Please Click on Any Image to Launch Slideshow