Slide 1
56 Miwok Drive

San Anselmo, California

Offered Exclusively by
Thomas Henthorne
415-847-5584

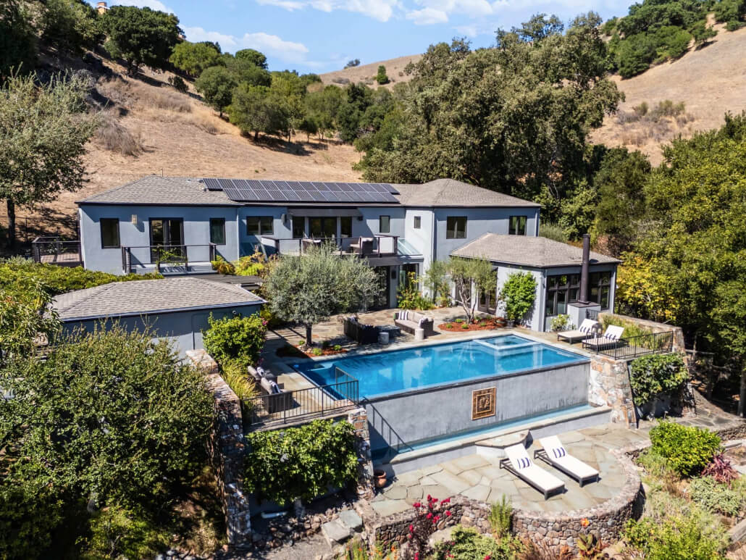
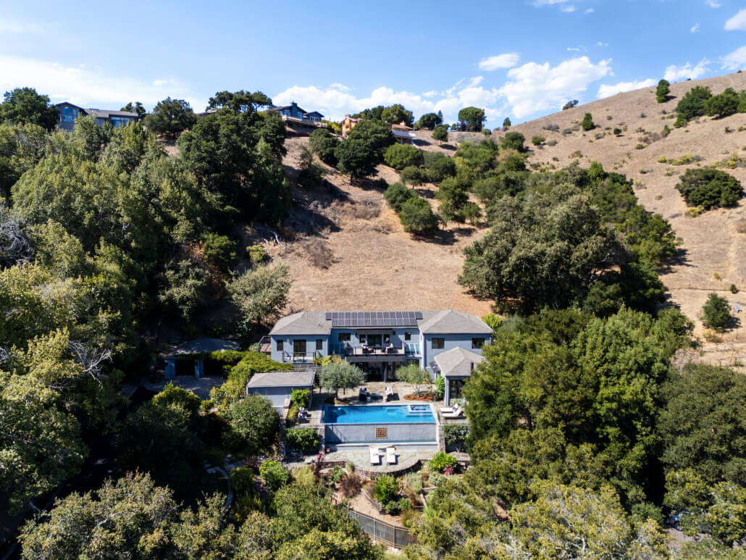
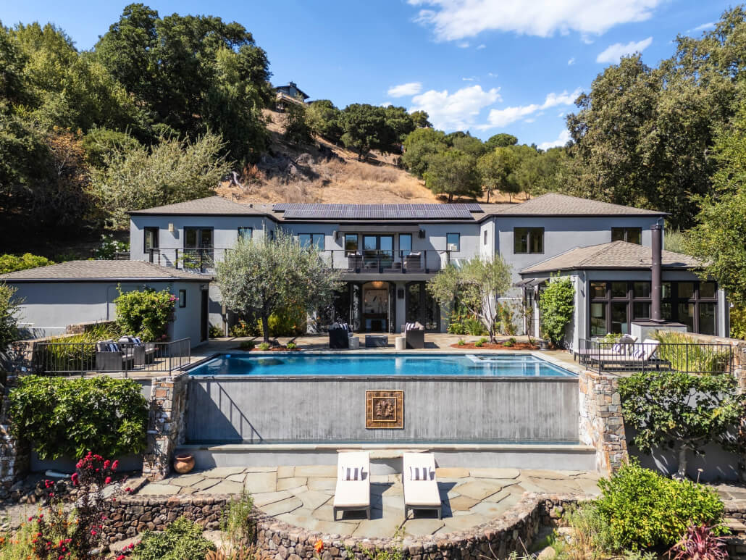
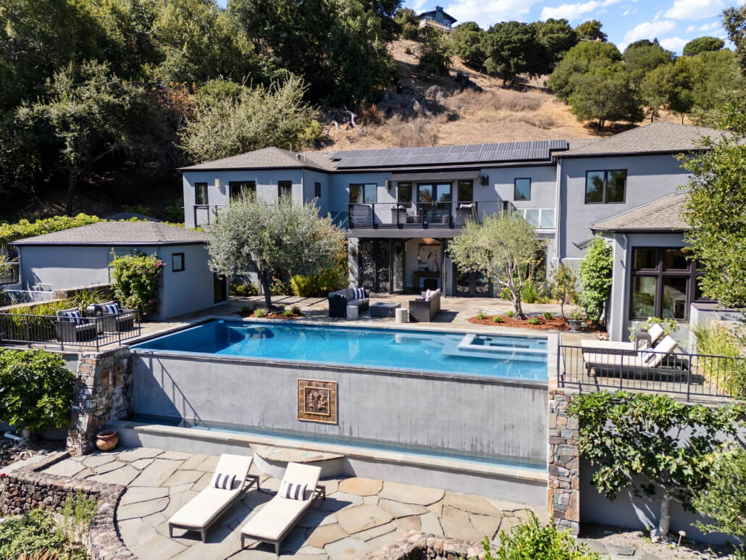
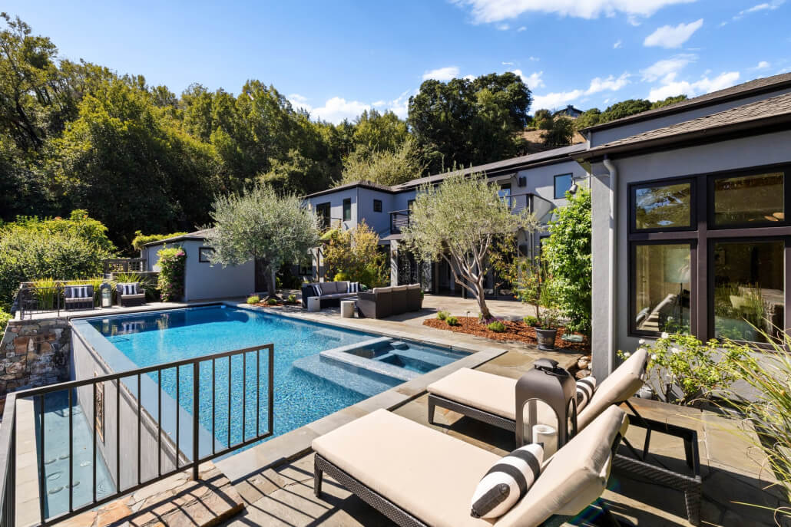
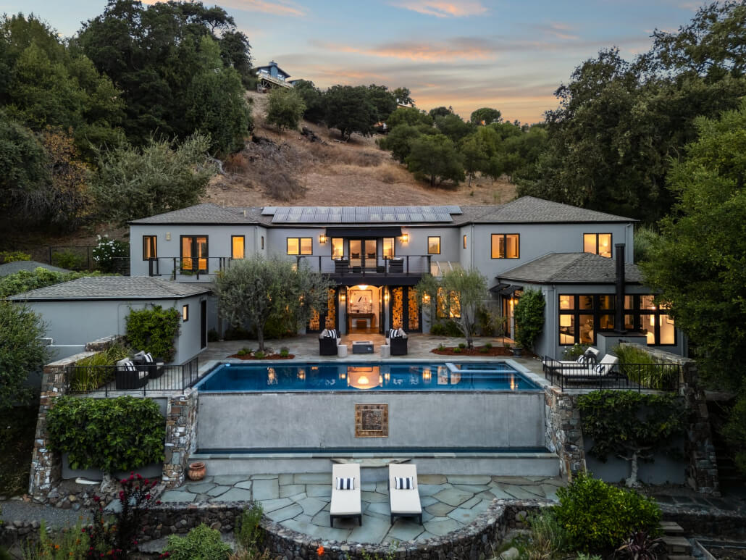
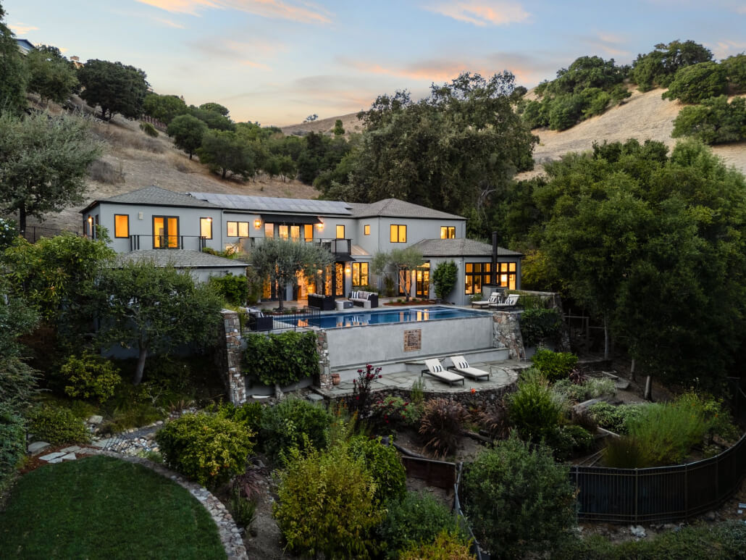
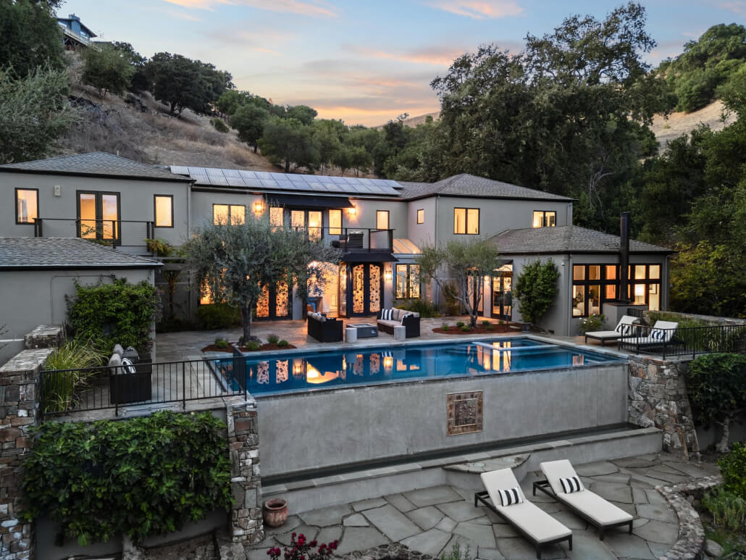
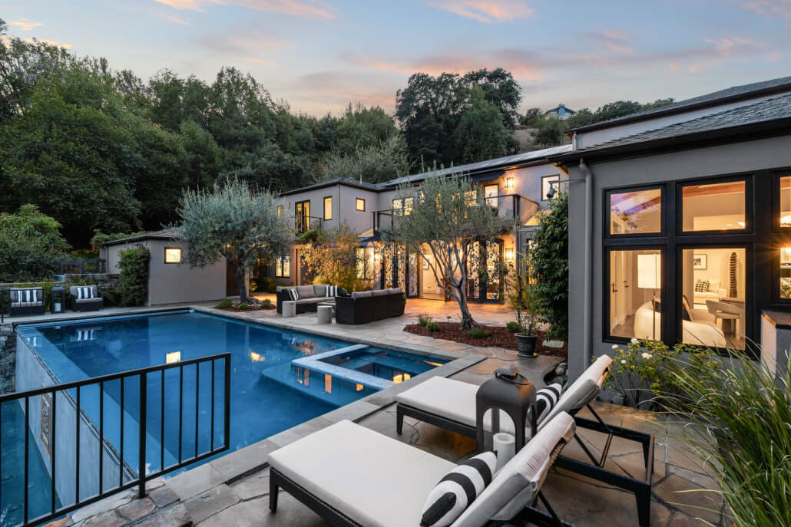
Modern two-story gray house featuring expansive windows, an infinity pool reflecting the sky, sleek lounge chairs, contemporary patio seating, and lush trees surrounding the hillside setting beneath a partly cloudy sky—an outstanding example of Marin real estate at 56 Miwok Drive, San Anselmo.

Presenting

56 Miwok Drive | San Anselmo, California

Resort Living in Sorich Park — Private Gated Mediterranean Estate With Infinity Pool, Sweeping Views & Guest Apartment

Just Listed

Exclusively Offered for TBA

Please call/text Thomas at 415-847-5584 for a private showing.

www.56Miwok.com

Highlights

6 bedrooms

4 bathrooms

Approximately 4,475± sq. feet
(buyer to verify)

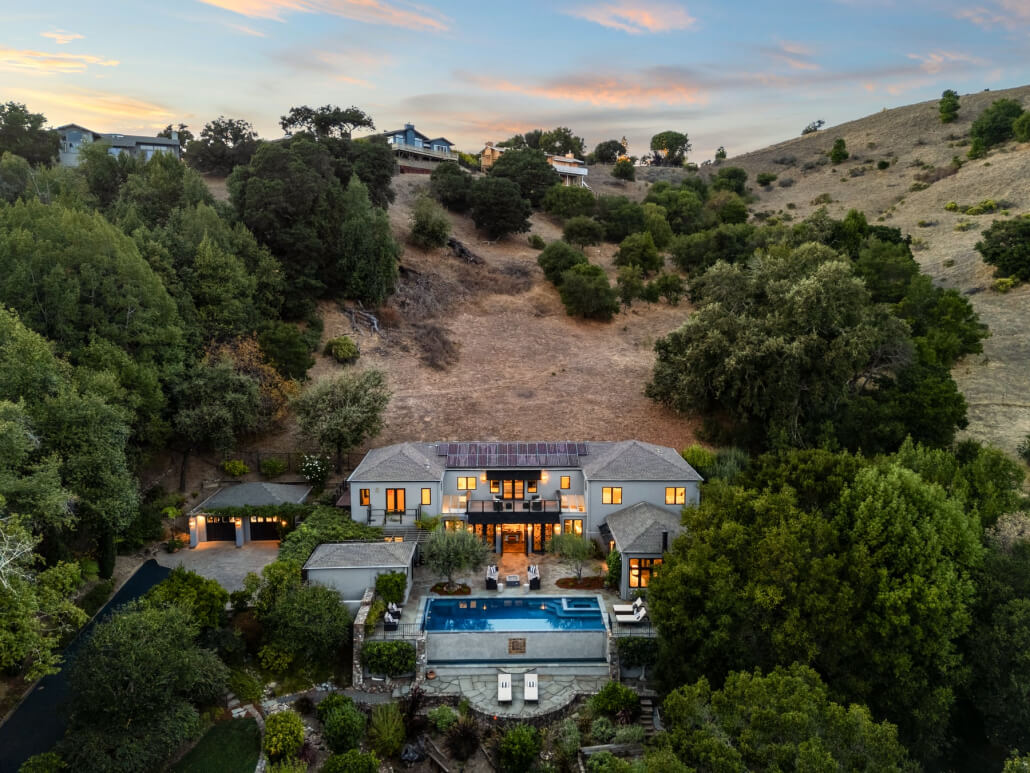
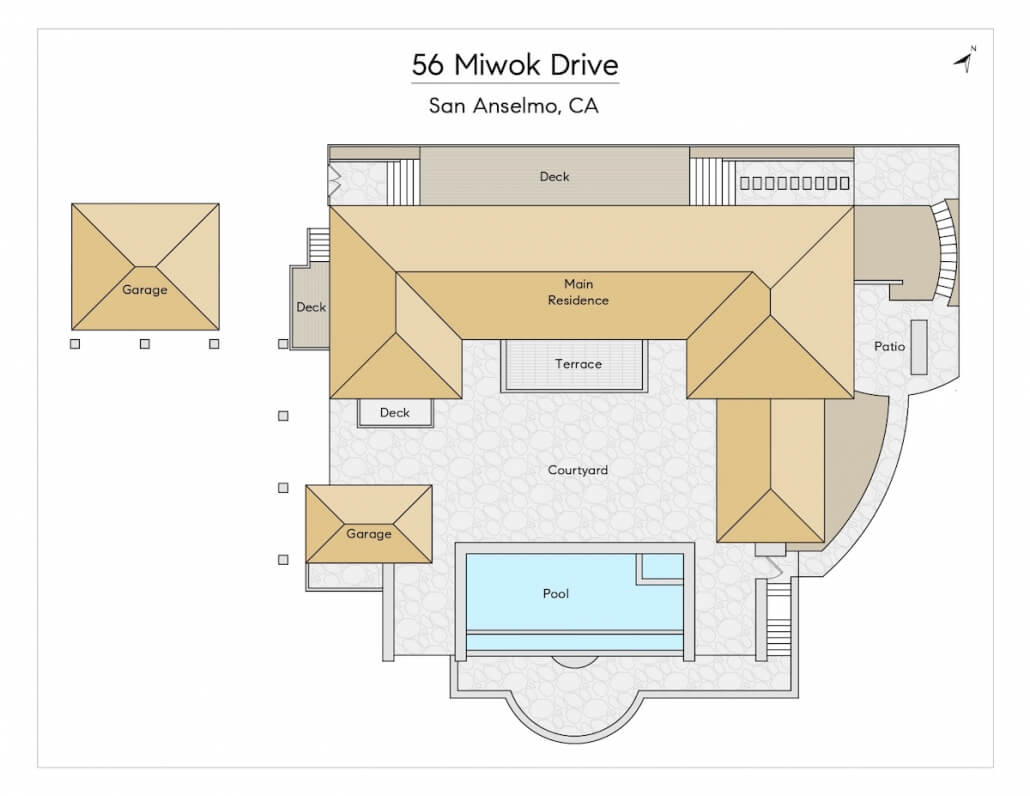
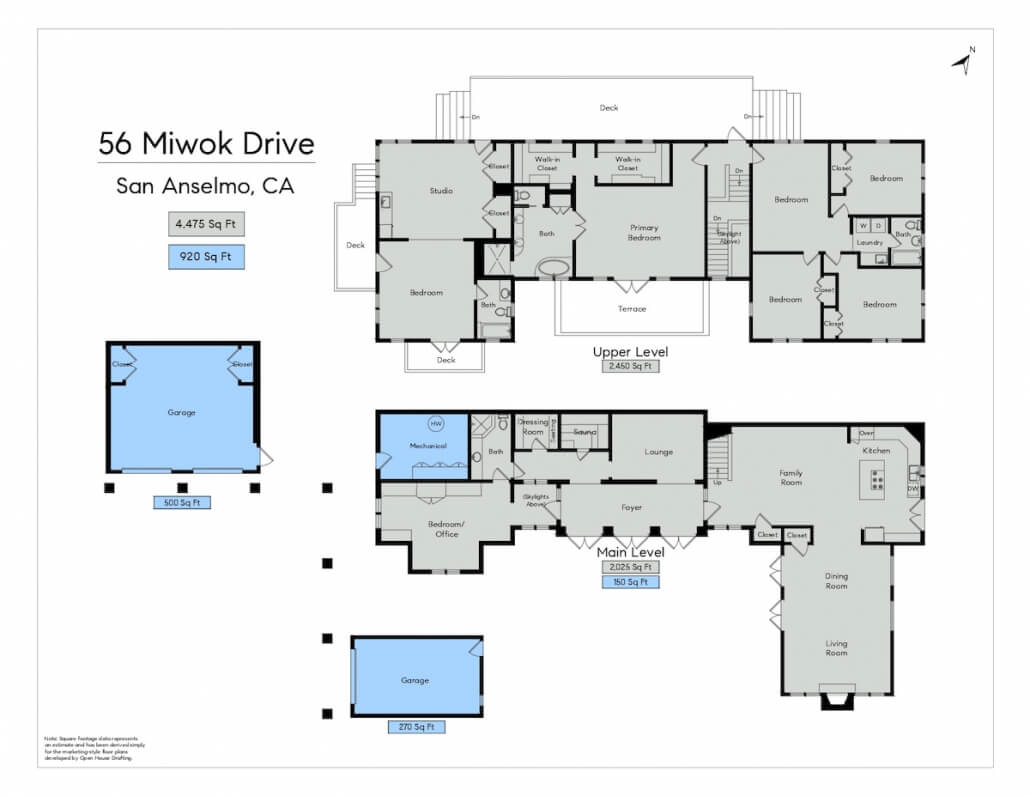
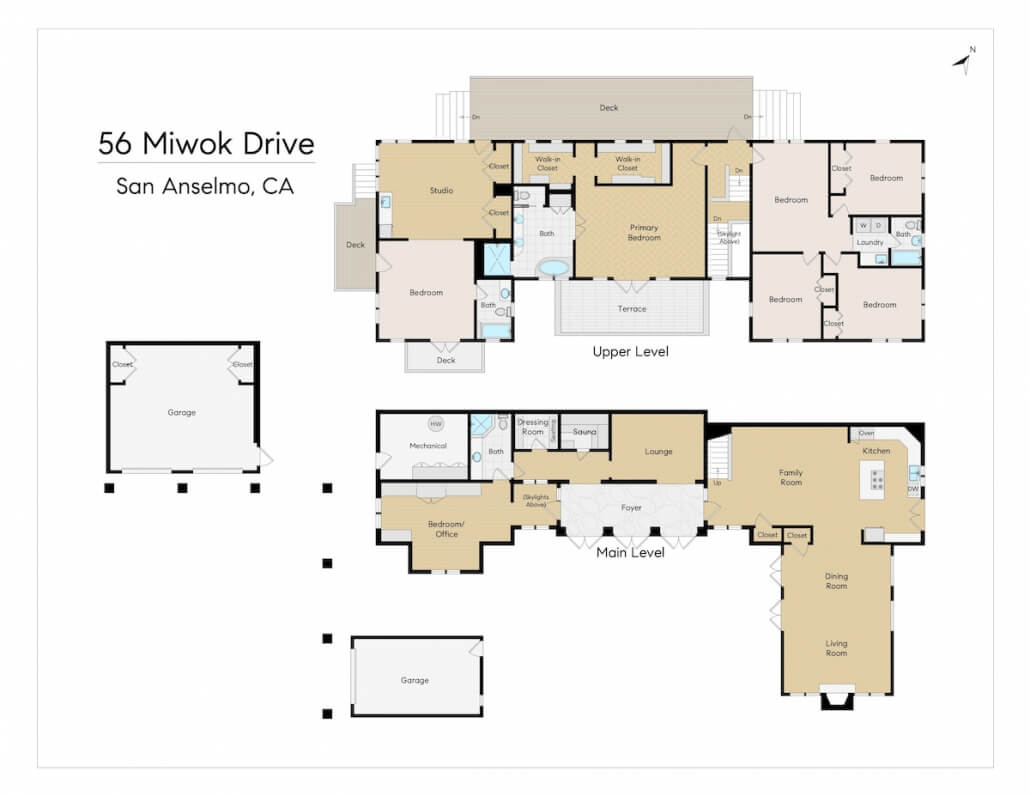
56 Miwok Drive, San Anselmo – Ideally located in coveted Sorich Park and privately set at the end of a gated driveway, 56 Miwok Drive is a distinctive Mediterranean-style estate offering exceptional privacy, generous scale, and a remarkable connection to its natural surroundings. Set on just over an acre, the residence was built in 1998 and offers approximately 4,475 square feet of spacious, highly functional living space with six bedrooms and four full bathrooms, including a separate one-bedroom, one-bath guest apartment.

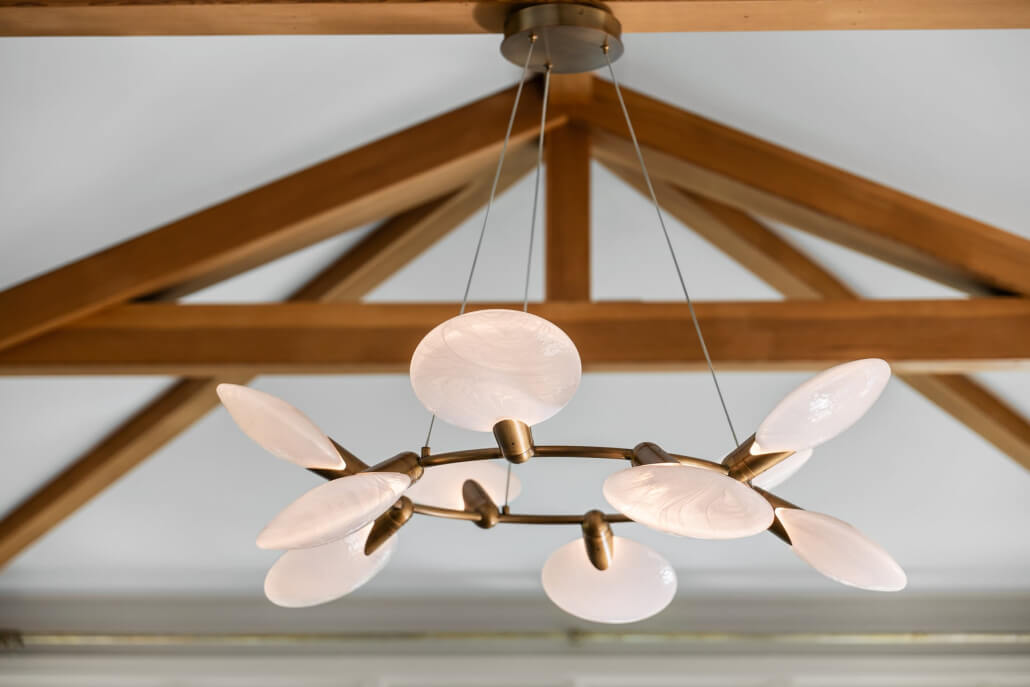
Inside, soaring open-beamed ceilings add architectural interest and volume, while an open-concept floor plan and multiple living areas create a natural sense of flow. A first-floor room that can function as an additional primary suite or home office adds valuable flexibility, while the two-level floor plan easily accommodates a variety of living arrangements.

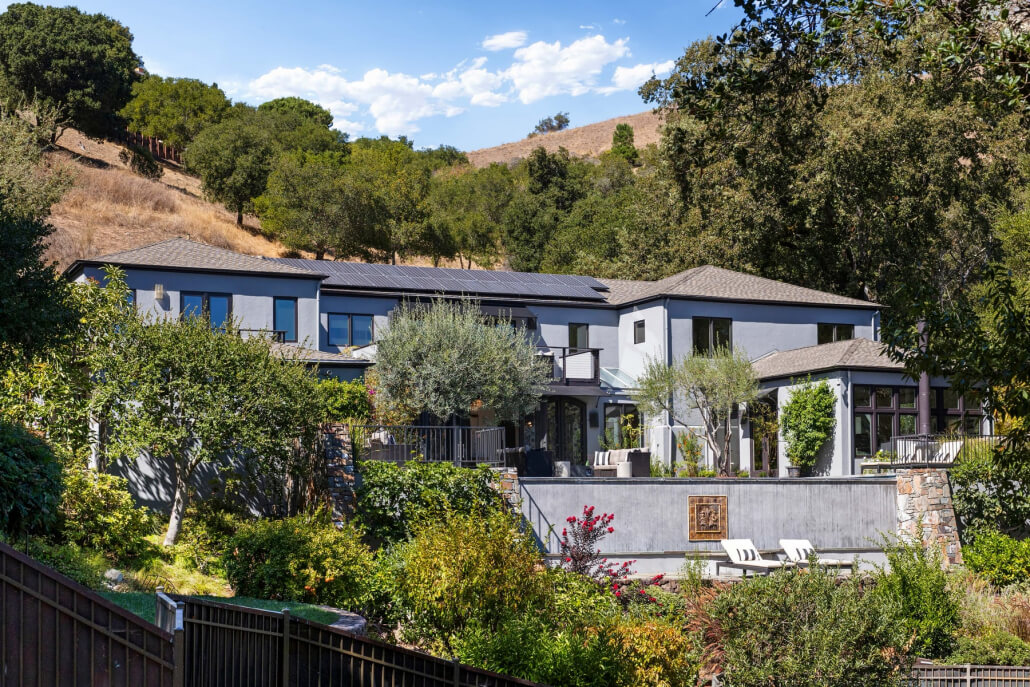
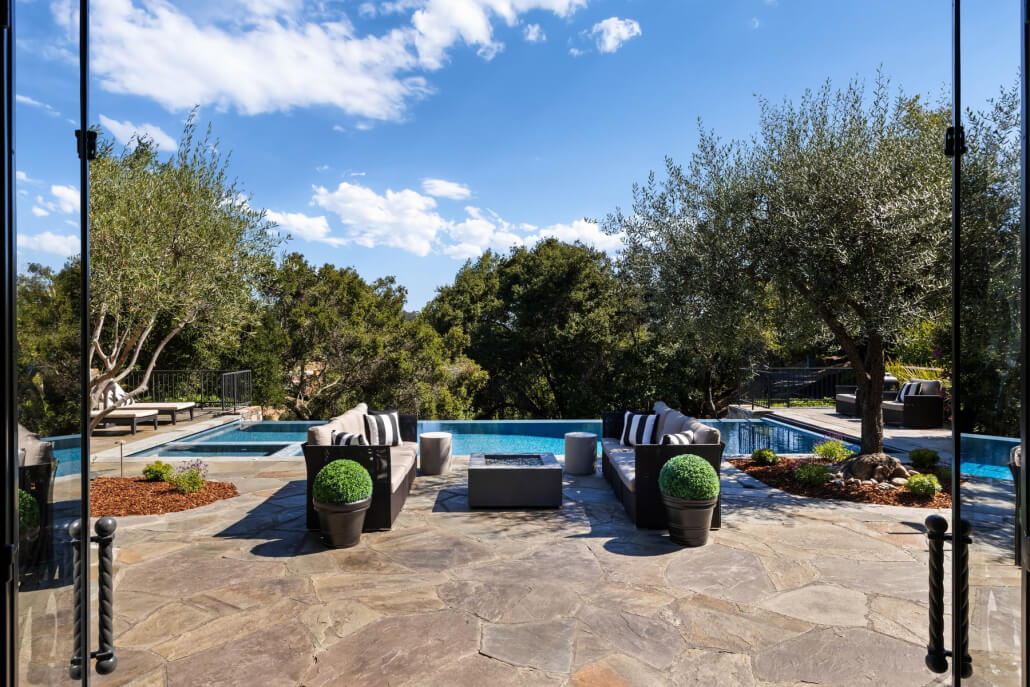
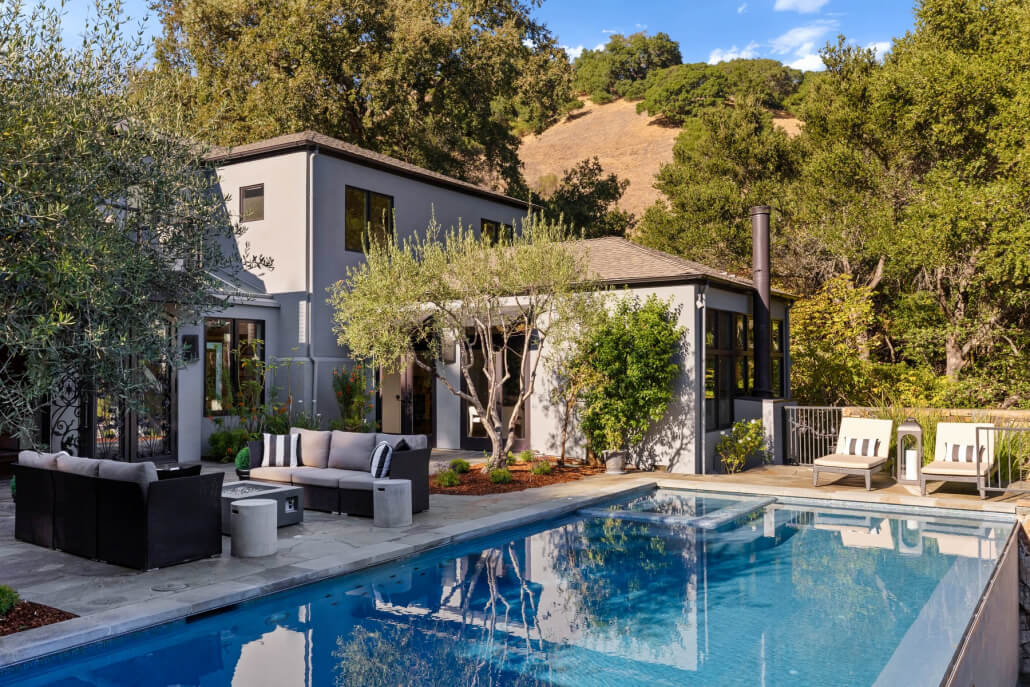
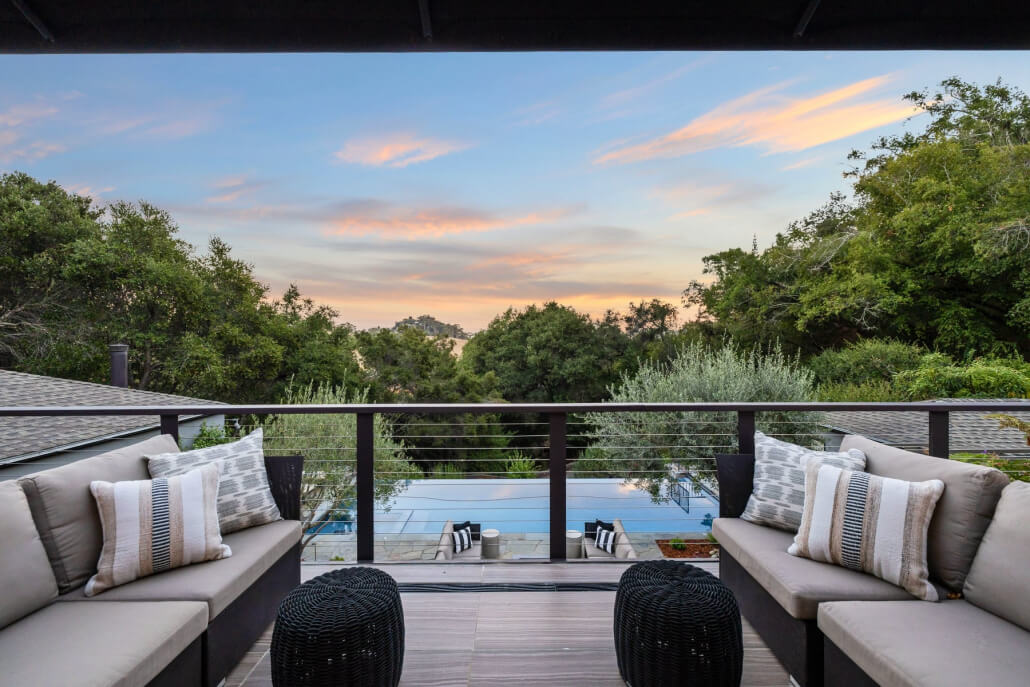
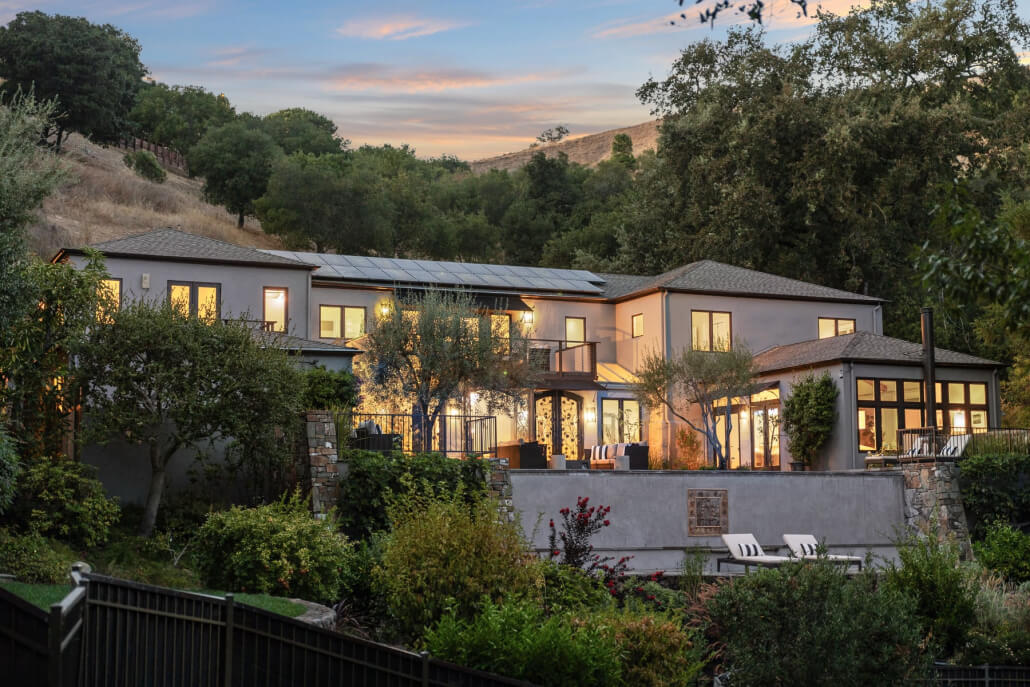
Thoughtfully positioned on the property to maximize privacy, the home enjoys beautiful views across the surrounding hills, ridgelines, and valley. Multiple custom French doors open to expansive outdoor living spaces, including a large bluestone terrace surrounding the impressive infinity-edge pool and spa with waterfall. Mature olive trees, gardens, fruit trees, extensive stonework, patios, decks, and a series of outdoor rooms create an exceptional setting for both relaxed everyday living and entertaining, giving the property a distinctly resort-like character.

Despite its wonderfully secluded setting, the property is conveniently located nearby hiking trails, neighborhood schools, the shops and restaurants of Red Hill Shopping Center, and downtown San Anselmo, offering an exceptional combination of privacy, natural beauty, and everyday convenience.
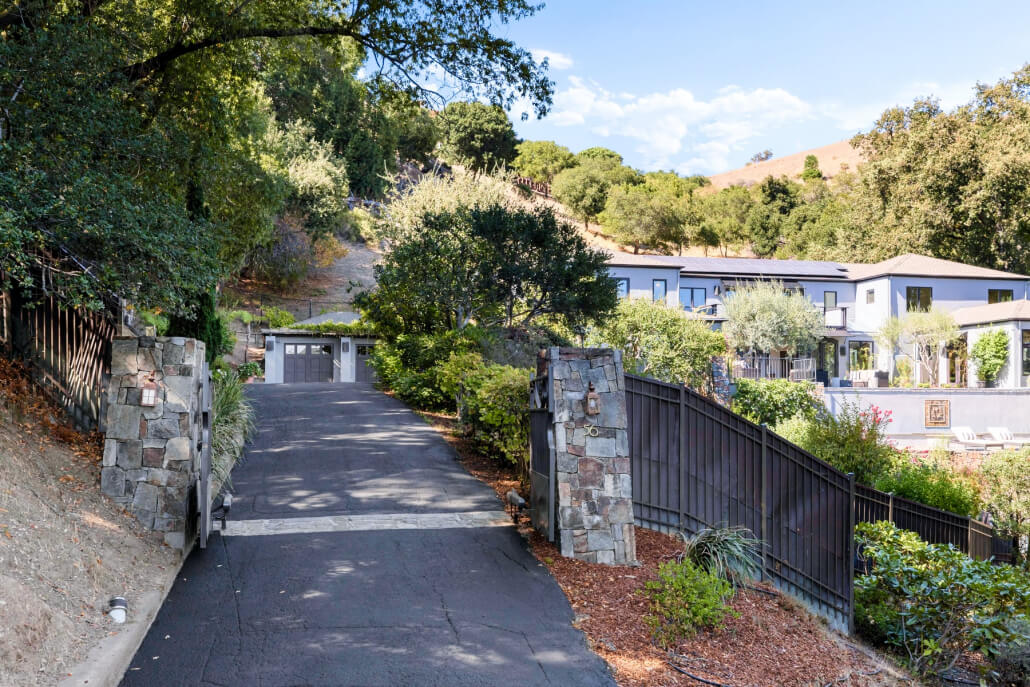
A Private Drive And Landscaped Motor Court Welcome You Home to a Secluded Retreat
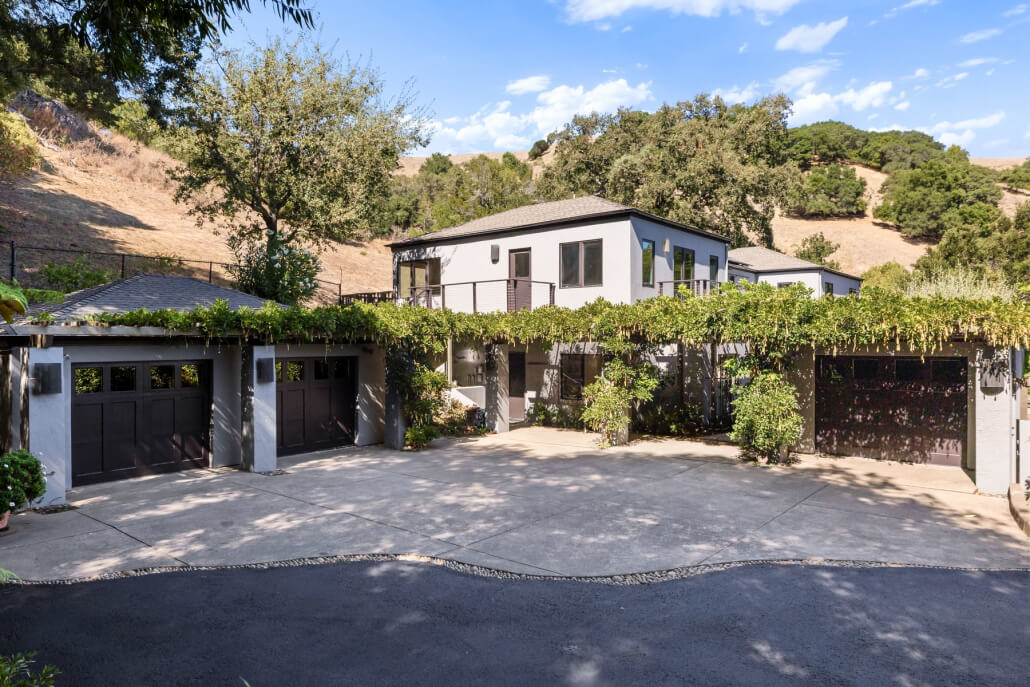
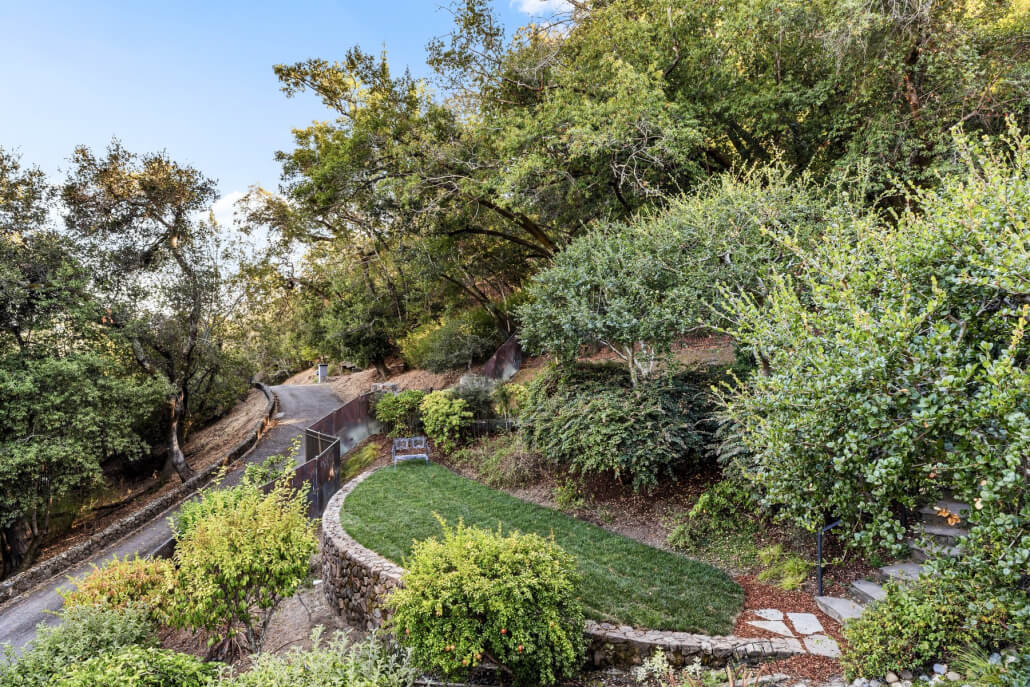
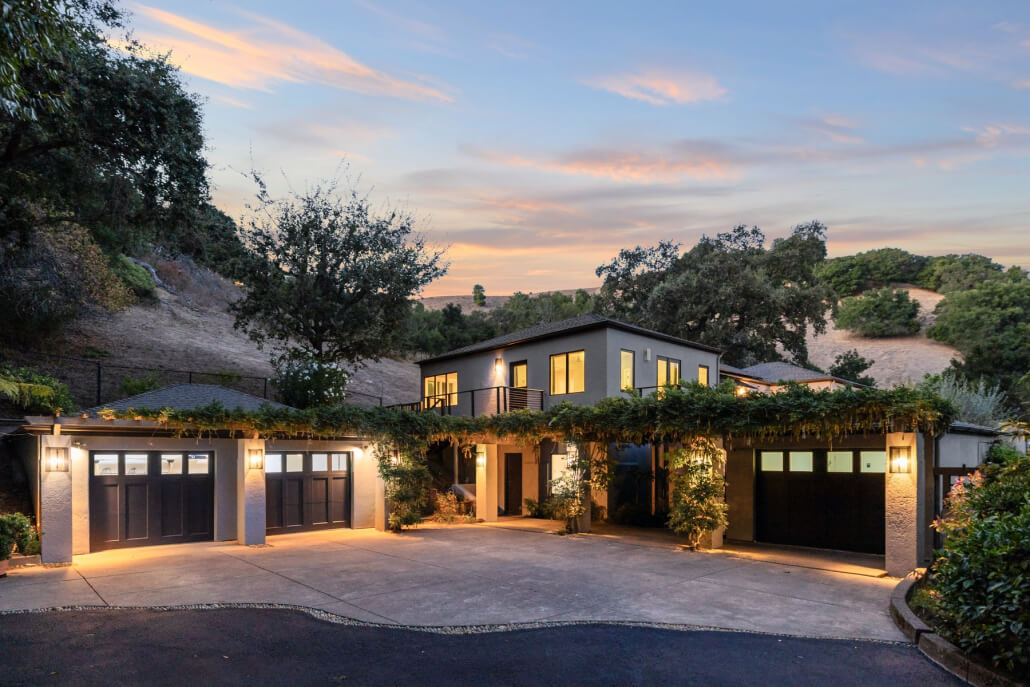
A private gated entrance opens to a gracious driveway framed by established landscaping, creating an immediate sense of seclusion as you approach the residence. Views across the surrounding hills reinforce the feeling of being tucked away within a serene retreat.
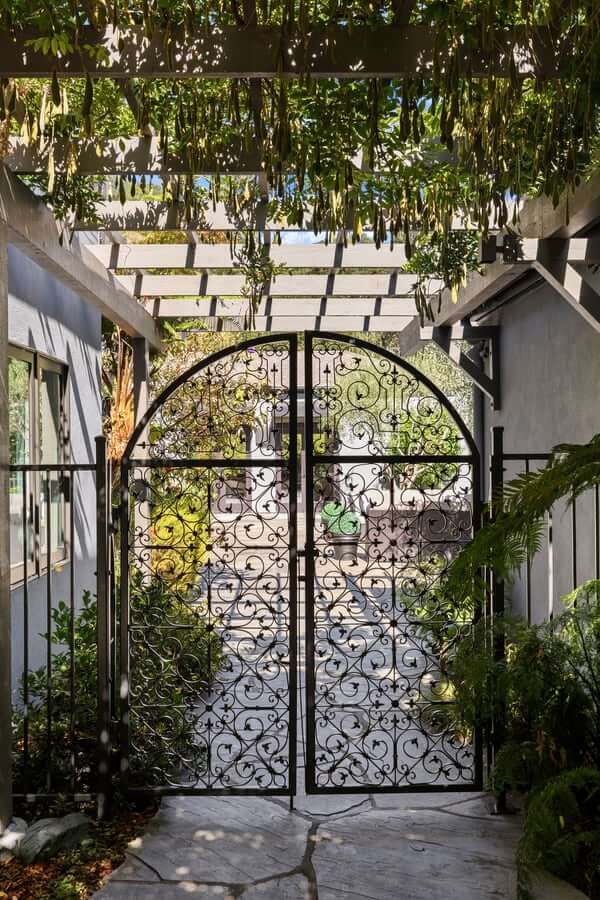
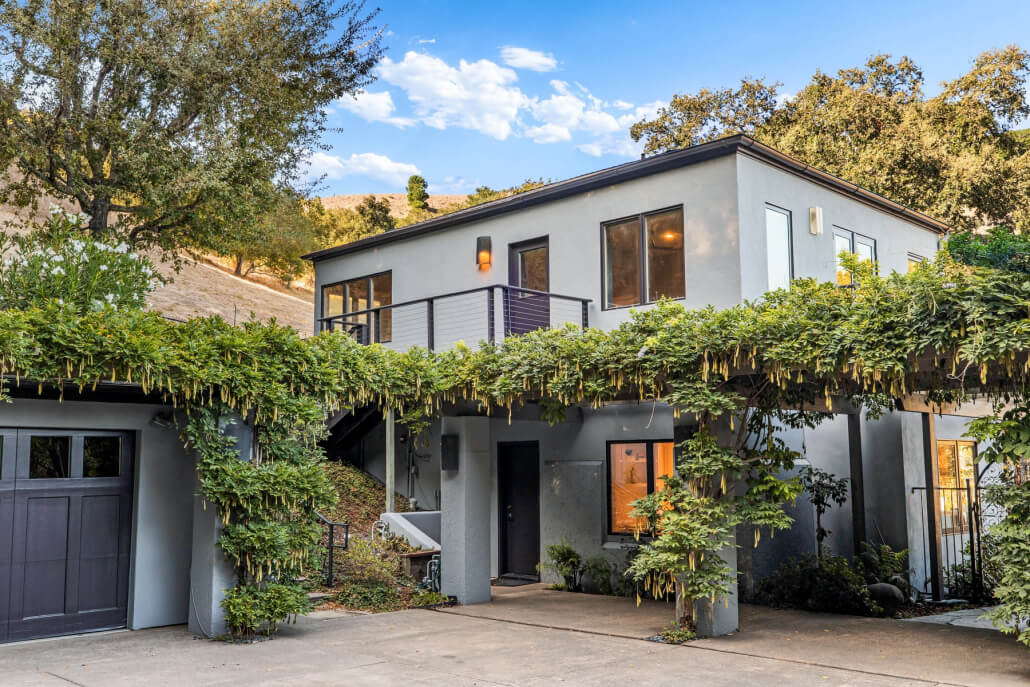
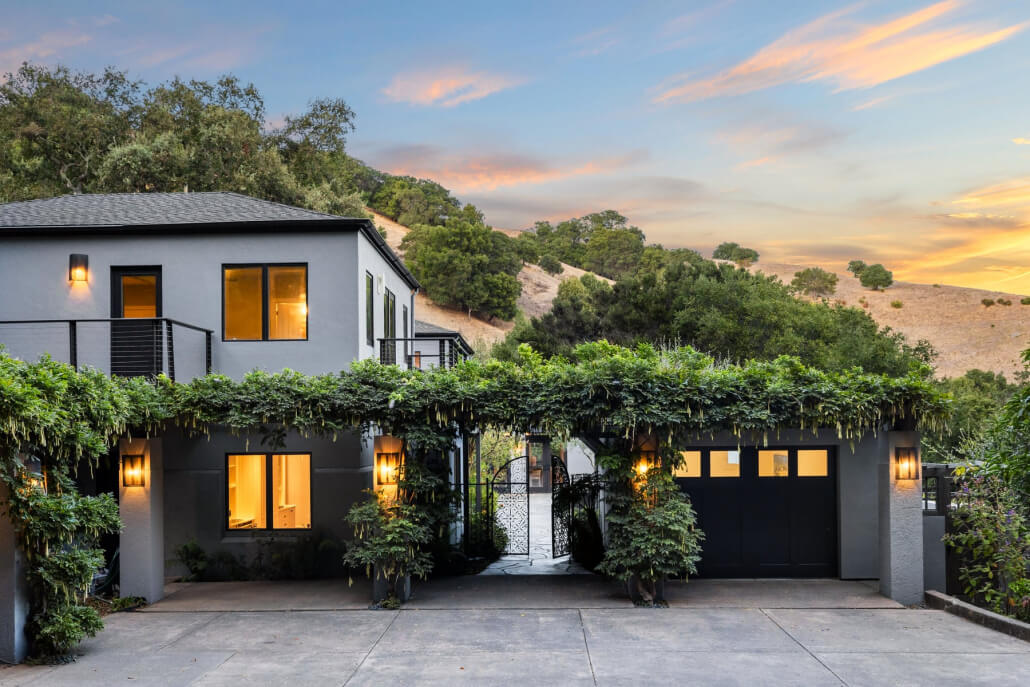
At the home, generous parking and separate two-car and one-car garages are complemented by a wisteria-covered arbor and layered plantings that soften the motor court and create a warm, welcoming sense of arrival.

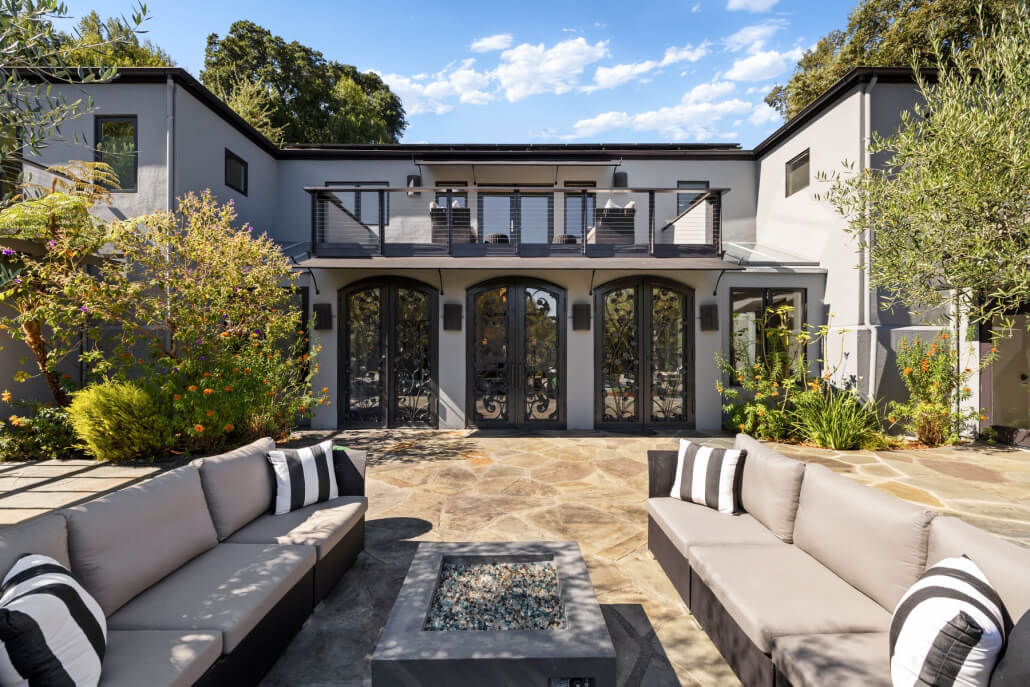
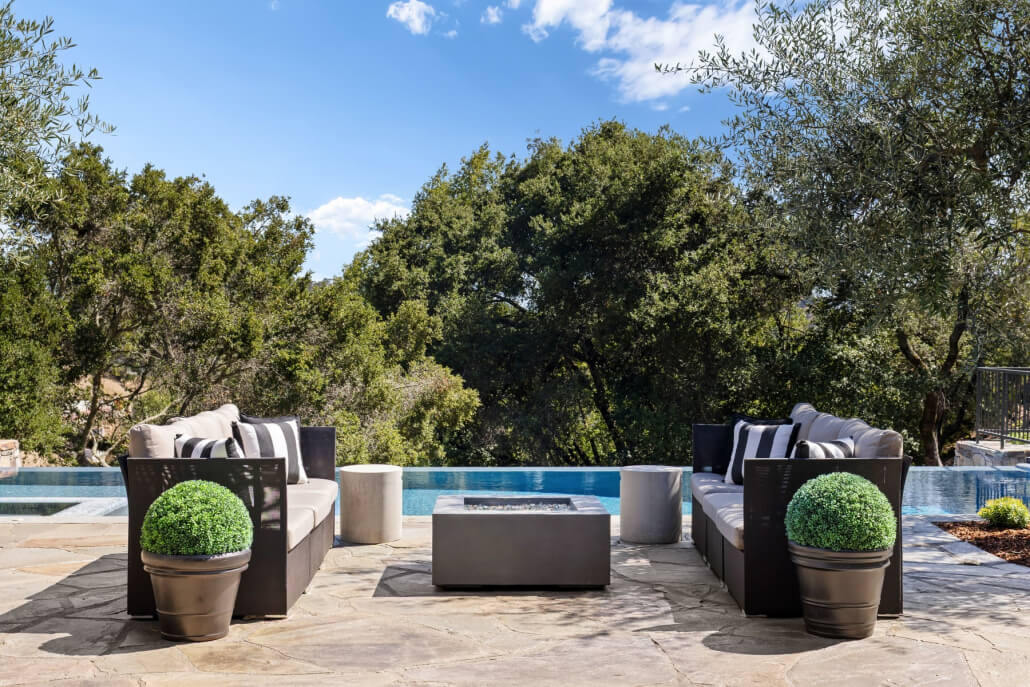
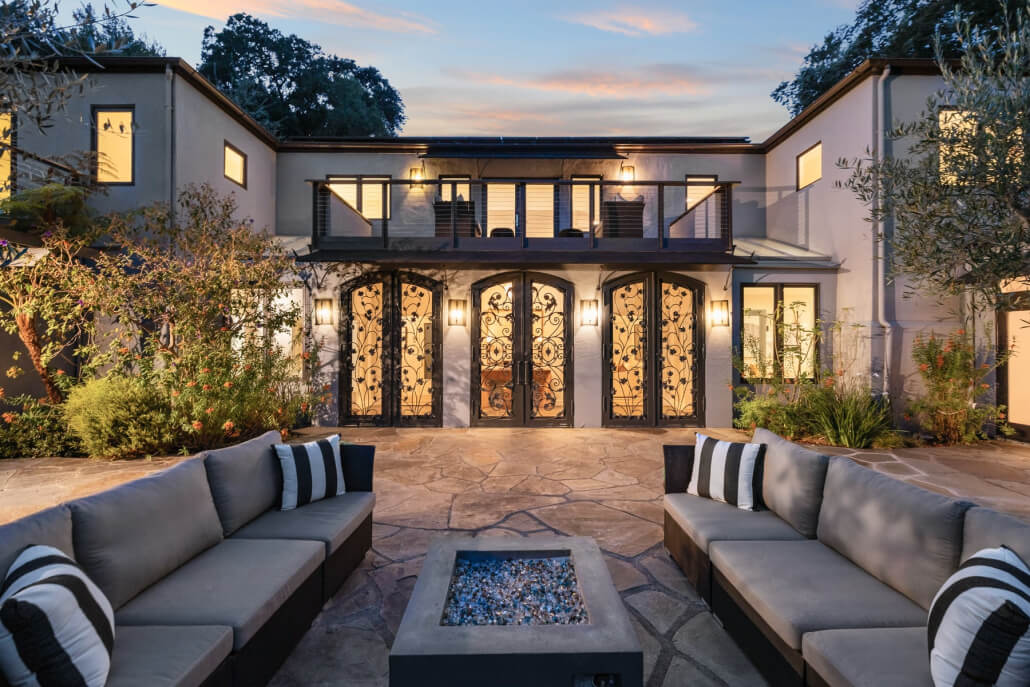
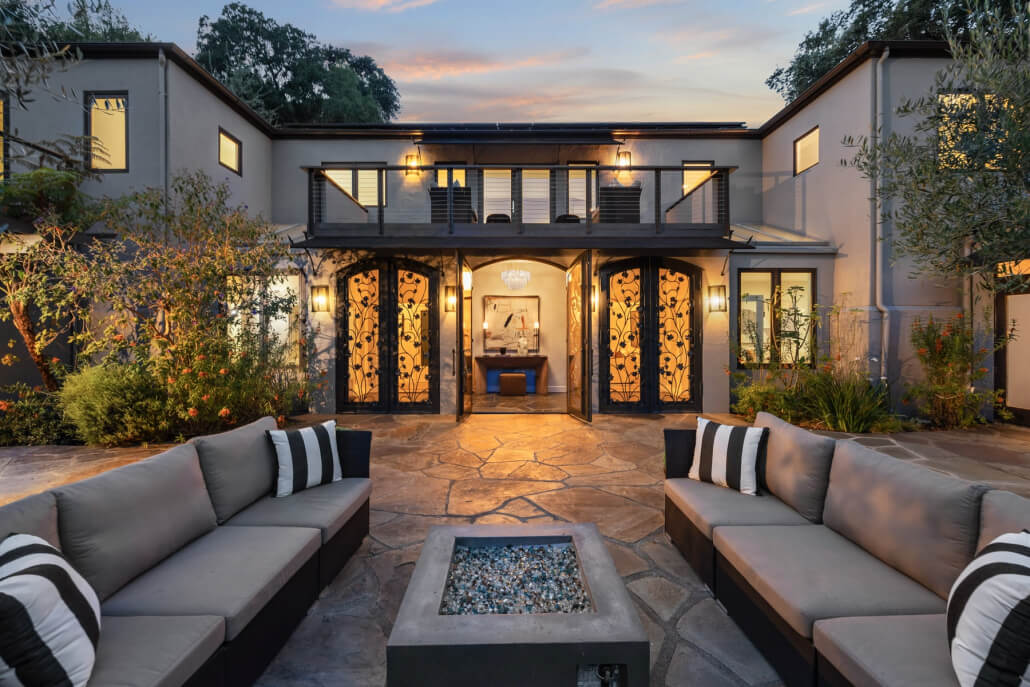
Modern home exterior at dusk featuring expansive windows, ornate doors, two outdoor sofas with striped pillows, and a stone patio centered around a fire pit, surrounded by lush landscaping.

Flagstone Courtyard And Mature Landscaping Create An Inviting Outdoor Room For Gathering

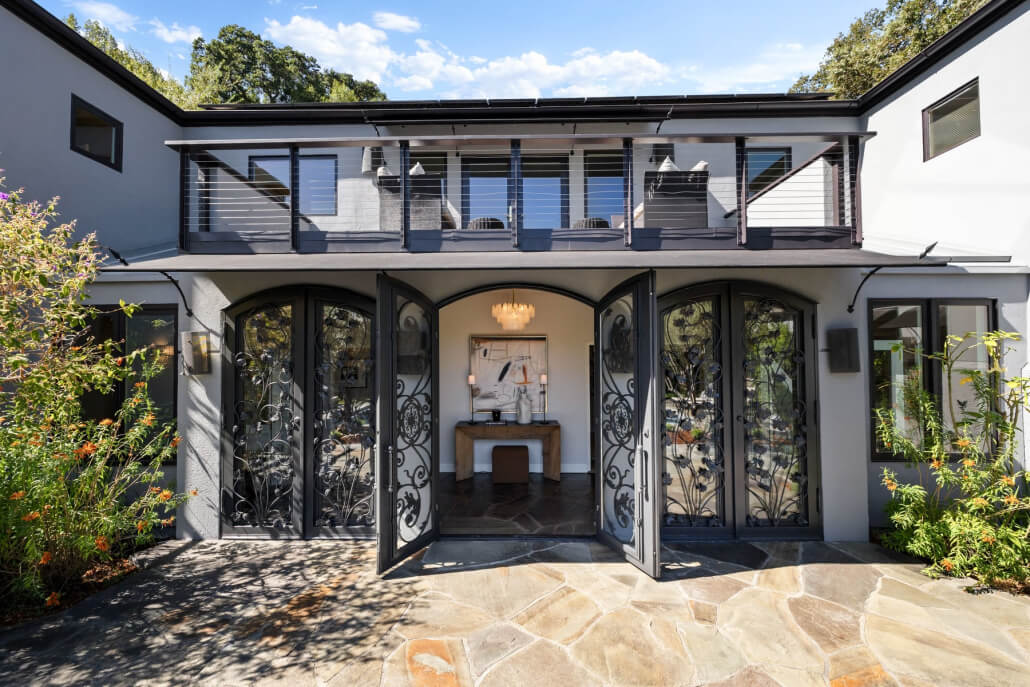
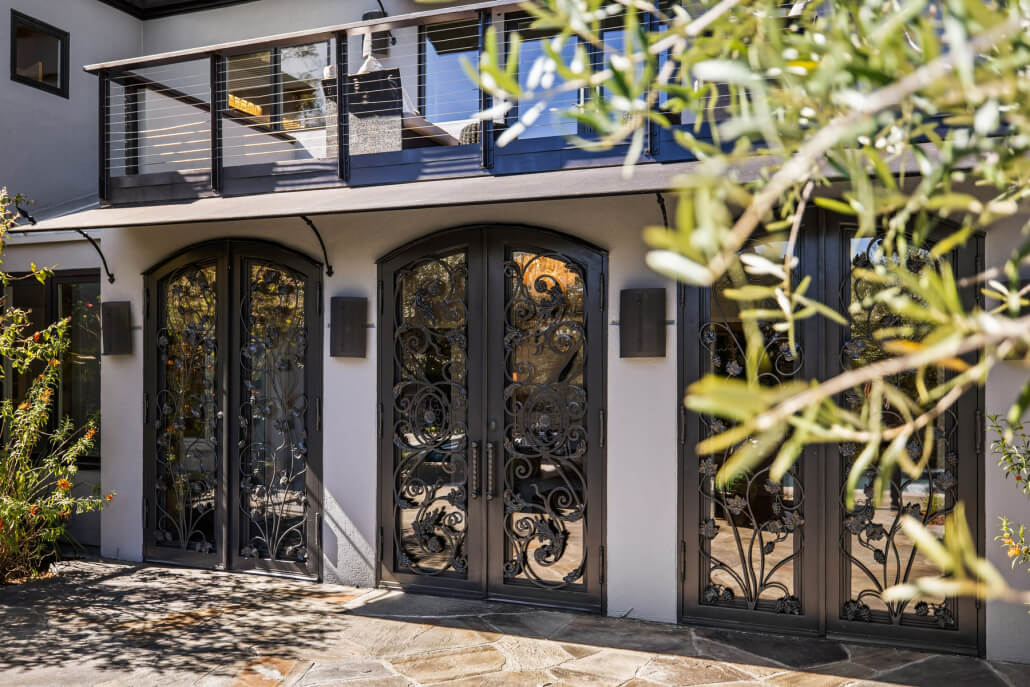
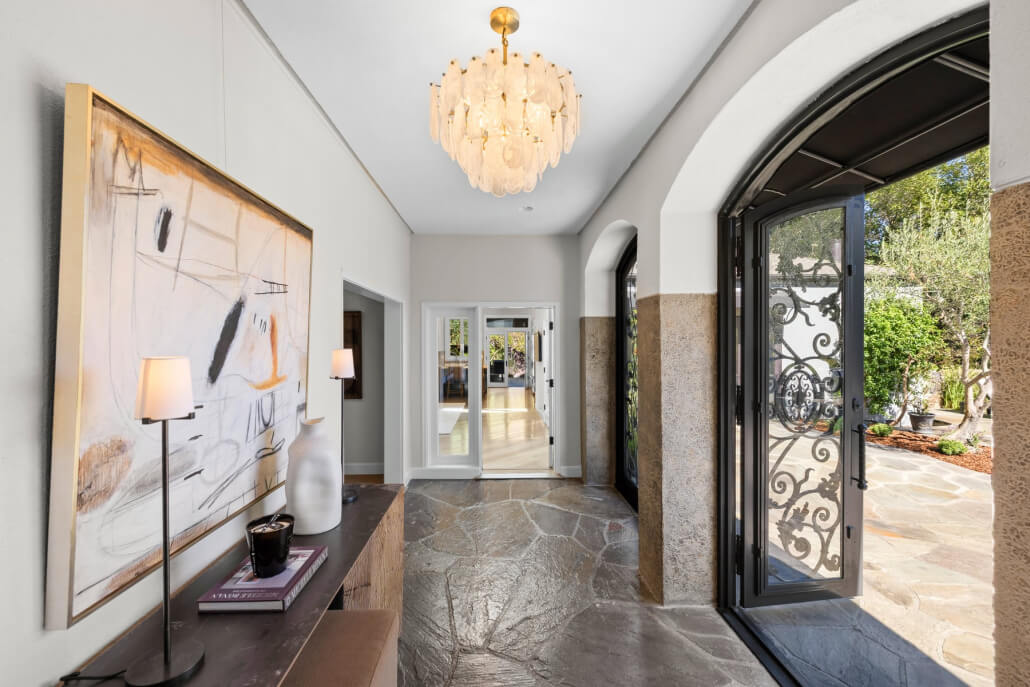
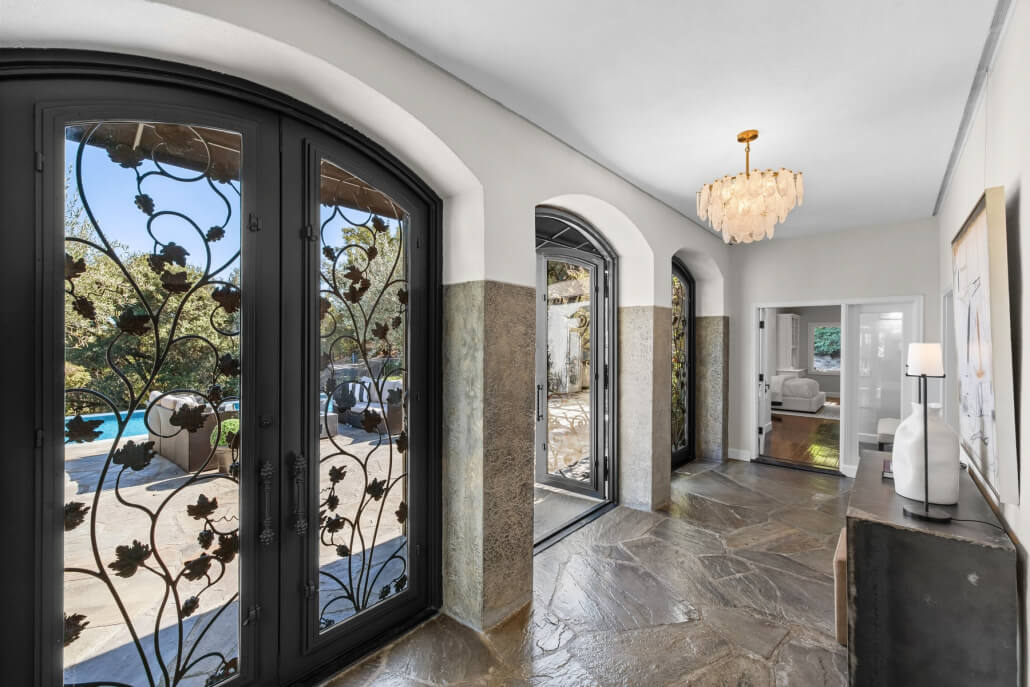
Custom wrought-iron gates beneath a wisteria-draped arbor open to an impressive front courtyard, where stately olive trees and expansive flagstone terraces frame the infinity pool and create a memorable sense of arrival. Decorative wrought-iron and glass entry doors introduce the residence and reinforce the home’s Mediterranean character.

With its layered landscaping, mature plantings, extensive stonework, and generous areas for seating and gathering, the courtyard functions as a true outdoor room—an ideal setting for entertaining, dining, and time with family and friends.

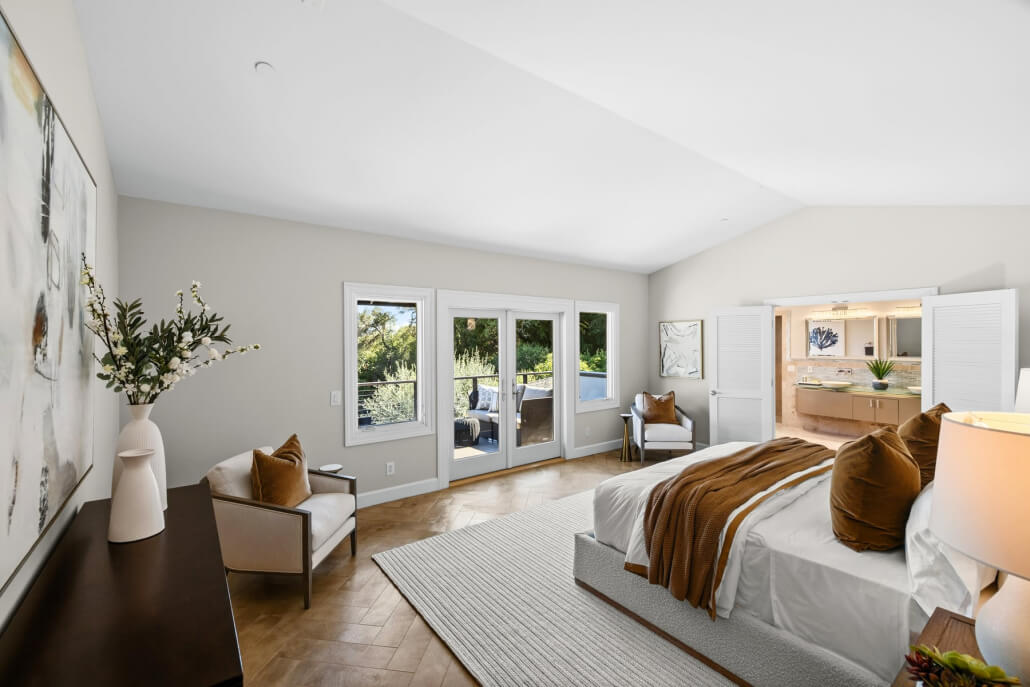
Modern bedroom featuring a large bed, brown and white decor, two armchairs, a dresser topped with artwork, and glass doors that open onto a balcony overlooking a scenic outdoor view.

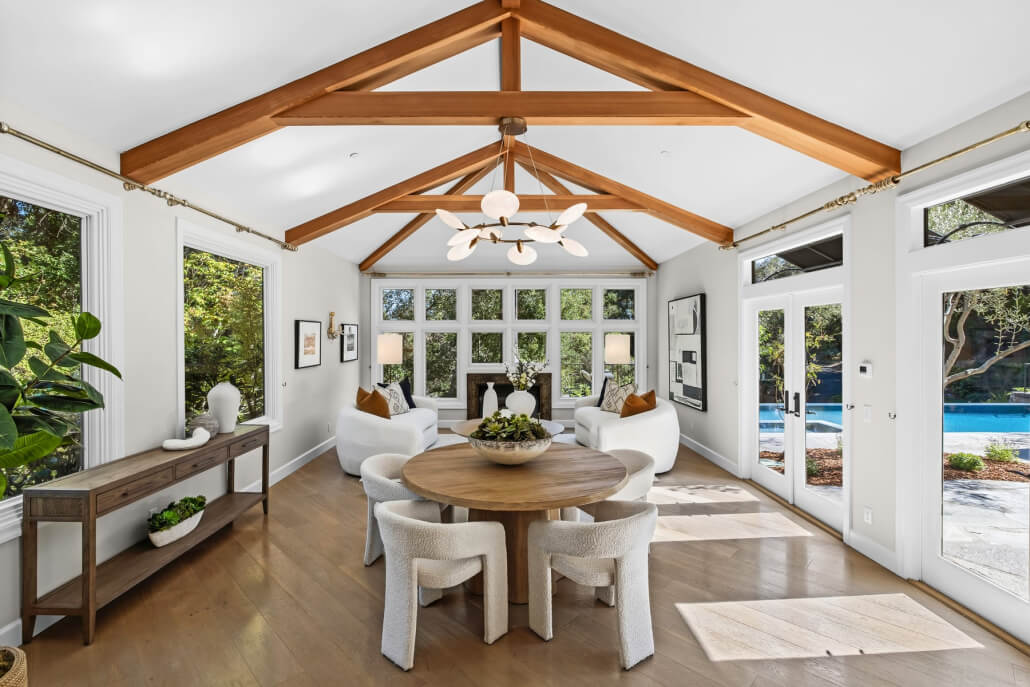
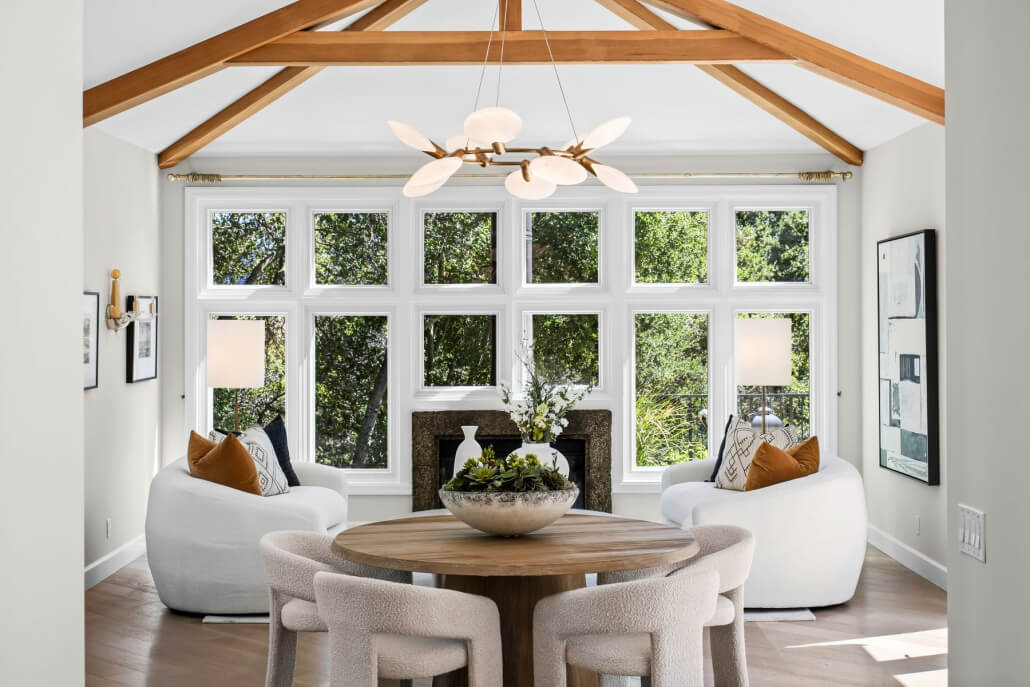
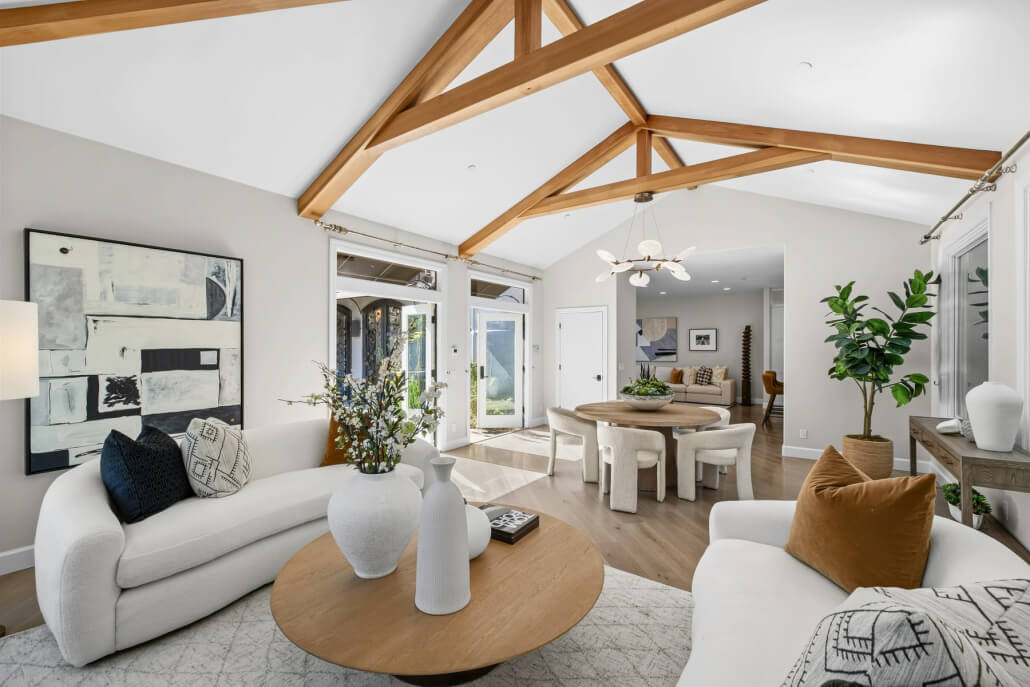
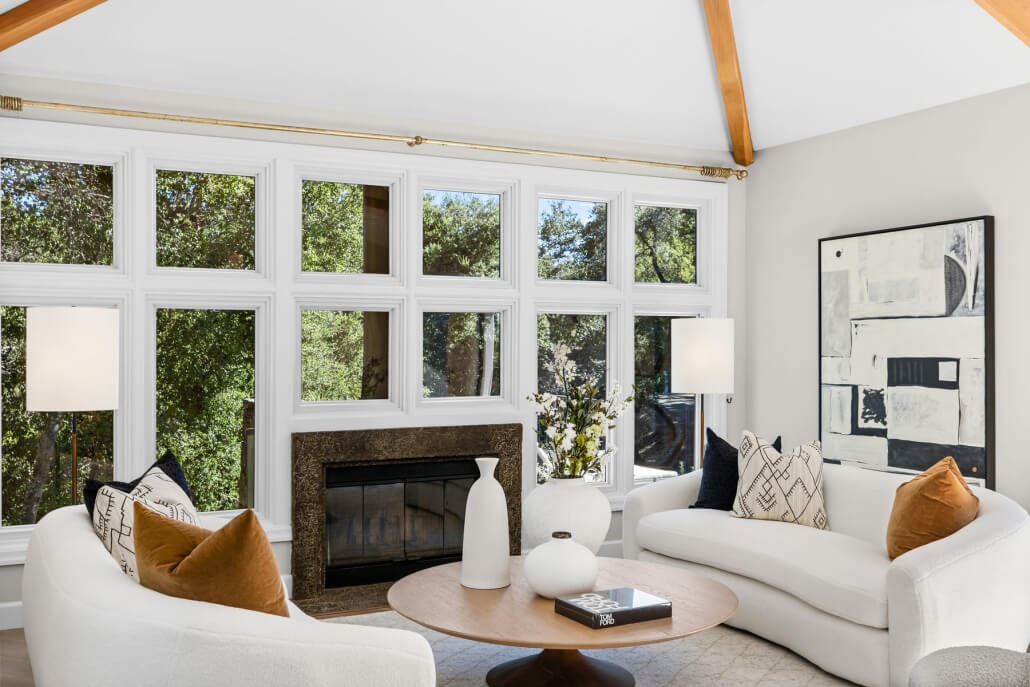
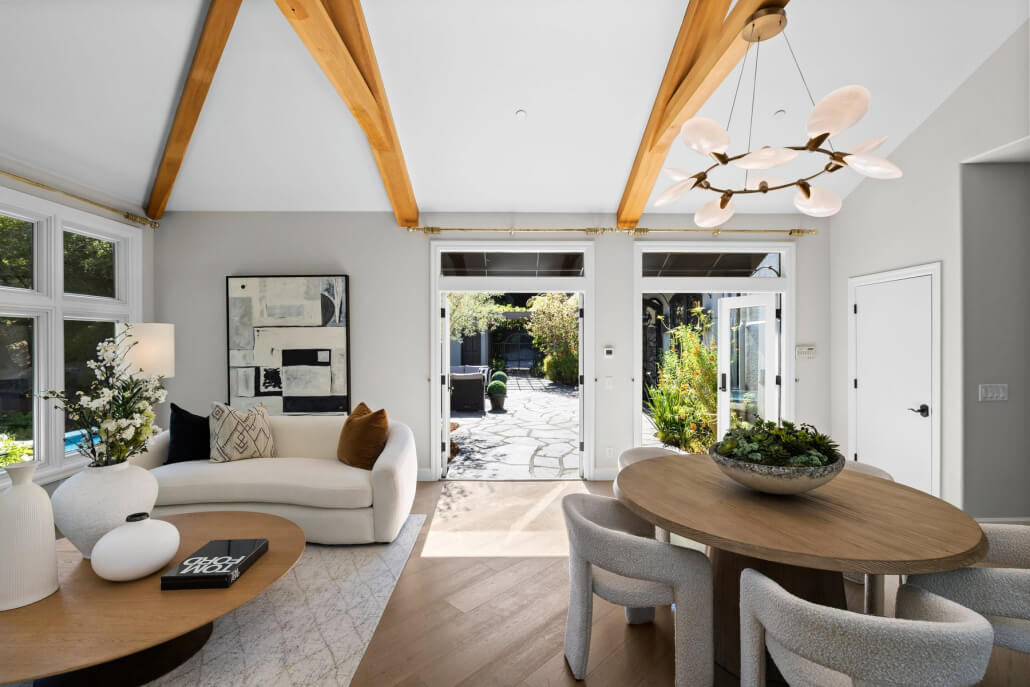
Living/Dining Room Combines Soaring Beamed Ceilings With Warm Architectural Character

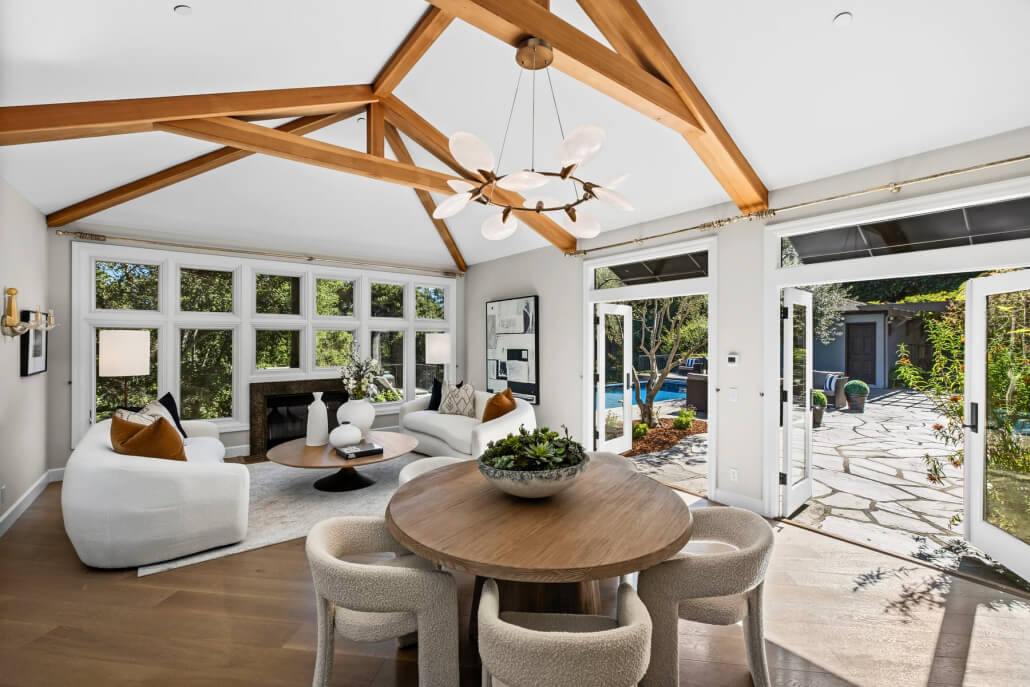
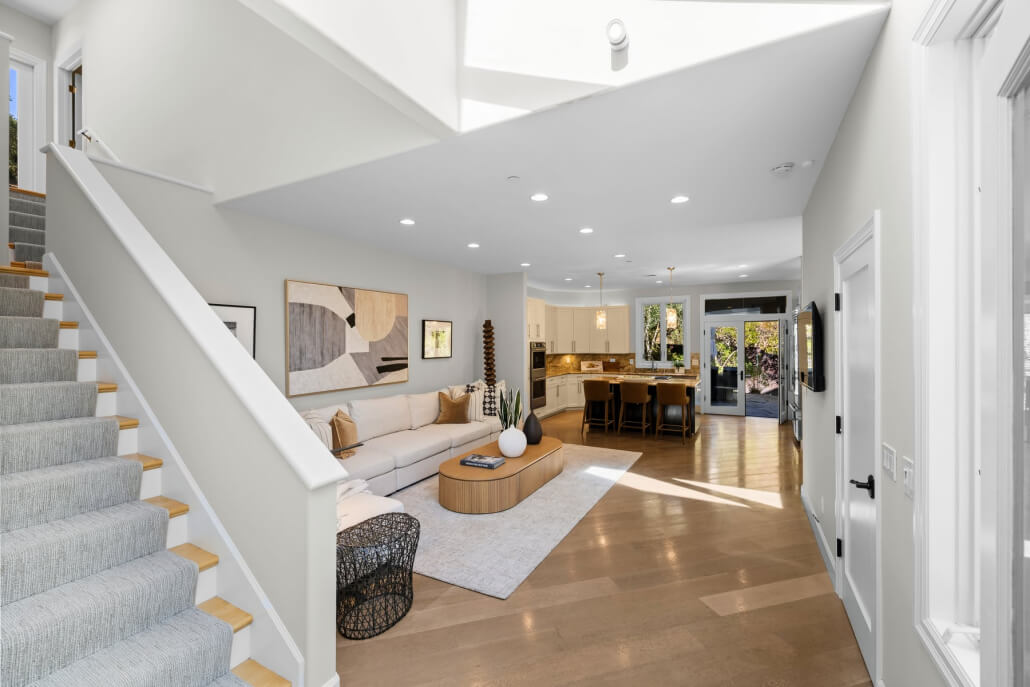
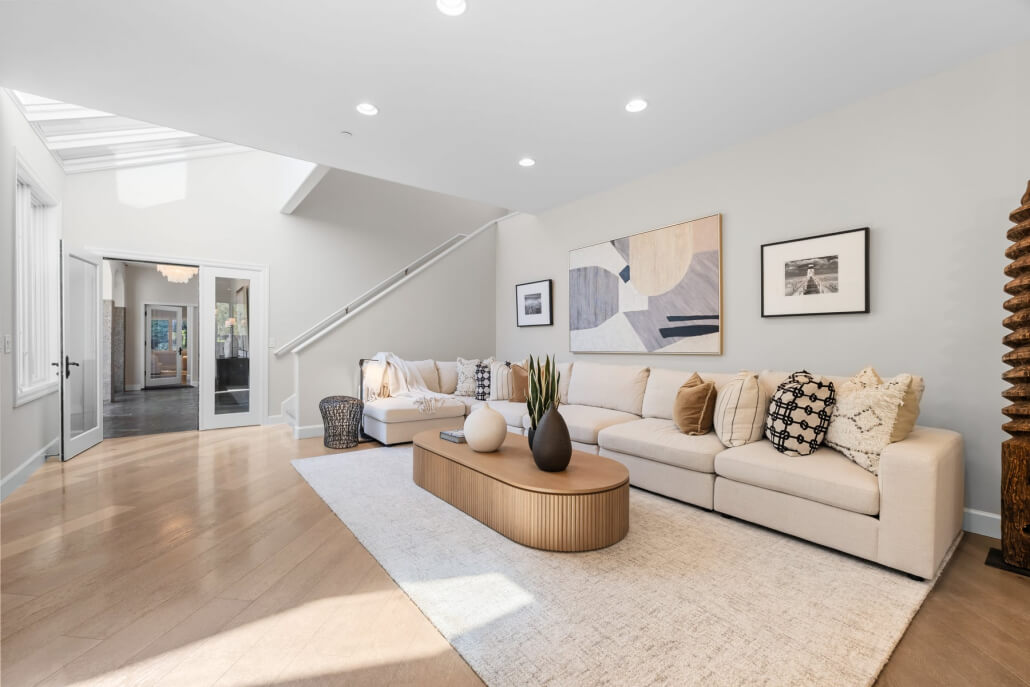
The principal living room is a dramatic yet inviting space defined by soaring cathedral ceilings and exposed wood beams. A fireplace anchors the room, while walls of glass bring in abundant natural light and frame views of the surrounding landscape.

The impressive ceiling height and architectural detailing create a strong sense of scale without sacrificing warmth, while multiple French doors open directly to the entertaining terrace and infinity pool, creating an effortless indoor-outdoor flow.

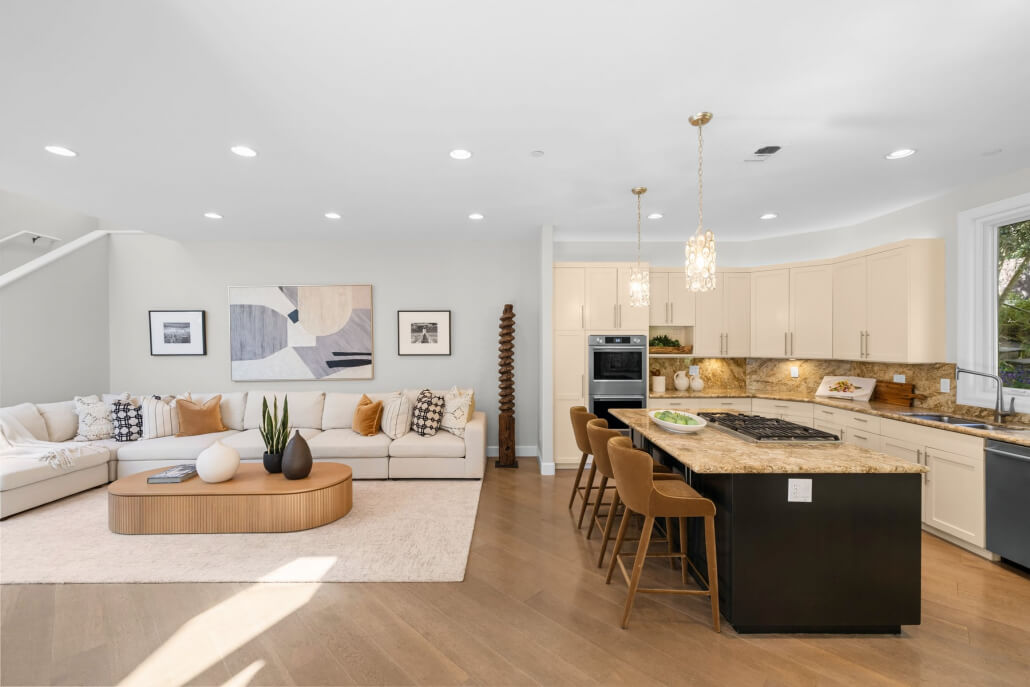
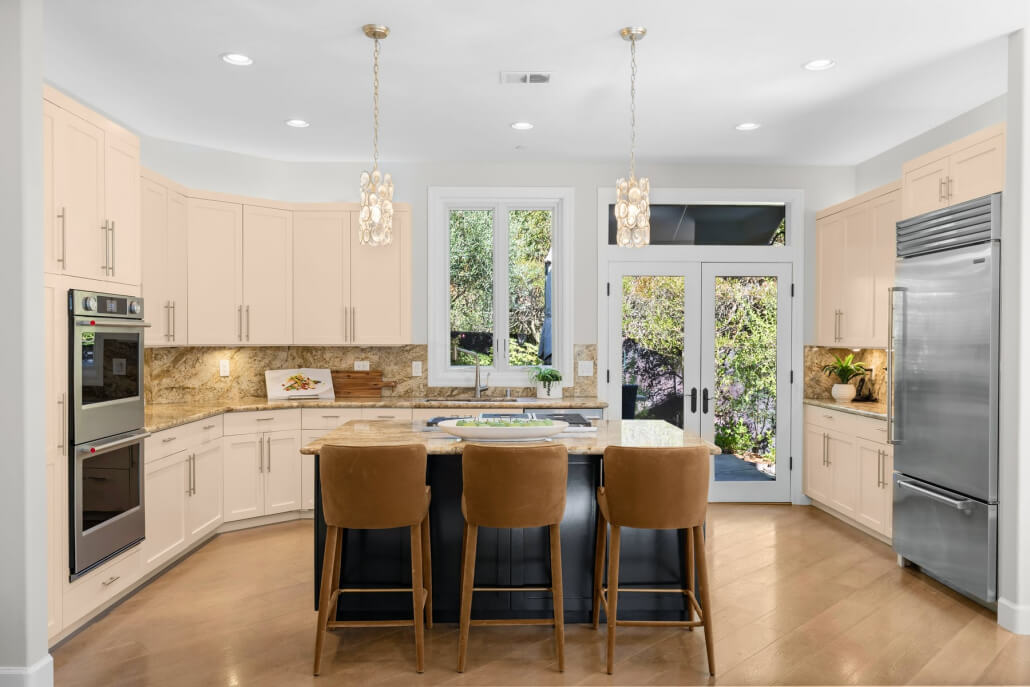
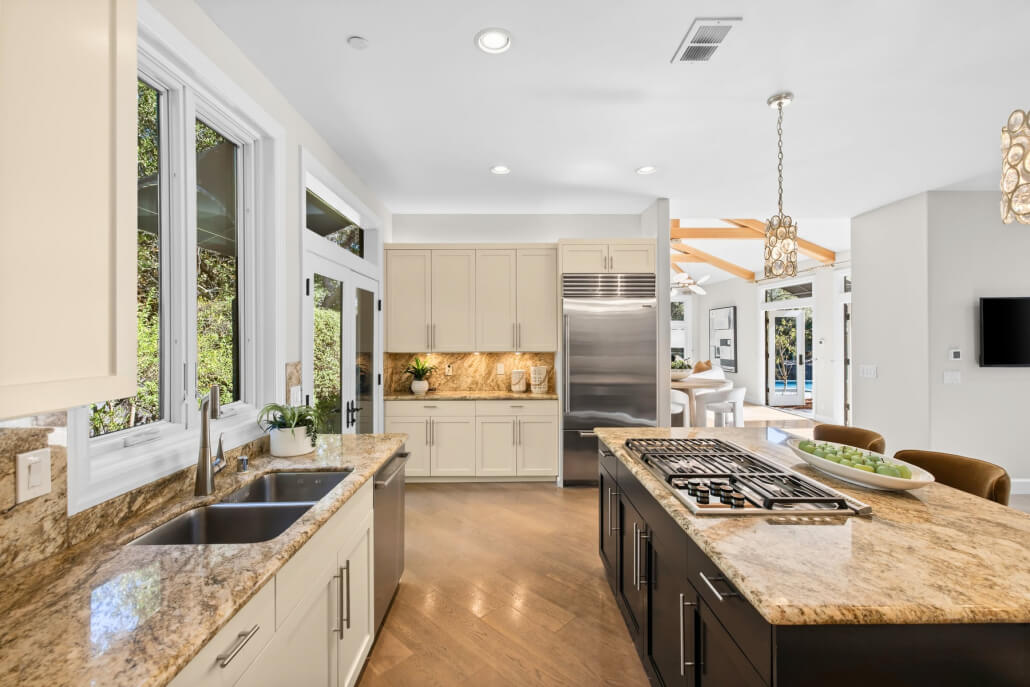
Modern open-concept living room and kitchen featuring a white sectional sofa, abstract wall art, beige cabinets, marble countertops, and pendant lights above a kitchen island with four brown barstools.

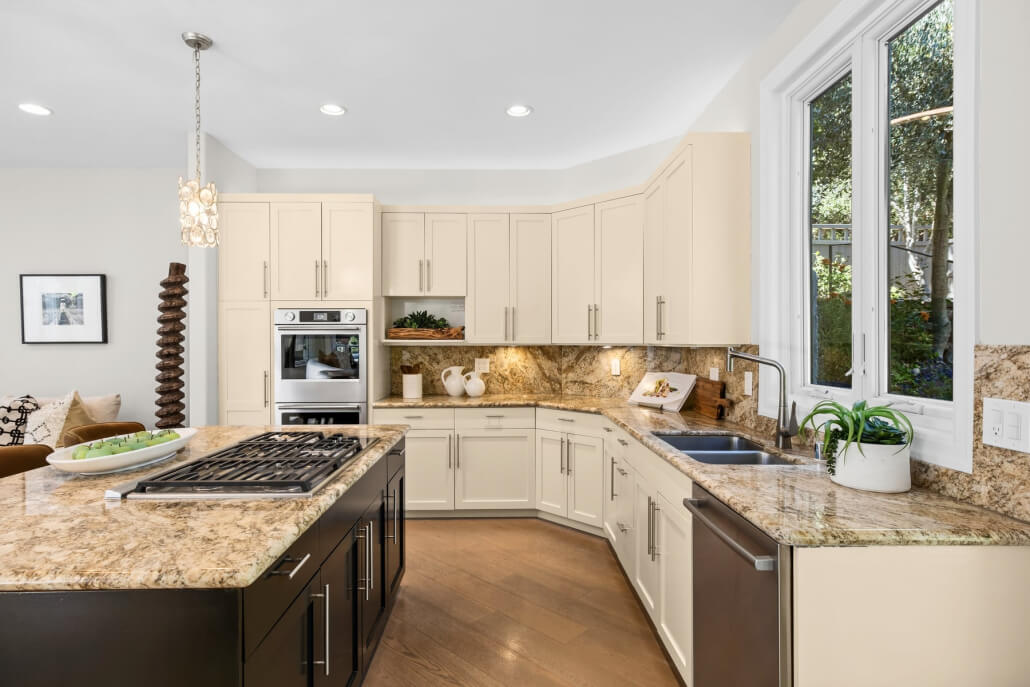
Open-Concept Kitchen and Family Room Create The Heart Of The Home

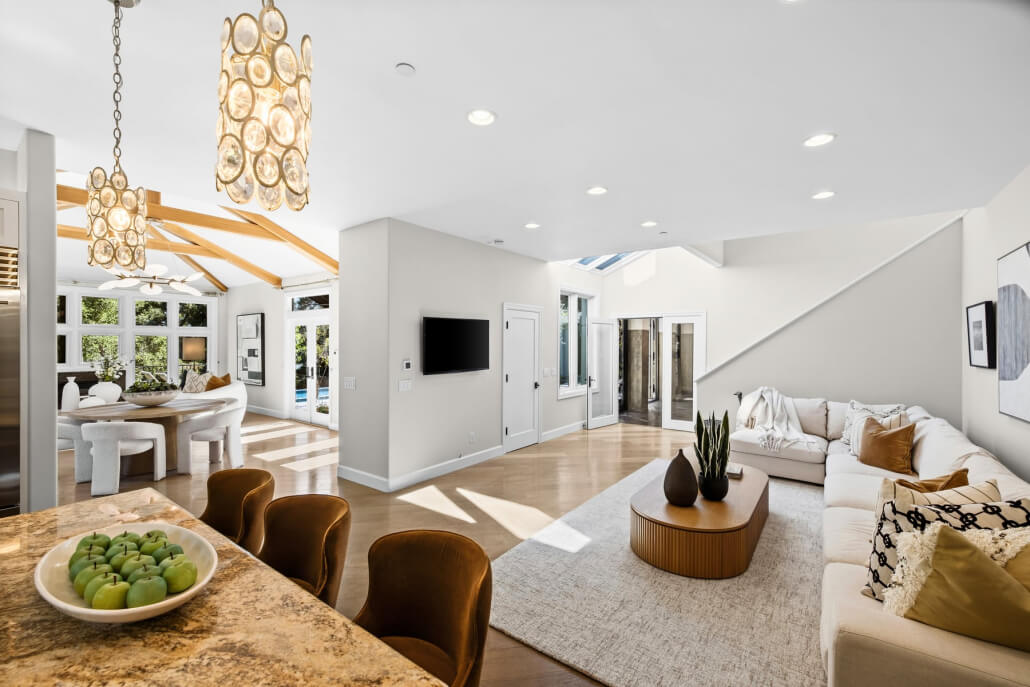
The open-concept kitchen and adjoining family room form the comfortable everyday hub of the home, with an easy connection to the principal living and dining room. The spacious chef’s kitchen features a large center island for food preparation and casual dining, granite counters, generous cabinetry, and a full complement of premium appliances including a built-in Sub-Zero refrigerator and double wall ovens.

The main-level spaces flow naturally together while still maintaining distinct areas for gathering, dining, and relaxation. French doors open to a private rear patio and garden, extending the living space outdoors and creating an inviting setting for al fresco dining and entertaining.

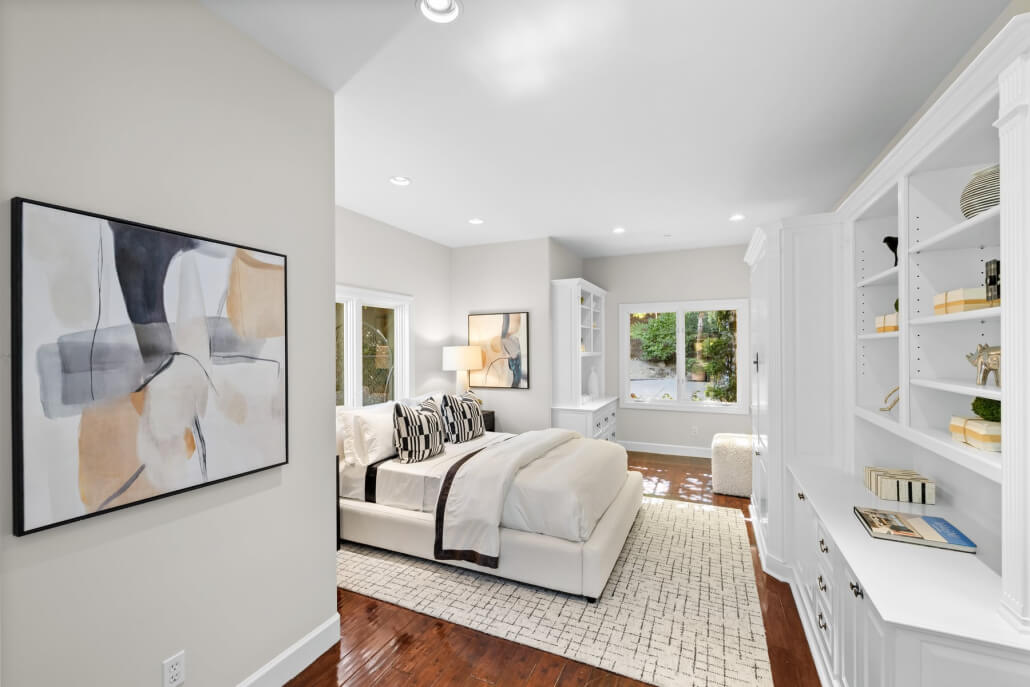
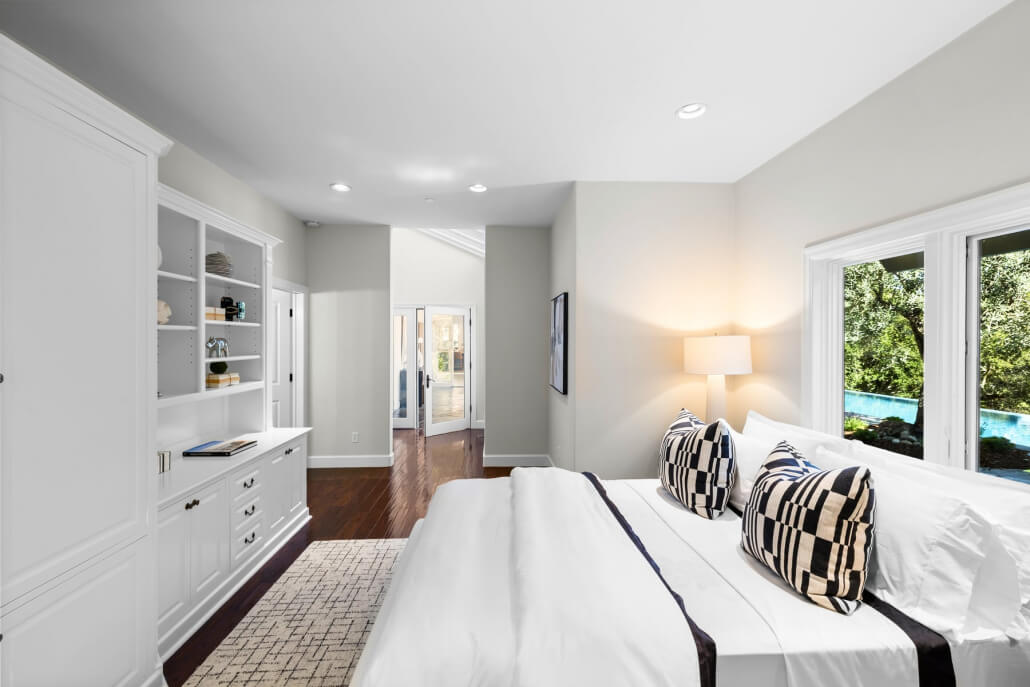
Bright bedroom featuring a large bed, abstract wall art, built-in white shelves, hardwood flooring, and windows that offer views of lush greenery. The space is decorated in neutral tones with black, white, and beige accents.

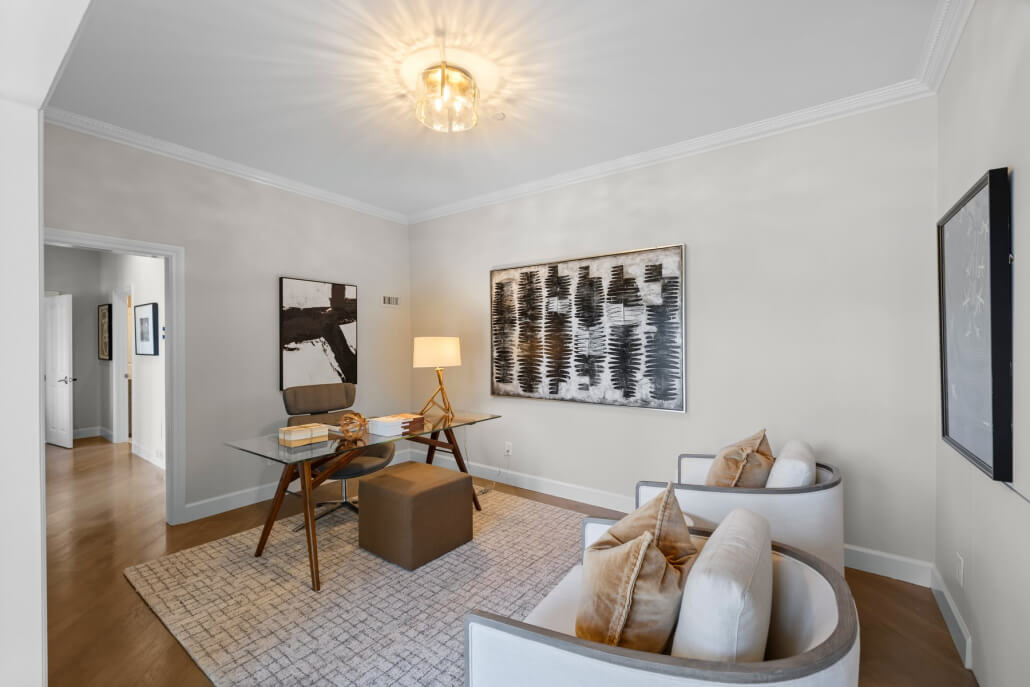
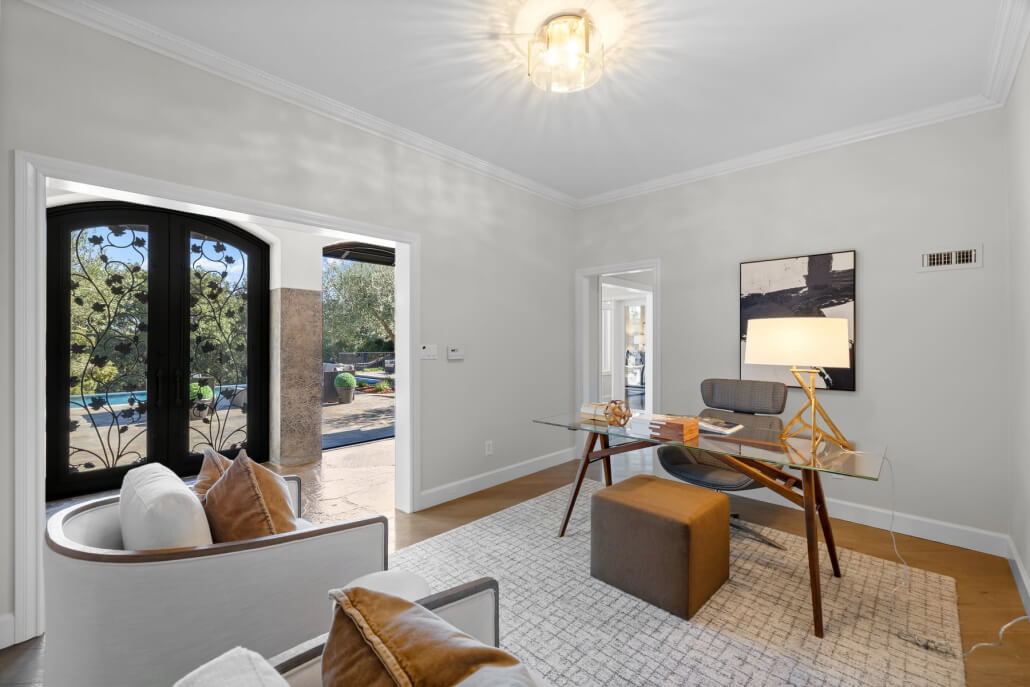
Optional Main Level Primary Bedroom, Guest Suite or Dedicated Office 

For those seeking a primary bedroom on the main level, the home offers a spacious and versatile option with extensive built-in cabinetry and an en suite bathroom. Privately situated away from the main living areas and the home’s other bedrooms, the room can also function beautifully as a guest suite, dedicated home office, library, or quiet retreat.

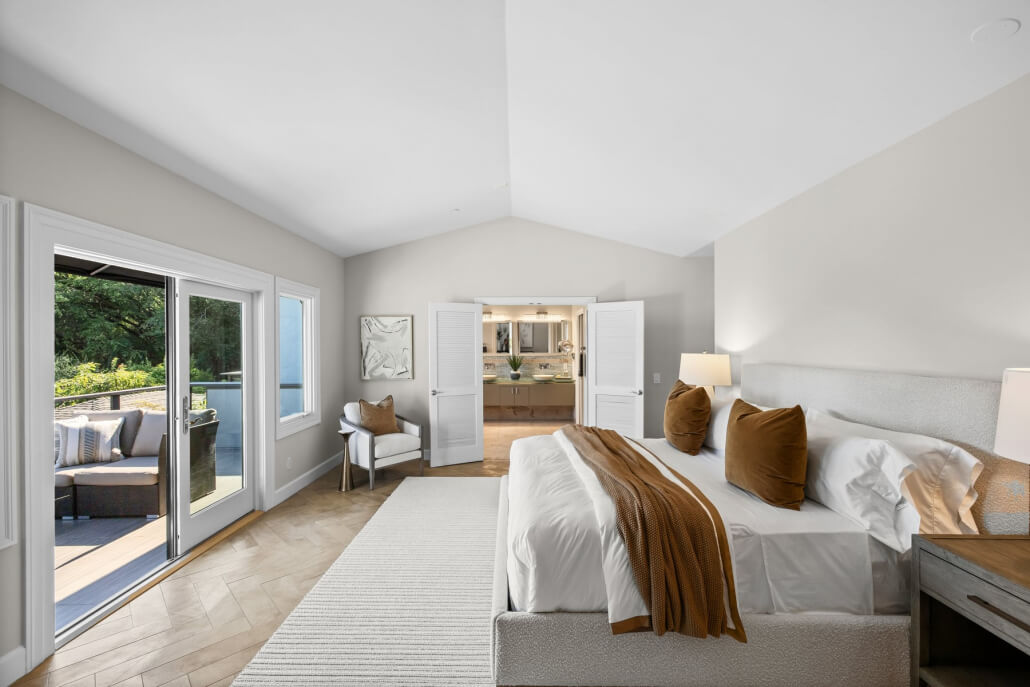
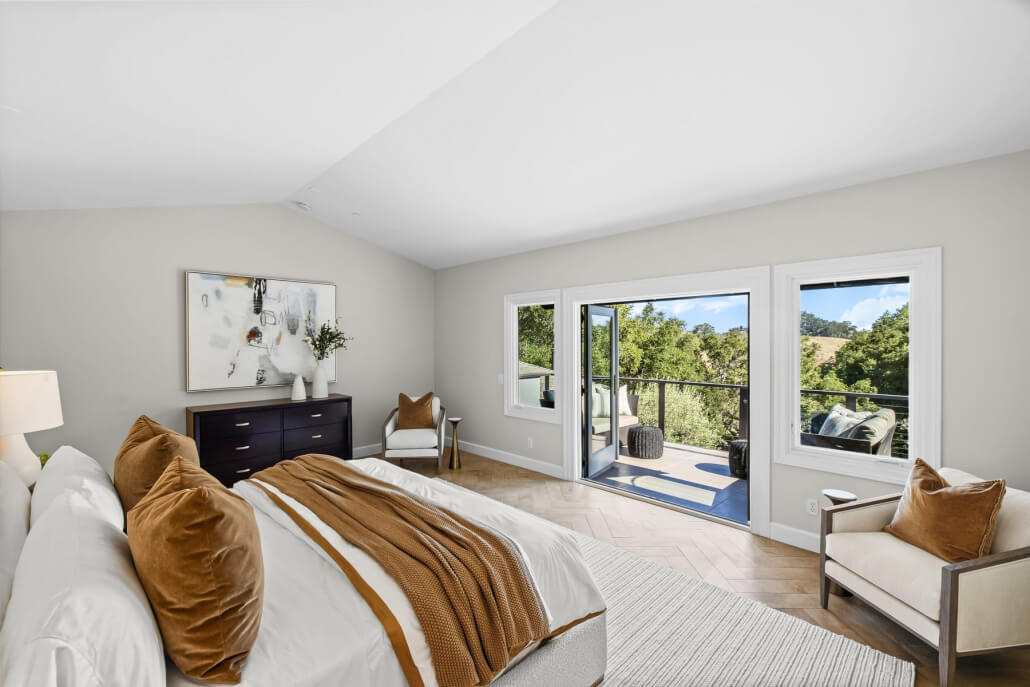
Modern bedroom featuring a large bed, brown and white decor, two armchairs, a dresser topped with artwork, and glass doors that open onto a balcony overlooking a scenic outdoor view.

Primary Suite Opens To A Private View Deck Overlooking The Grounds

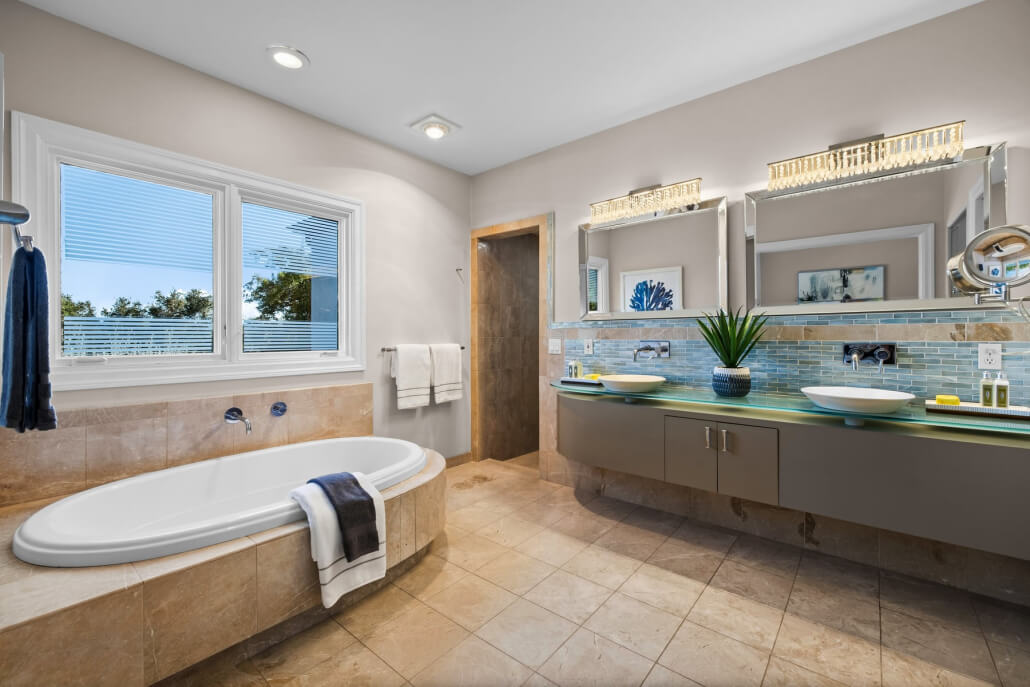
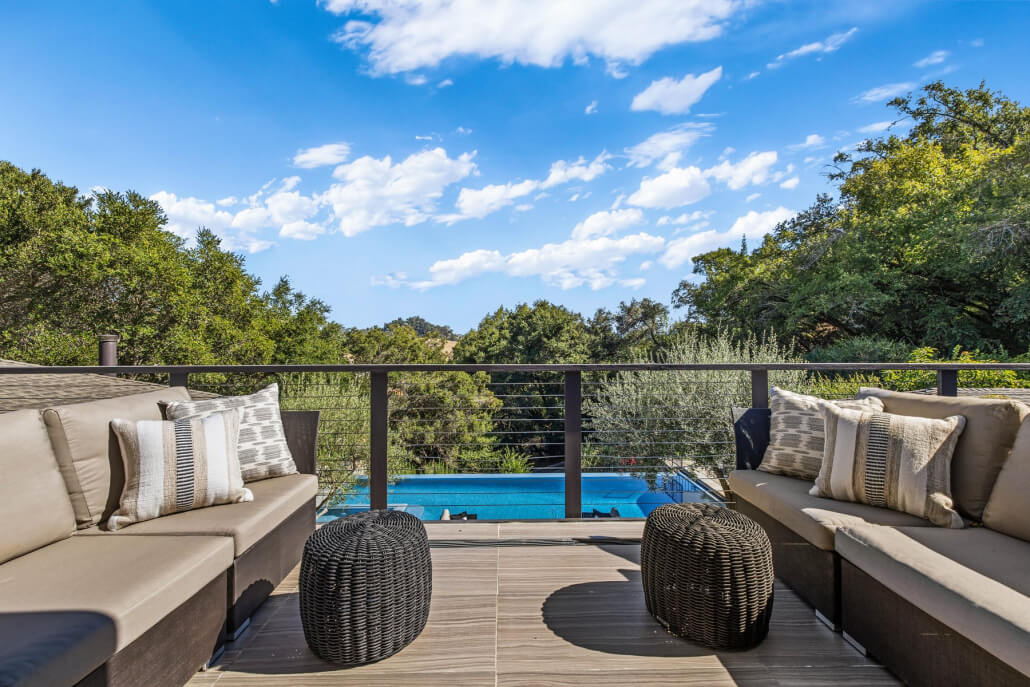
Situated on the upper level, the primary suite offers a peaceful retreat with vaulted ceilings and French doors opening directly to a secluded deck. Views across the pool, landscaped grounds, and surrounding hills create a beautiful backdrop, while the suite’s elevated position provides a welcome sense of separation from the home’s principal living spaces.

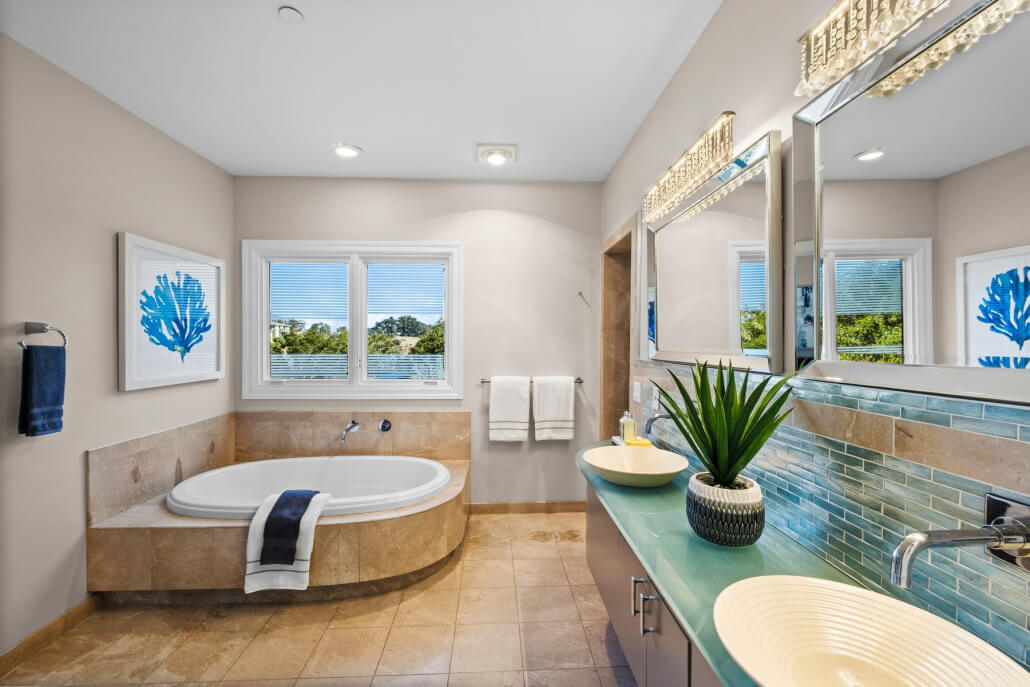
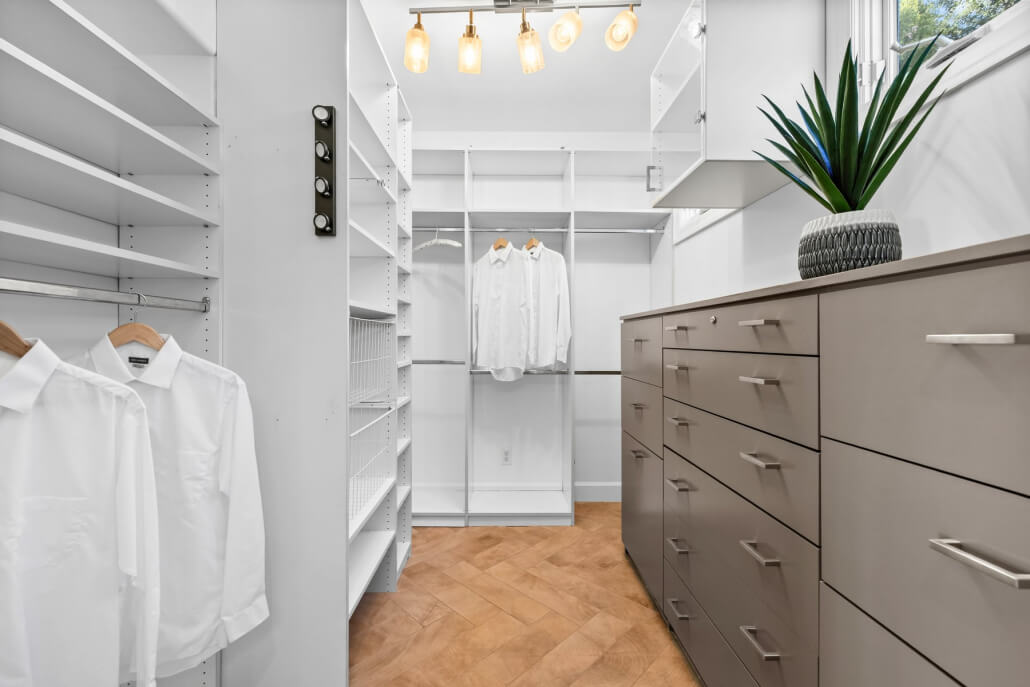
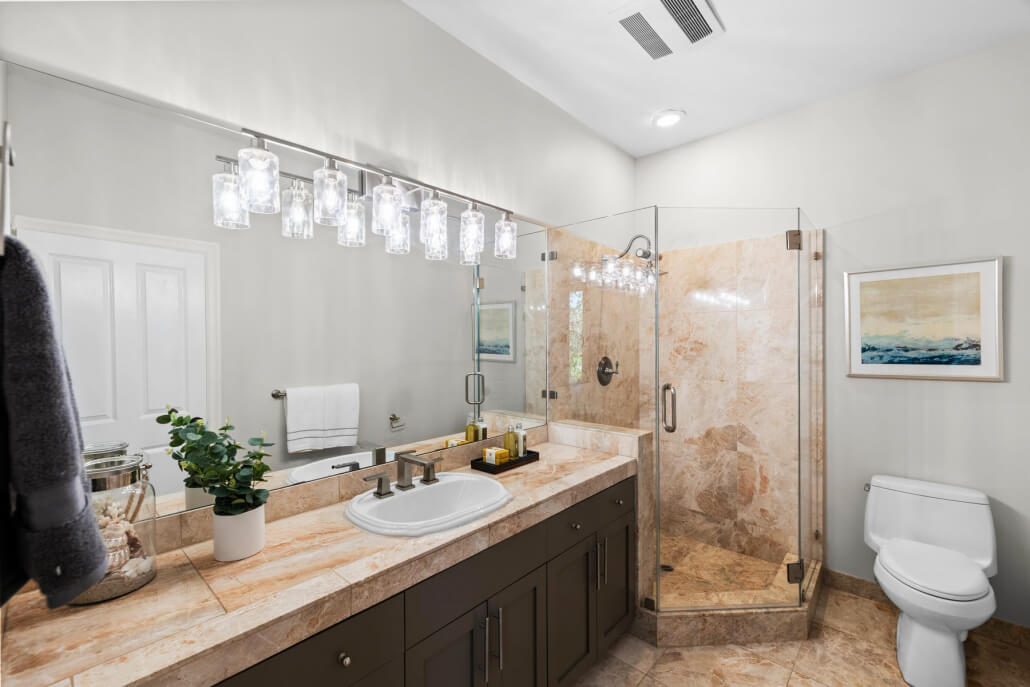
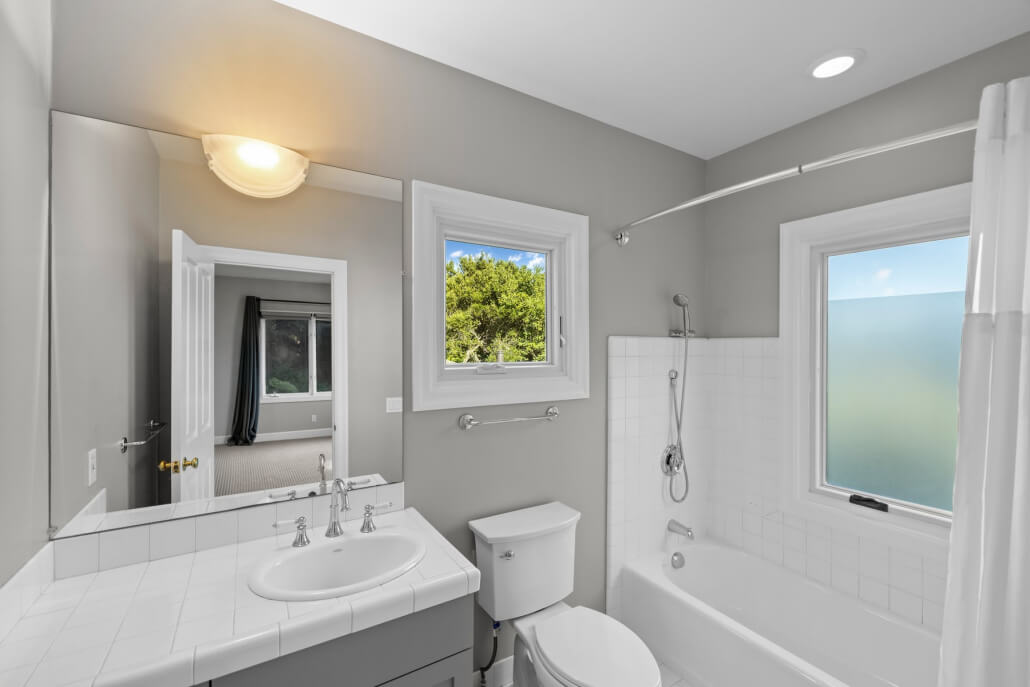
A spacious walk-in closet with extensive built-in cabinetry provides substantial storage. The large en suite bathroom includes dual vanities, a soaking tub with a view, and a separate custom walk-in shower and toilet room.

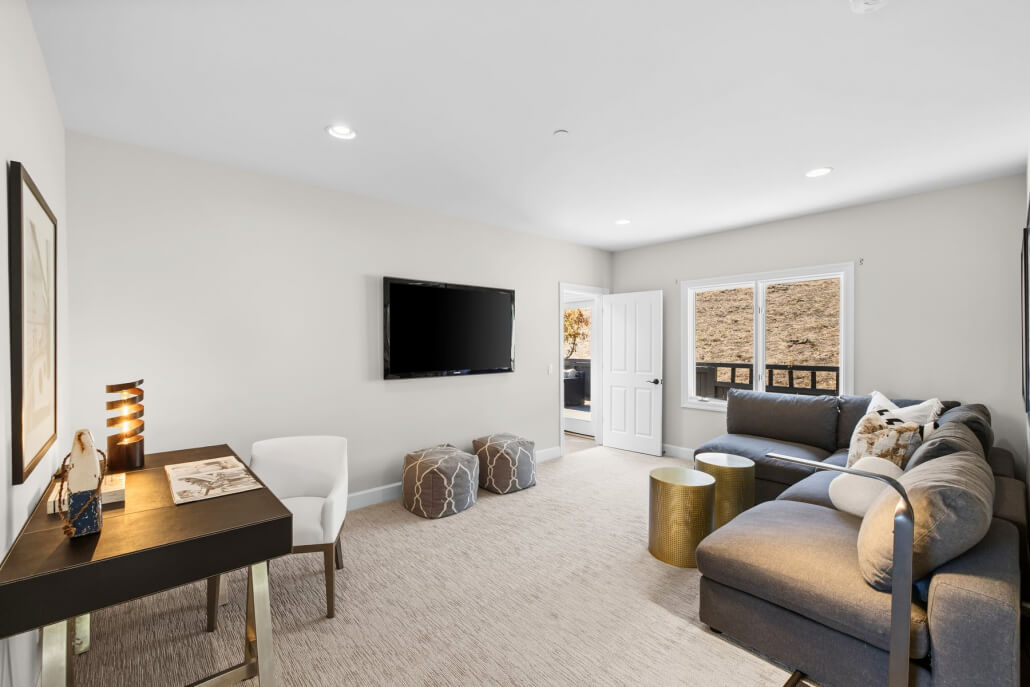
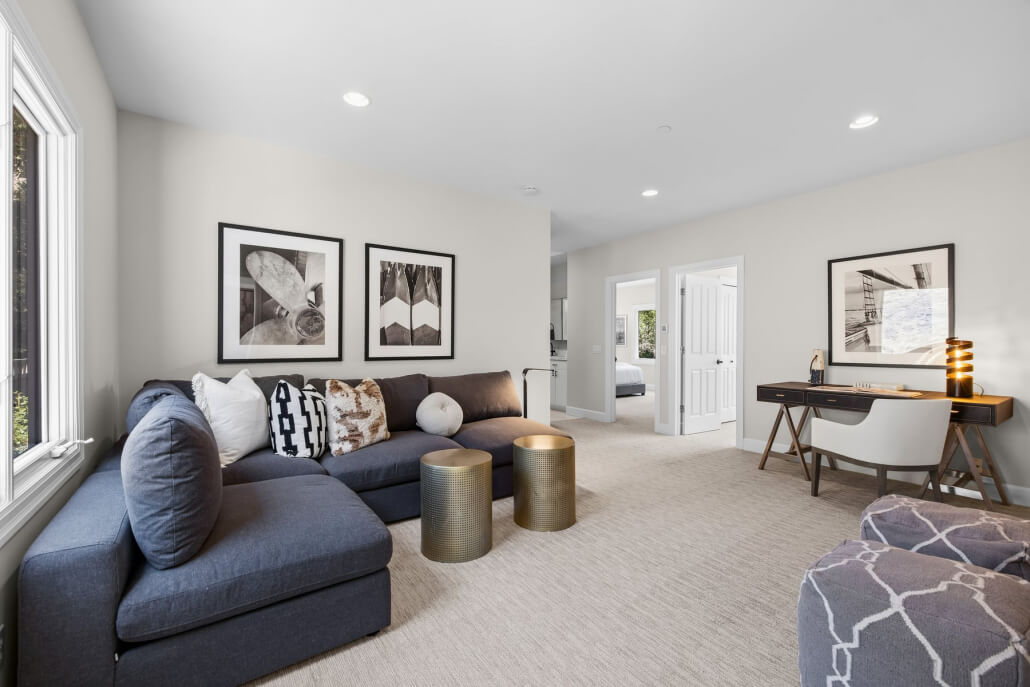
Modern living room featuring a gray sectional sofa, wall-mounted TV, two poufs, coffee tables, a desk with a chair, and large windows that fill the space with natural light. Neutral colors contribute to a clean and welcoming atmosphere.

Upper-Level Family Room Adds Privacy and Additional Flexibility

A second family room on the upper level is conveniently located just off the home’s three upstairs guest bedrooms, creating a comfortable secondary living area with added separation from the principal entertaining spaces below. Generously sized and highly versatile, it is well suited as a homework or study area, game room, secondary television room, or relaxed lounge for children and guests.

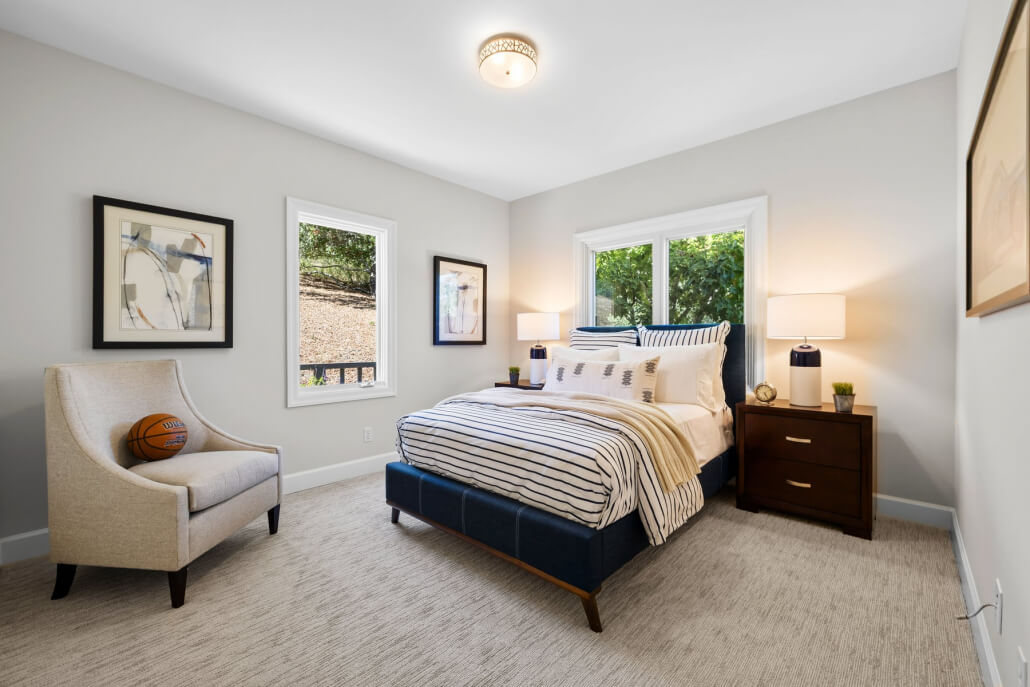
Bright bedroom featuring a bed with striped bedding, two nightstands topped with lamps, an armchair holding a basketball, two windows letting in natural light, and framed artwork hanging on light-colored walls.
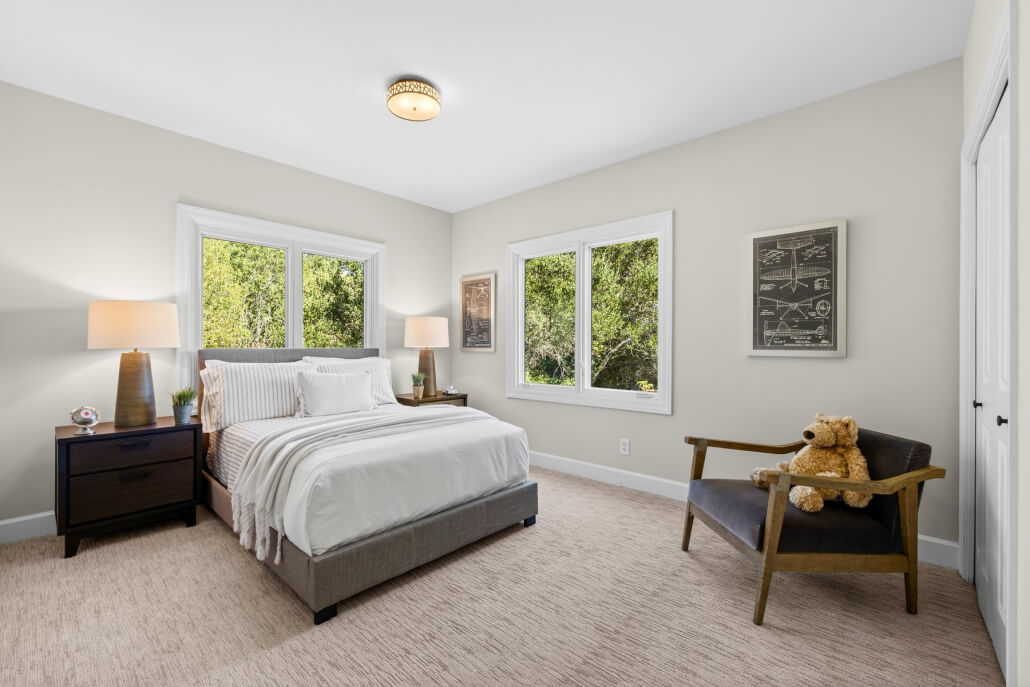
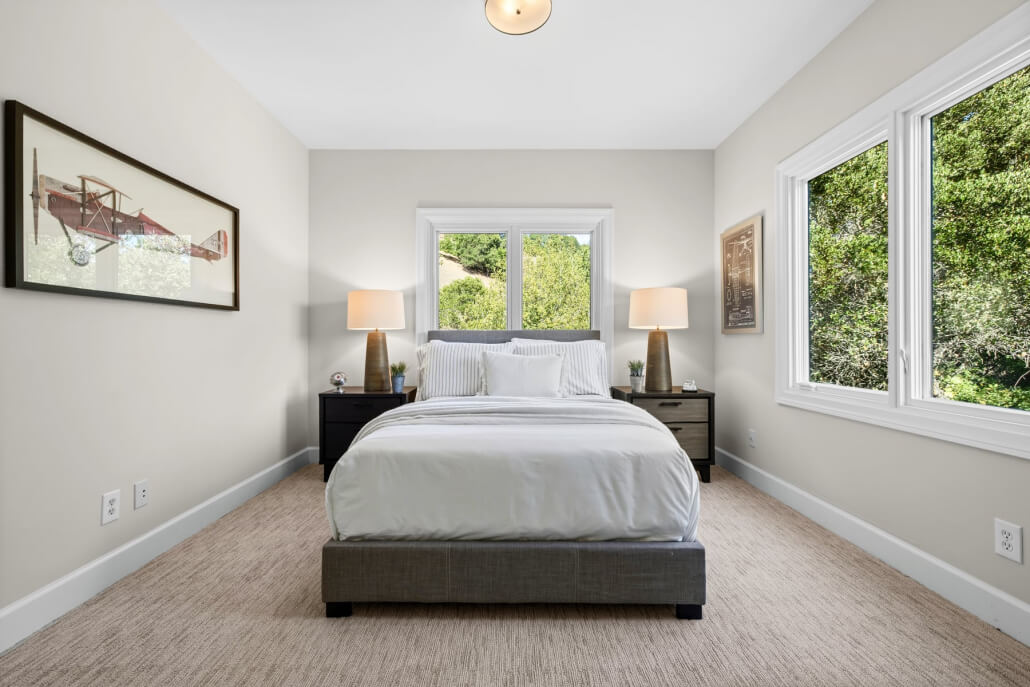
Bright bedroom with a neatly made bed, two nightstands each topped with a lamp, large windows displaying greenery outside, a wall bench holding a teddy bear, and walls and carpet in light shades.
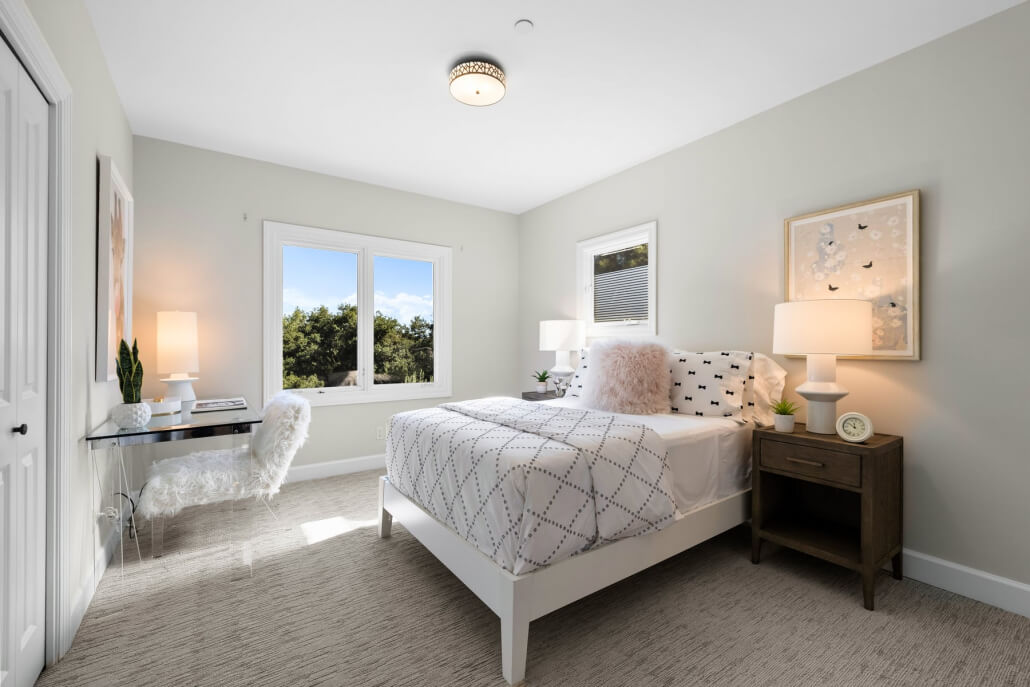
Bright bedroom featuring a white bed with patterned bedding, a nightstand topped with lamps, and a desk paired with a fur chair. A large window reveals greenery outside, while light walls and carpet add to the airy atmosphere.

Three Additional Bedrooms Provide Comfort For Family And Guests

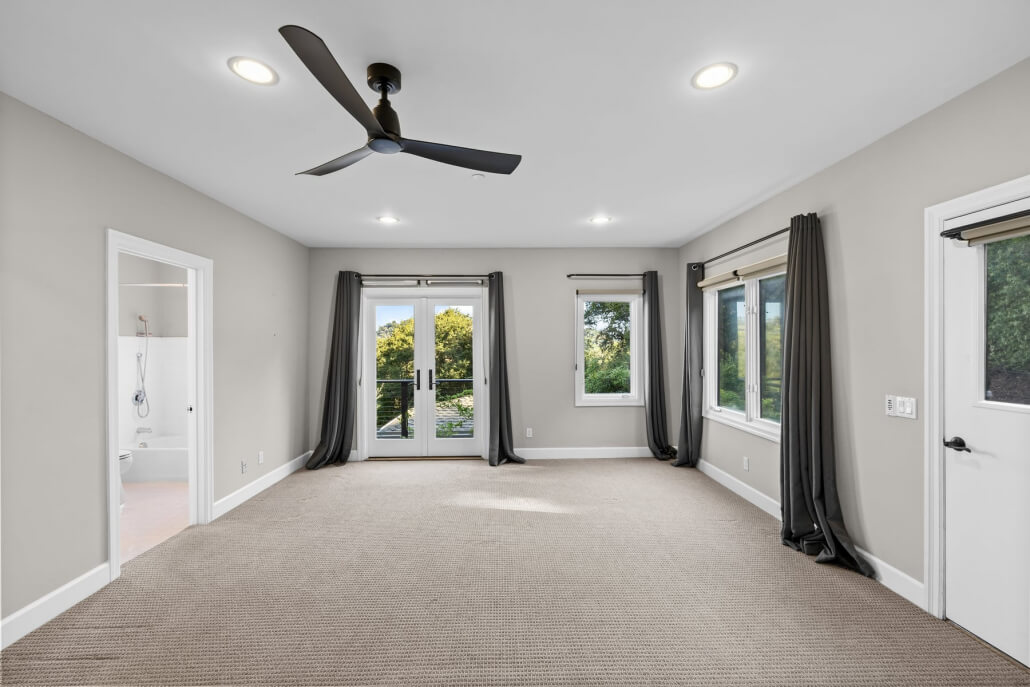
Three additional bedrooms are thoughtfully arranged on the upper level, providing comfortable accommodations for family and guests. One or more could also be adapted for use as a home office, study, or other flexible space.

Together with the adjacent upper-level family room and separate guest apartment, they allow the home to accommodate a wide range of living arrangements with ease.

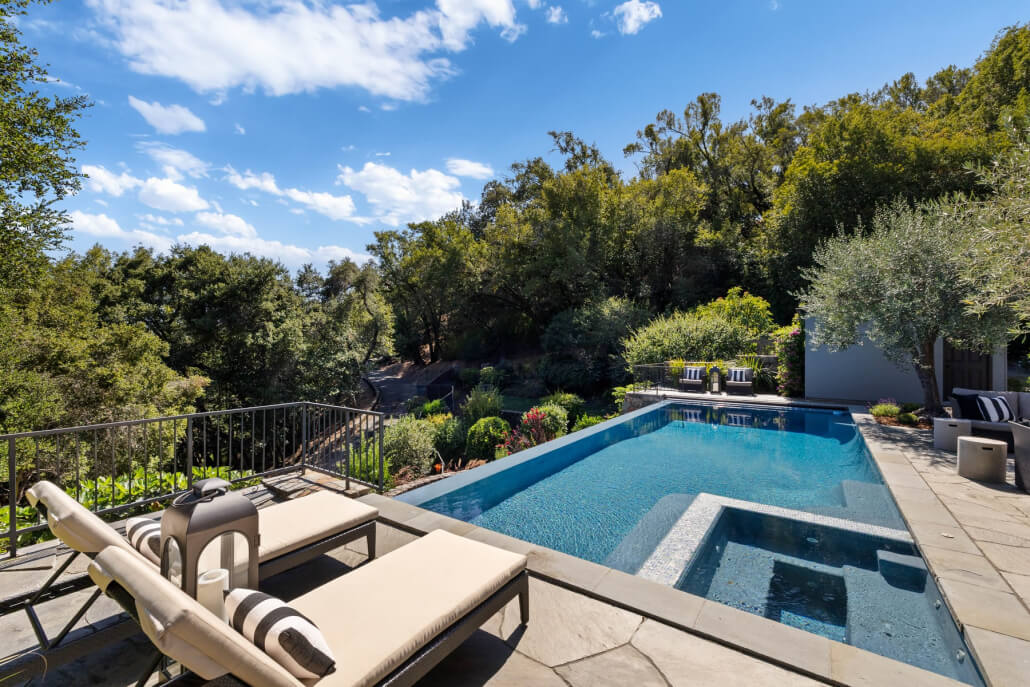
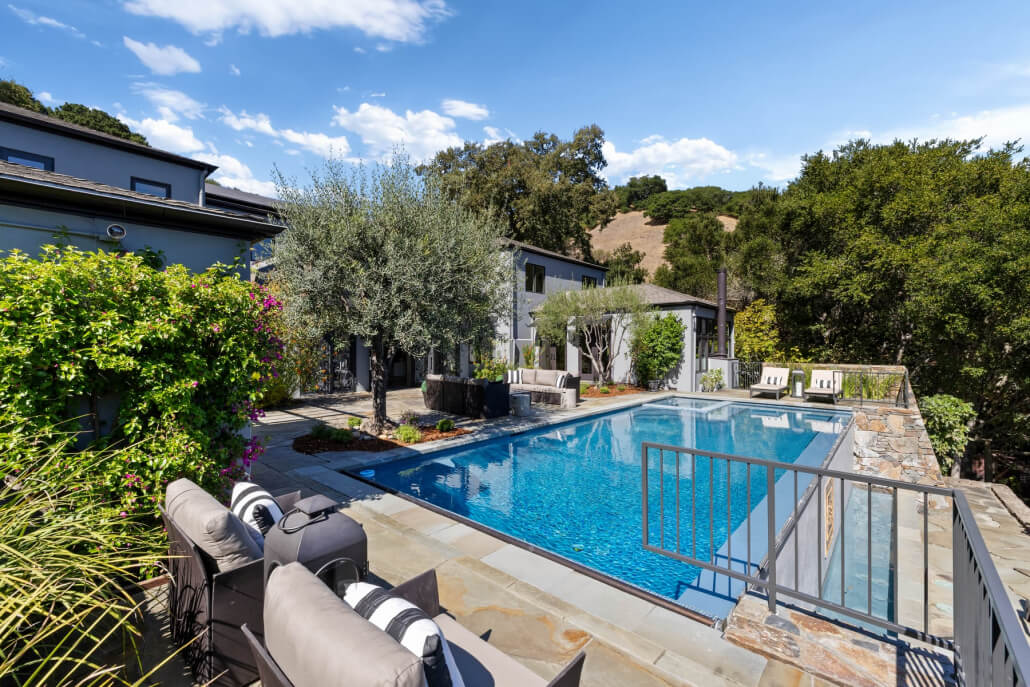
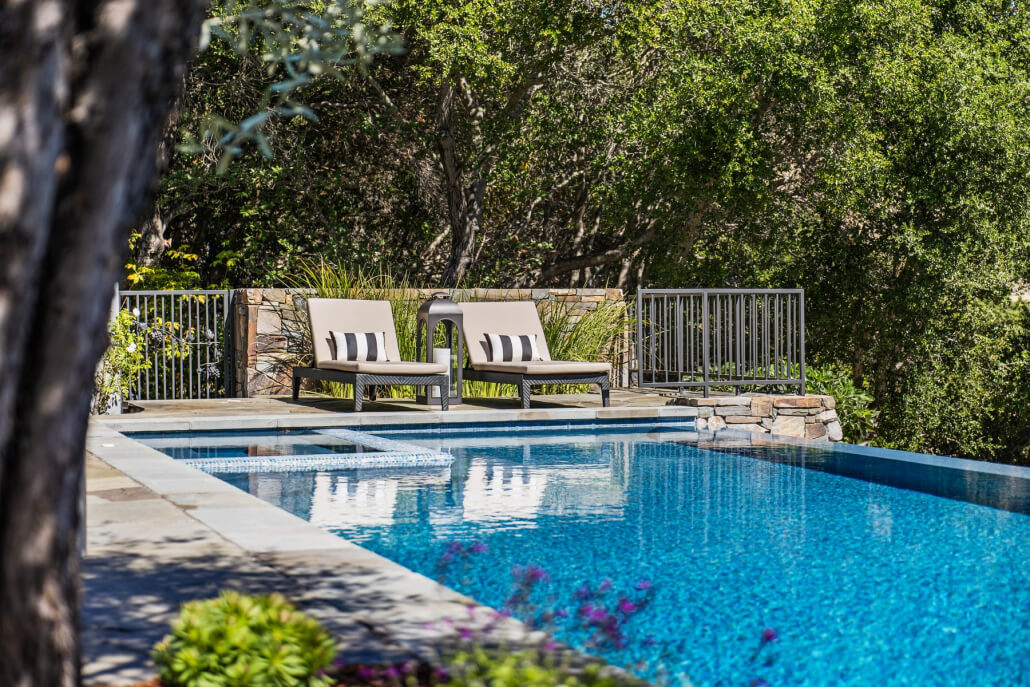
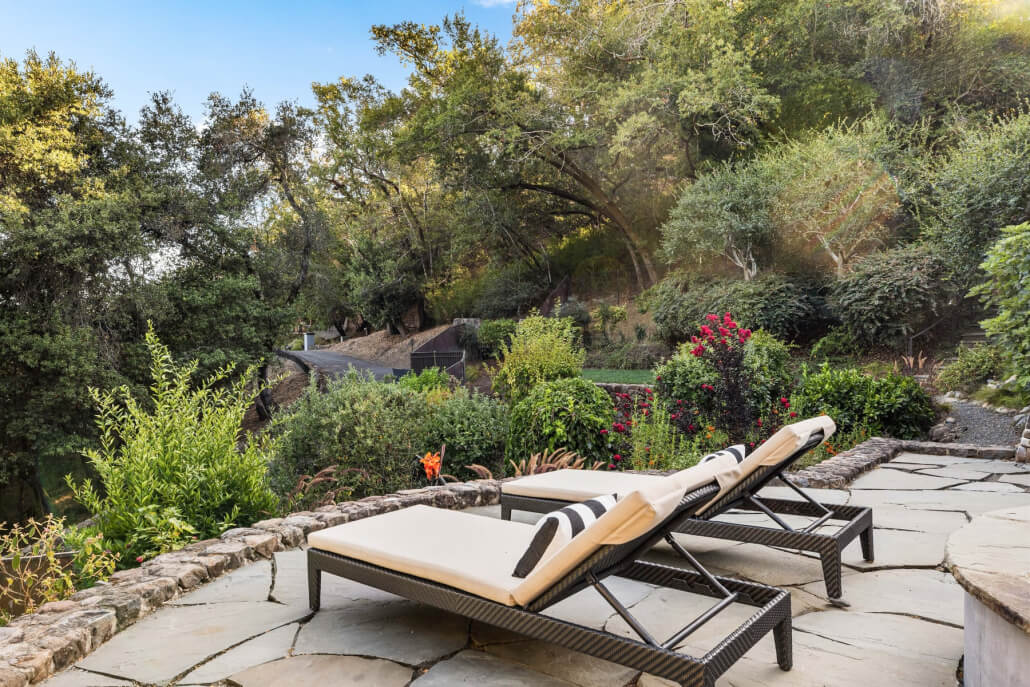
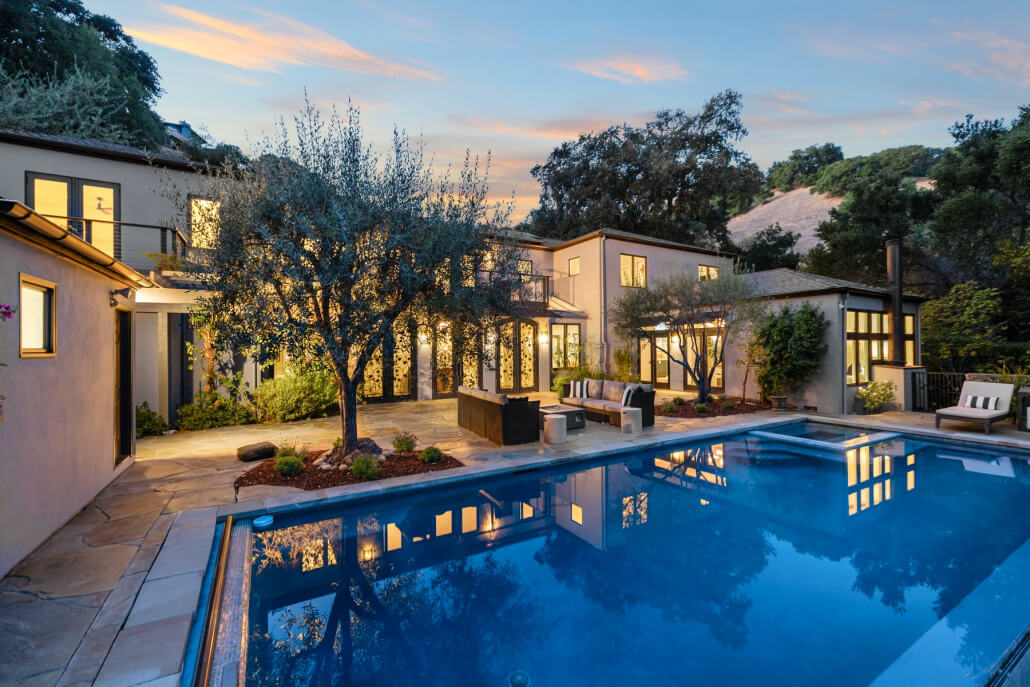
Modern backyard at 56 Miwok Drive, San Anselmo, features a rectangular swimming pool bordered by trees and greenery. Two lounge chairs with striped pillows are set on the stone patio, while a clear blue sky stretches overhead—an inviting outdoor retreat in Marin real estate.
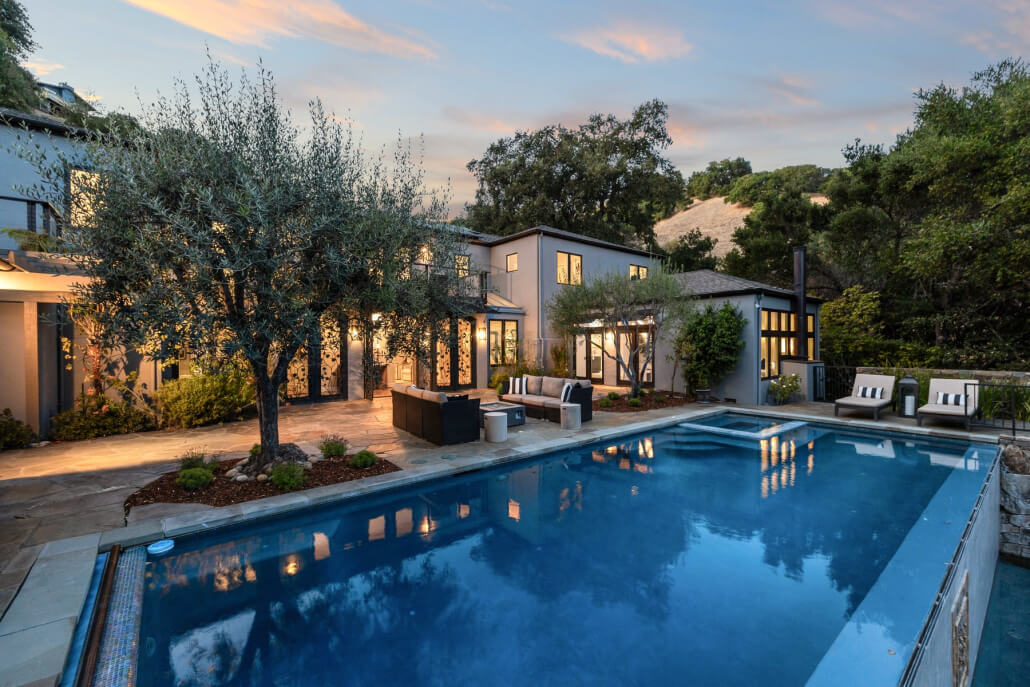
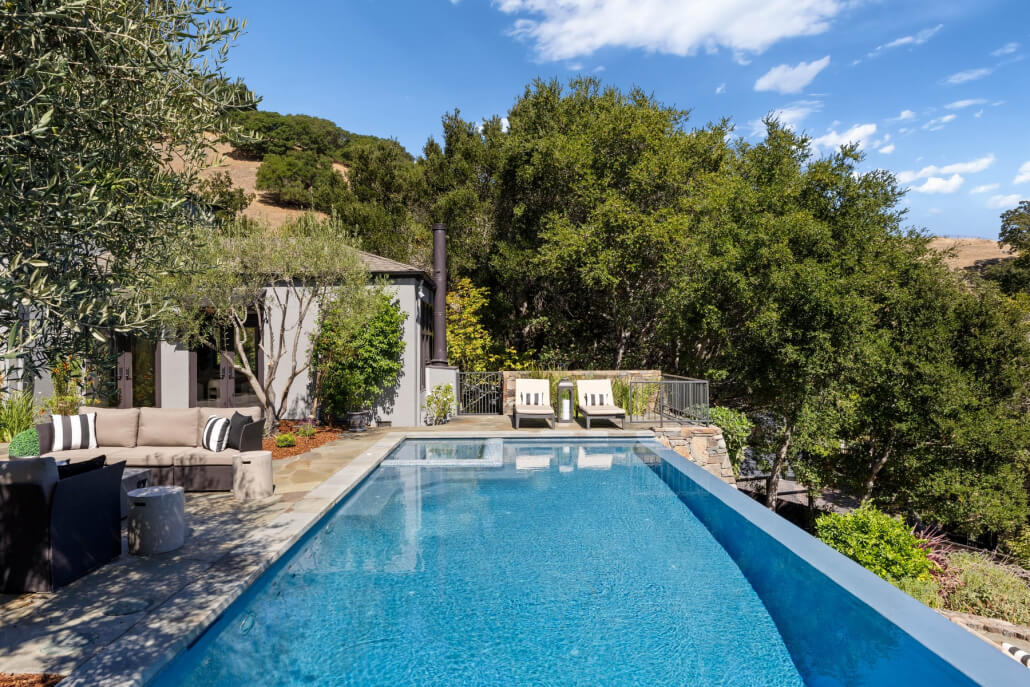
Modern house with expansive windows and a patio, nestled among trees, showcases a well-lit outdoor space and a sleek rectangular swimming pool bordered by lounge chairs, photographed at sunset—an outstanding representation of Marin real estate located at 56 Miwok Drive San Anselmo.

Infinity Pool, Spa And Waterfall Create A Resort-Like Setting

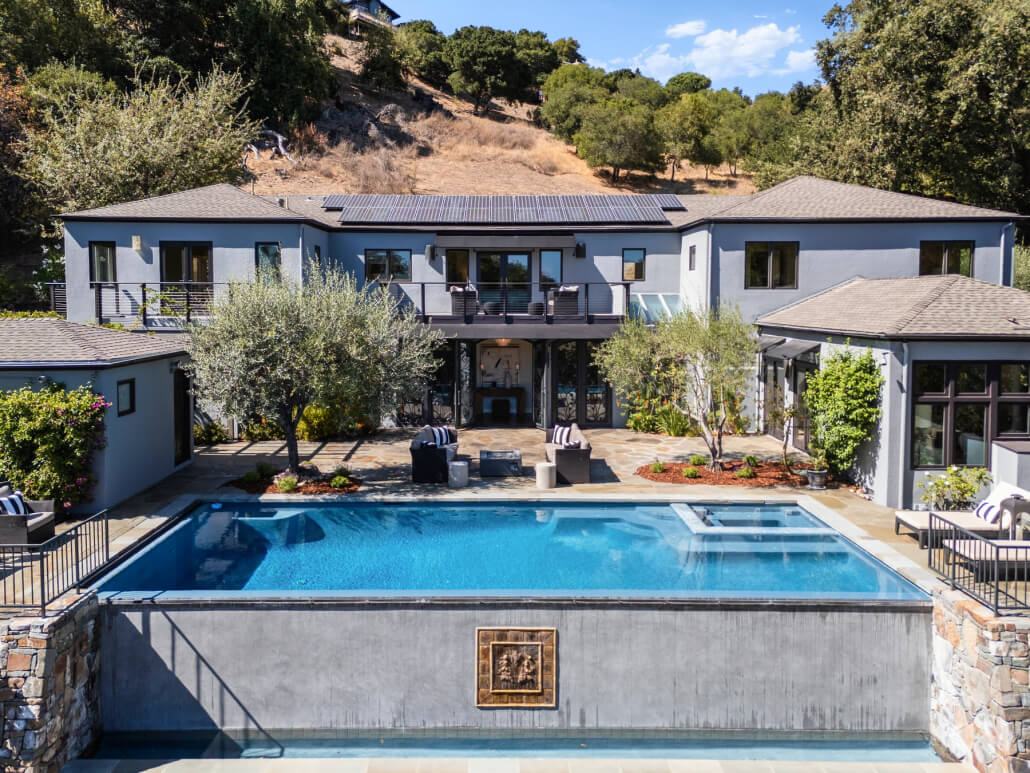
The pool area is one of the defining features of 56 Miwok Drive. An infinity-edge swimming pool with built-in spa and waterfall creates a striking centerpiece for the home’s outdoor living spaces, while the sound of cascading water adds a tranquil backdrop for relaxing and entertaining.

Broad stone terraces provide generous space for lounging and gathering, framed by stately olive trees, layered landscaping, and views across the surrounding hills and valley.

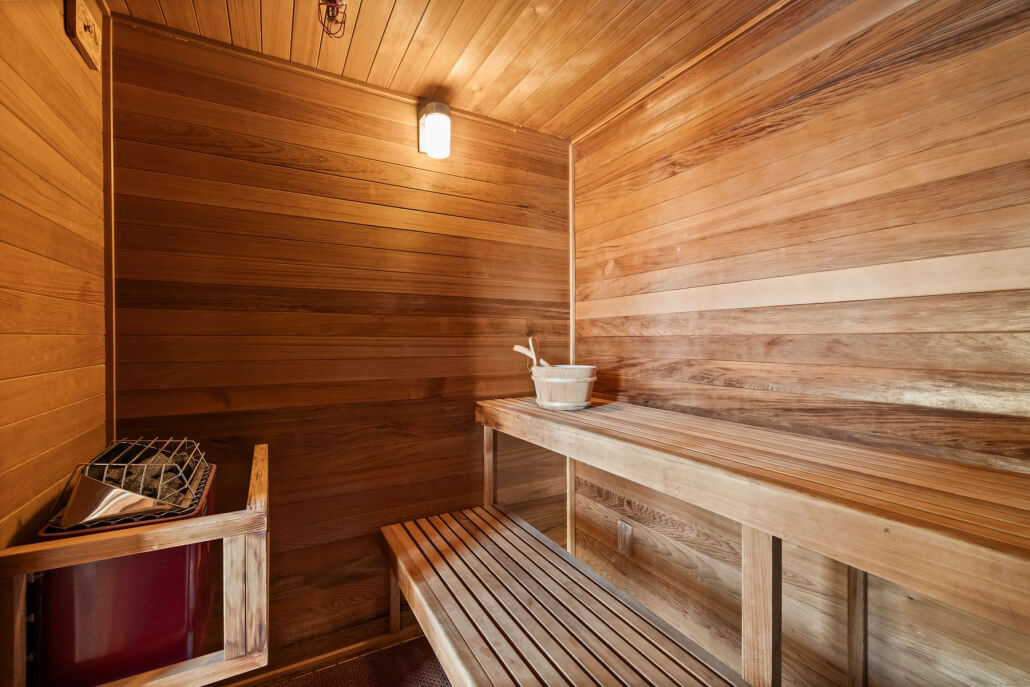
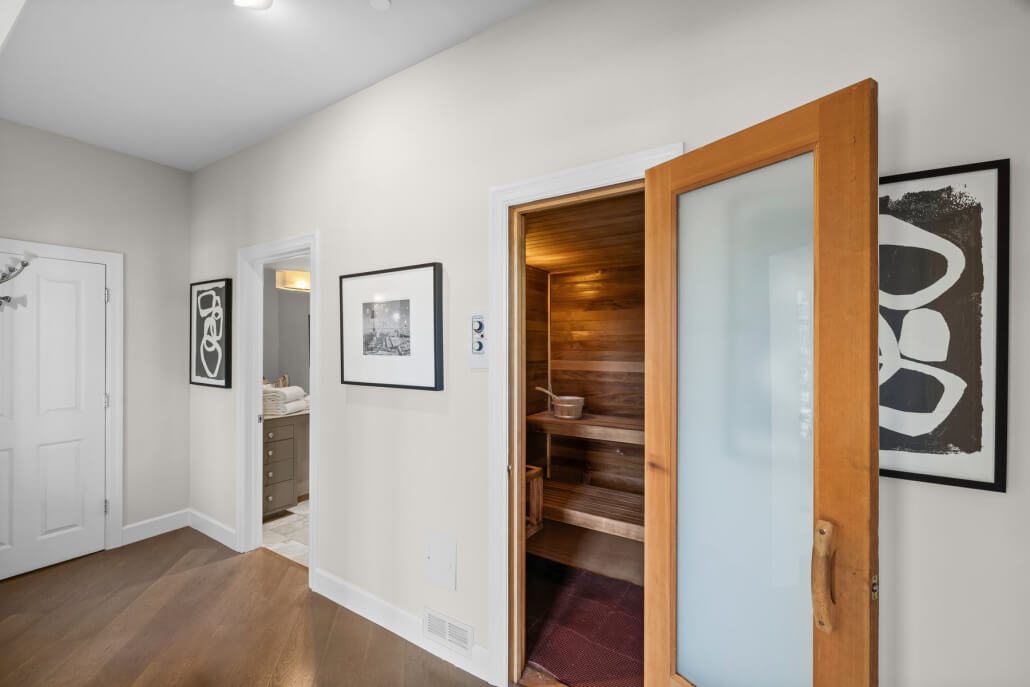
A pool cover adds practical convenience, while an adjacent sauna and dedicated pool changing room just inside the home further enhance the resort-like experience.

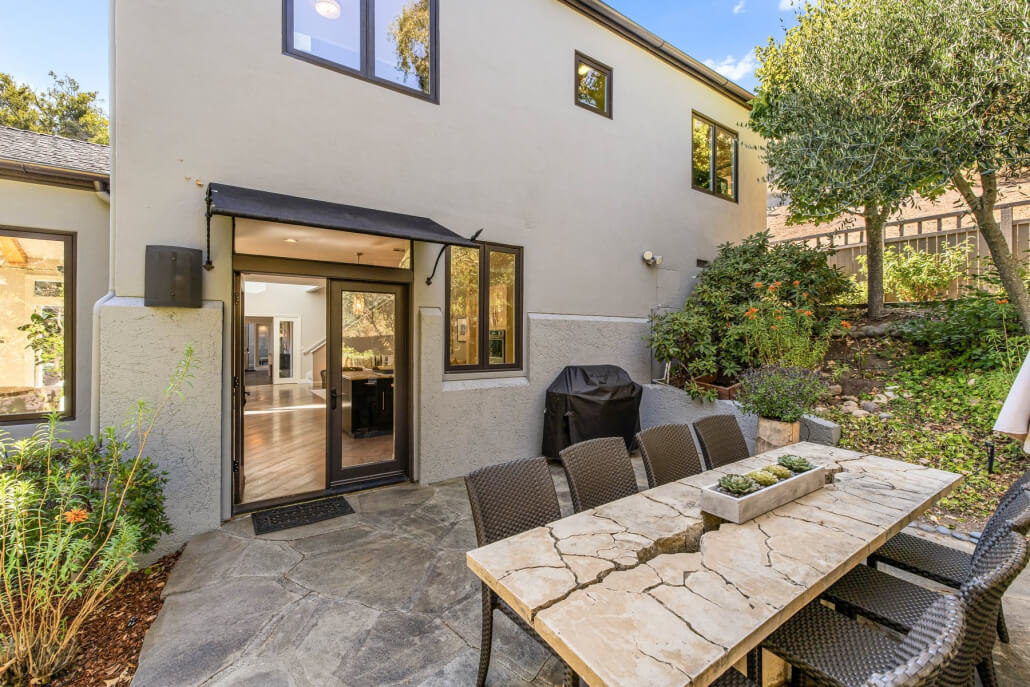
A stone patio features a long dining table with multiple chairs, a barbecue grill, and surrounding greenery. Glass doors open into a beige two-story house that has large windows and an awning above the entrance.
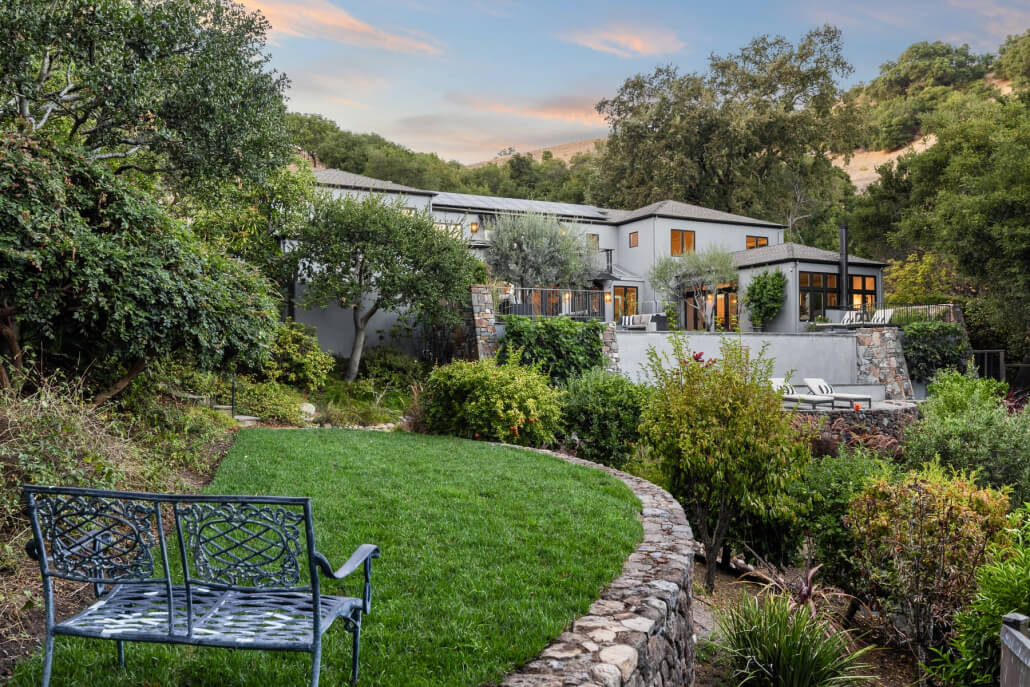
A modern house with expansive windows stands behind a stone patio, enveloped by lush greenery, mature trees, and a manicured lawn where a decorative bench is placed in the foreground as the sun sets.

Multiple Outdoor Rooms And Mature Gardens Extend Living And Entertaining Spaces

Outdoor living extends well beyond the pool, with patios, terraces, and gathering areas on all sides of the home providing a variety of settings for dining, relaxing, and entertaining. The close relationship between the principal living areas and these exterior spaces allows gatherings to flow naturally indoors and out.

Mature landscaping and established gardens create a lush backdrop throughout the property, complemented by an abundance of fruit trees including avocado, lemon, orange, apple and fig.

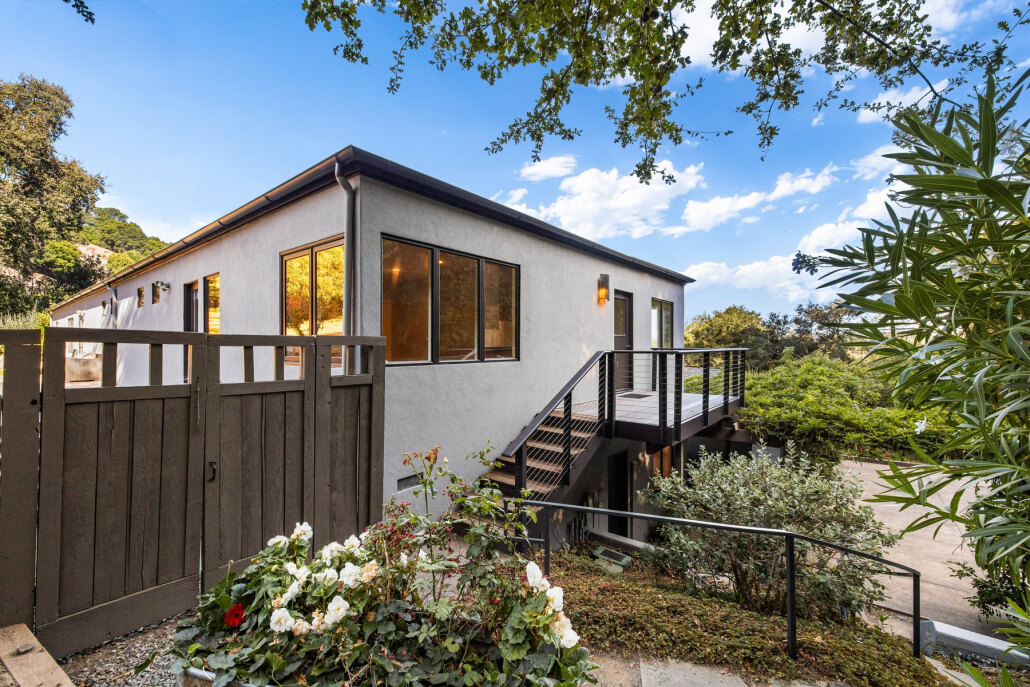
A sleek white house featuring expansive windows and a wooden railing staircase, set amid a garden blooming with white flowers in the foreground, framed by lush greenery and tall trees beneath a clear blue sky.

Separate Guest Apartment Offers Independence And Exceptional Flexibility

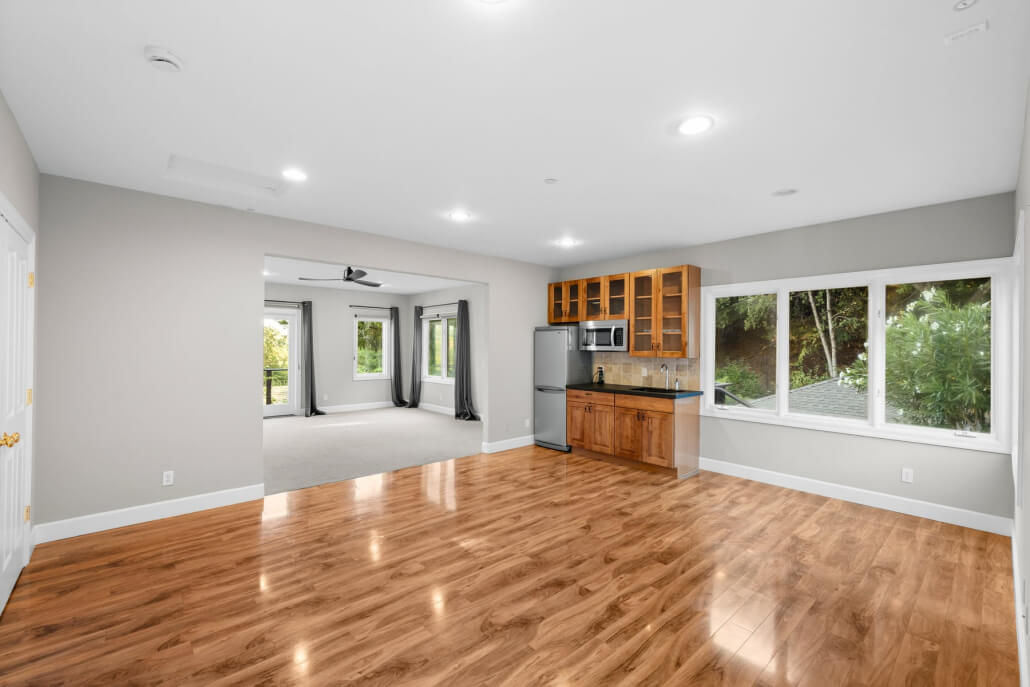
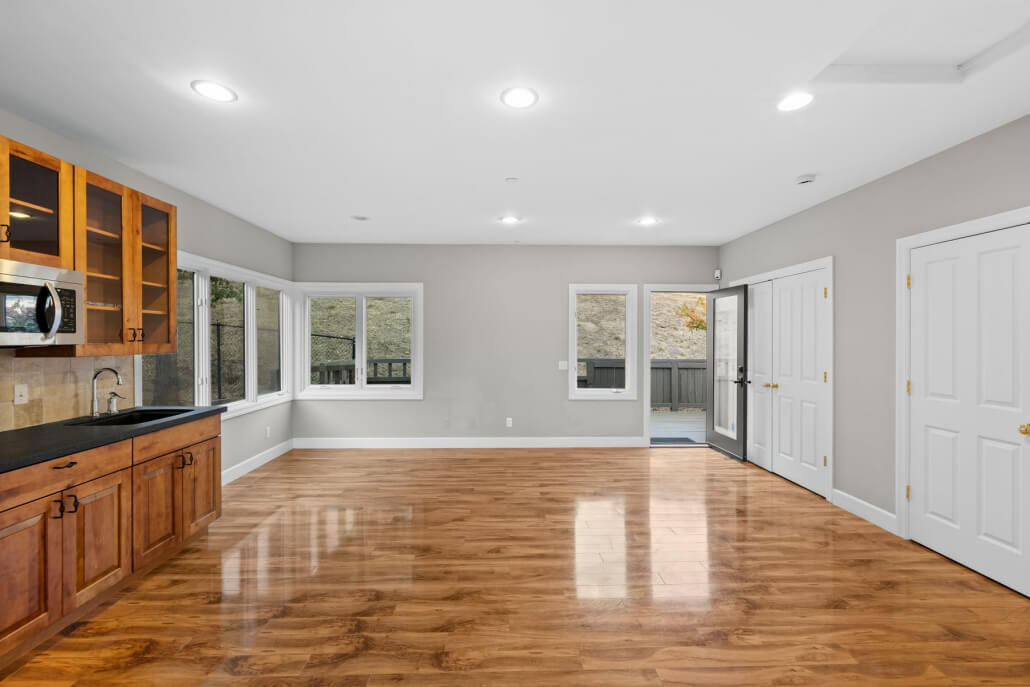
A separate studio guest apartment with its own entrance and full bathroom is an important and highly versatile component of the property, providing comfortable accommodations that function independently from the principal living spaces.

The apartment includes a kitchenette, open living, dining and bedroom area, full bathroom, and access to an outdoor deck. Its separate configuration makes it particularly well suited for extended family, long-term guests, an au pair, or other independent living needs. It could also function as a rental.

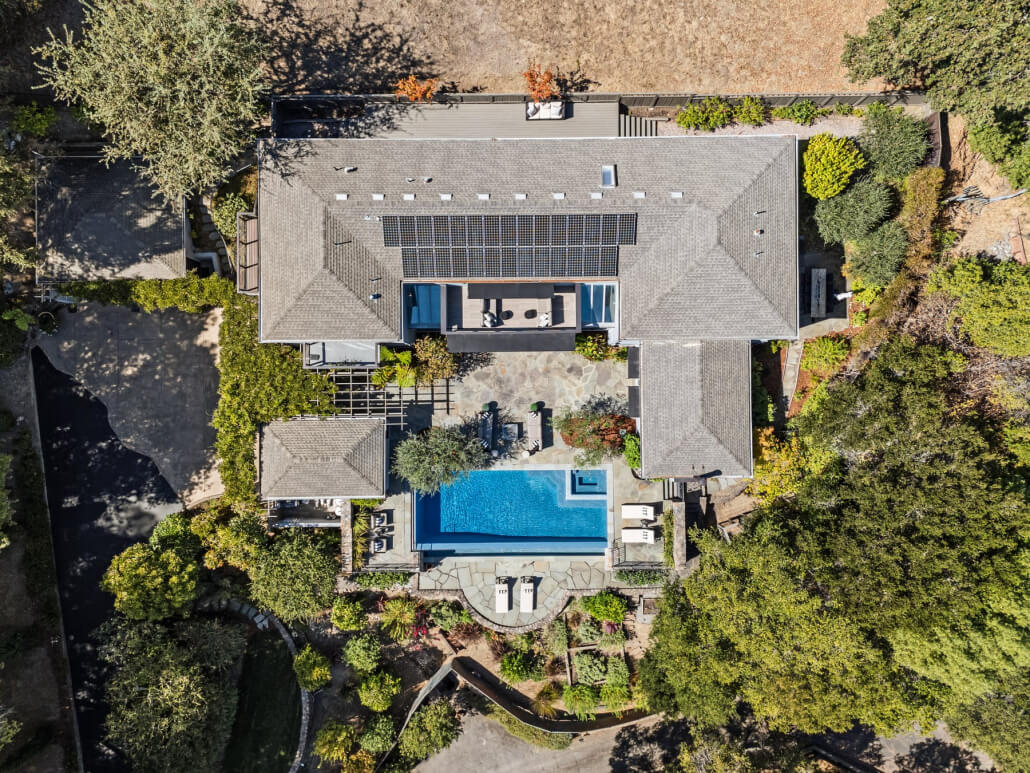
Aerial view of a modern house featuring solar panels, a central swimming pool, a surrounding patio, lush gardens, and a driveway, all bordered by trees and shrubs—highlighting the impressive appeal of 56 Miwok Drive San Anselmo in Marin real estate.

A Rare Opportunity To Enjoy Resort-Like Living In San Anselmo

Set on more than an acre with sweeping hill and valley views, multiple outdoor living spaces, an infinity pool and spa, sauna, and separate guest apartment, 56 Miwok Drive offers an exceptional combination of scale, versatility, and resort-like amenities.

The home’s Mediterranean character, mature landscaping, generous proportions, and strong connection to the outdoors create a setting that feels wonderfully removed from everyday life, yet remains convenient to the shops and restaurants of Red Hill Shopping Center, downtown San Anselmo, local schools, and exceptionally easy access to nearby hiking trails.

San Anselmo Live on the Avenue band and audience with white string lights and people sitting in chairs on the grass

The Charming Town of San Anselmo

San Anselmo is widely regarded as one of Marin County’s “hidden gems,” valued for its sunny weather, strong sense of community, and charming, walkable downtown. Tucked between San Rafael, Ross, and Fairfax, the town offers a rare balance of small-town nostalgia and modern sophistication. Its history may be rooted in railroads and the San Francisco Theological Seminary, but today it is equally known for its lively restaurants, excellent schools, and access to some of Marin’s best hiking trails.

Read my complete San Anselmo lifestyle guide here.

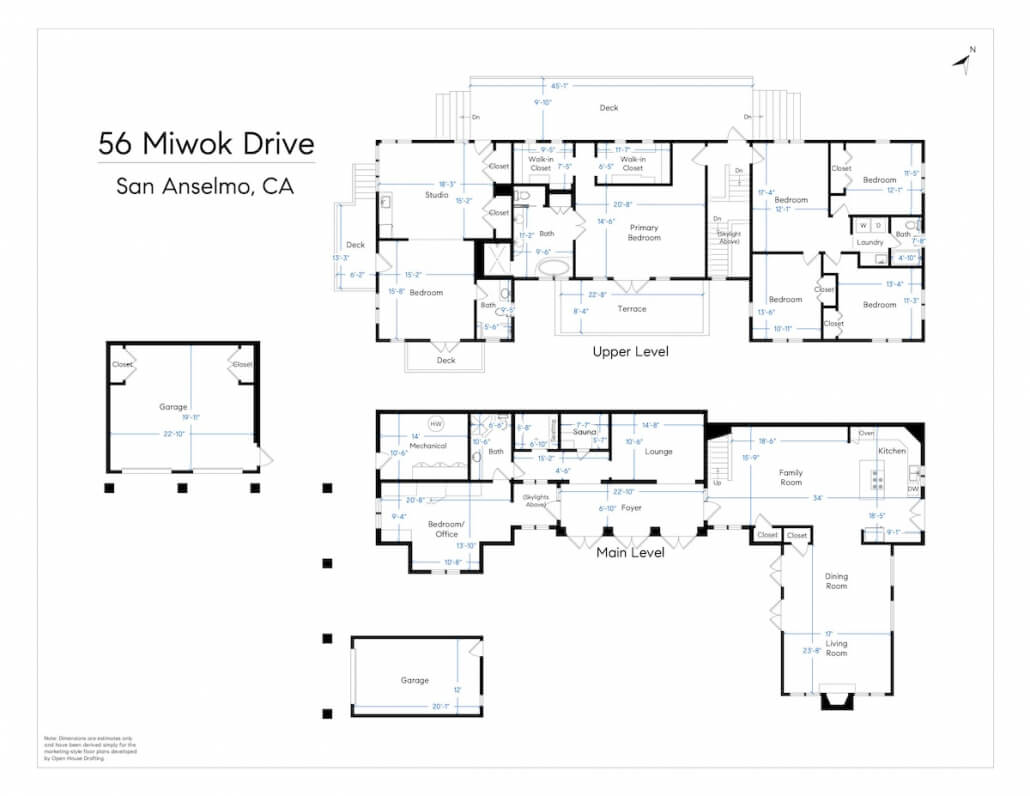
Floorplans

Please Click on Any Image to Launch Slideshow