Slide 1
739 10th Avenue
San Francisco, California
Offered Exclusively by
Thomas Henthorne
415-847-5584


Offered Exclusively by
Thomas Henthorne
415-847-5584
Presenting
Sold for $780,000 Over Asking


Sold in One Week for $780,000 Over Asking
No further showings, thank you.
www.739tenth.com
Highlights
4 bedrooms
3.5 bathrooms
3,110± square feet (buyer to verify)
739 10th Avenue, San Francisco – Located on one of the best blocks in the Inner Richmond and just half a block from Golden Gate Park and the de Young Museum, 739 10th Avenue is the very definition of curb appeal. Built in 1913, this stately 4BD/3.5BA residence blends Arts and Crafts-era detail with thoughtful modern upgrades across three beautifully appointed levels.
The spacious living room is anchored by a handsome stone fireplace with built-ins and stained-glass windows, while the formal dining room features exquisite wainscoting, arched beams, and a distinctive built-in buffet. The updated eat-in kitchen, highlighted by a stunning curved back wall, offers quartz counters, premium appliances including a Sub-Zero refrigerator/freezer and Thermador gas range, a walk-in pantry, center island, and a sunny breakfast nook with French doors opening to a terrace and peek-a-boo views of the de Young.
Upstairs, the serene primary suite is joined by two additional bedrooms and a charming vintage bath. The lower level includes a family/media room, remodeled bath, bedroom, office, and oversized laundry with kitchenette potential, plus direct access to a professionally landscaped garden oasis and a one-car garage.
Uniting architectural charm with contemporary updates, this exceptional home represents a rare opportunity to own a piece of San Francisco history reimagined for modern living—ideally located in this A+ Inner Richmond location.

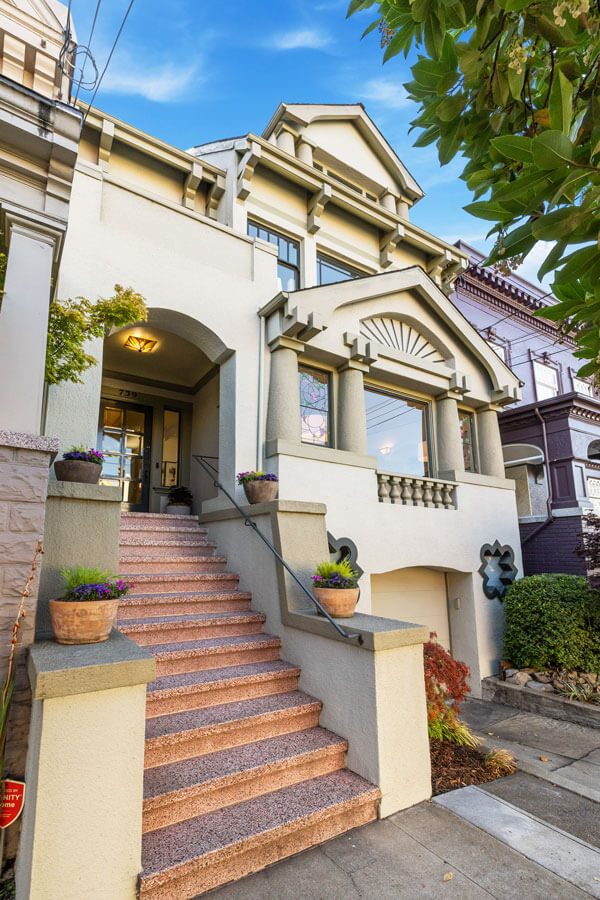
Located on one of the best blocks in the Inner Richmond, 739 10th Avenue is the very definition of curb appeal. Built in 1913, the striking facade showcases beautiful Arts and Crafts-era architecture with ornate period details that give it both presence and charm. The prominent central gable is adorned with a fan-shaped relief motif, a hallmark of early 20th-century design, lending the home a sense of grandeur and artistry. Flanking columns and decorative trim highlight the front bay window, while stained-glass accents add vibrant character and authenticity. At street level, the garage is framed by unique quatrefoil-style cutouts, a playful geometric touch that complements the classical lines of the home.
Blending arts and crafts ornamentation with Edwardian-era proportions, the façade feels both stately and inviting. Its intricate details and well-preserved craftsmanship embody the architectural richness of early 1900s San Francisco and gives the home a commanding elegance on the street.

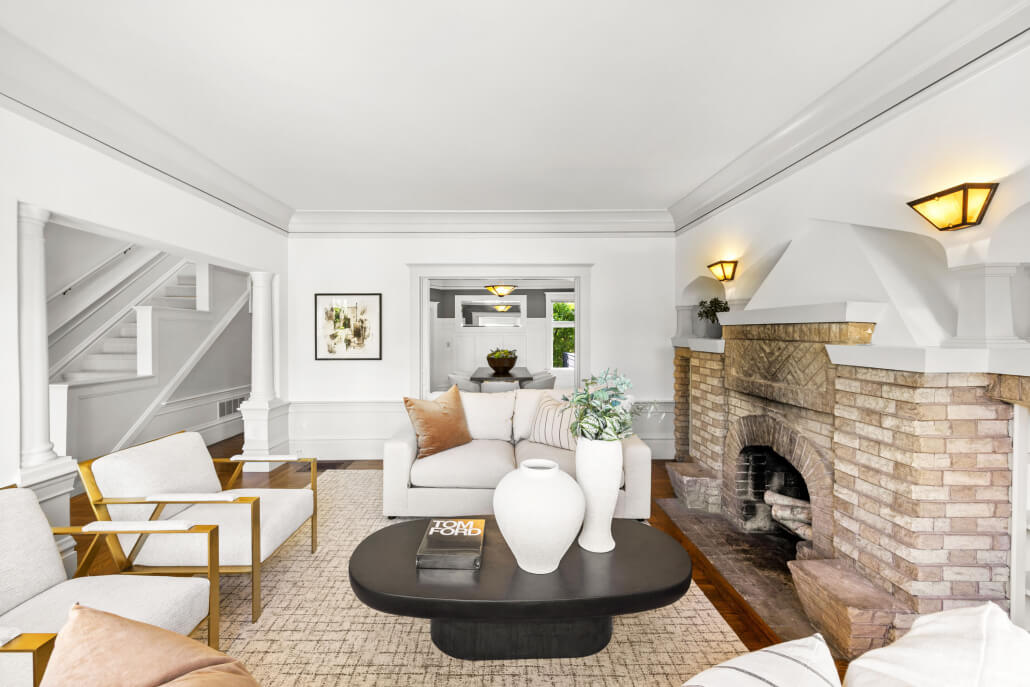
The spacious living room is anchored by a handsome stone fireplace, creating a warm and inviting atmosphere ideal for both gatherings and quiet evenings. More than just a fireplace, this striking centerpiece is a signature element of Arts and Crafts architecture, uniting practicality with artistry. Its substantial stone surround is balanced by refined details, including vertical piers that emphasize craftsmanship and strength, while the arched firebox opening softens the composition with timeless character.
Framing the hearth are built-in shelves and alcoves, accented by decorative lighting, which reflect the period’s devotion to blending function with design. Together, these elements embody the enduring craftsmanship of the early 20th century and ensure the fireplace remains as compelling today as when it was first built.
This welcoming room is further enhanced by hardwood floors, stained-glass windows, and high ceilings, creating a sense of elegance and proportion.

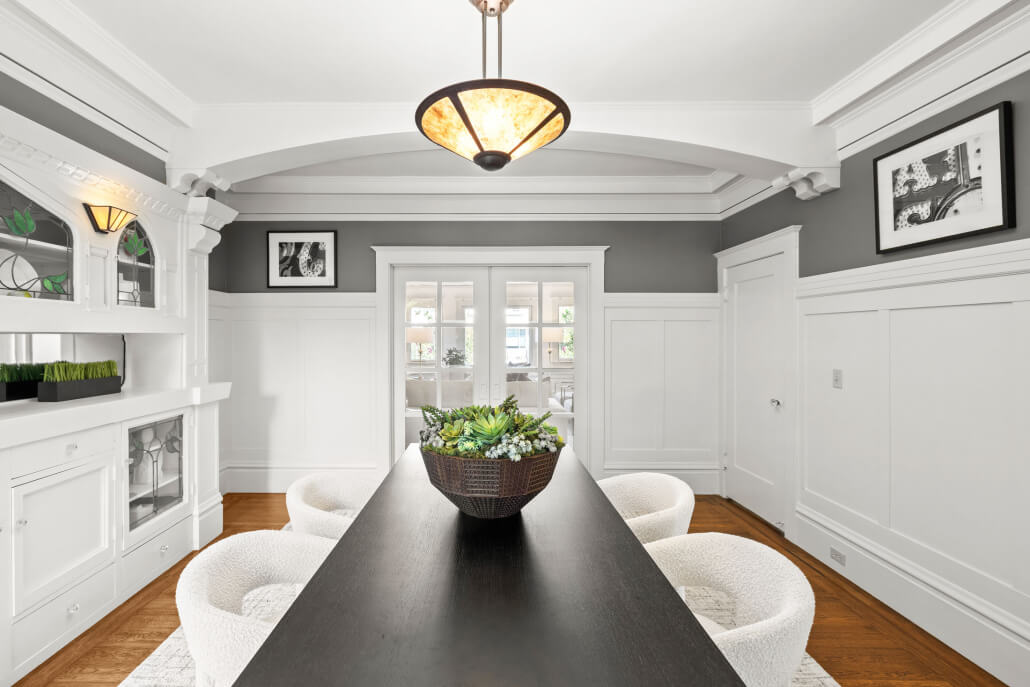
The formal dining room is a showcase of early 20th-century craftsmanship, blending elegance with timeless detail. Exquisite wainscoting rises nearly to the ceiling, adding both proportion and refinement, while a series of graceful arched beams frames the space with architectural drama. Glass pocket doors provide separation from the adjoining living room.
One wall is anchored by a large built-in buffet, complete with original leaded-glass cabinet doors and mirrored panels, offering both beauty and functionality. Above, the tray ceiling with period light fixture enhances the room’s sense of height and grandeur, while abundant natural light filters in through a large window, illuminating the rich hardwood floors.
Every element reflects the Arts and Crafts influence that defined San Francisco architecture of the era—built-ins, craftsmanship, and thoughtful integration of design and utility—making this dining room as inviting for intimate meals as it is impressive for formal entertaining.

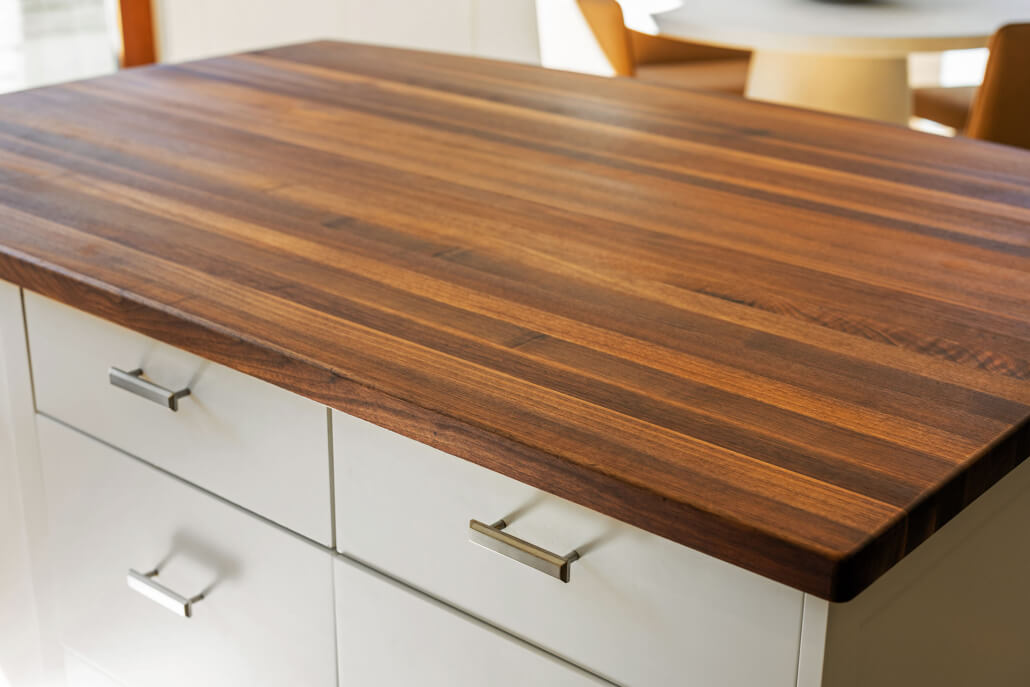
This beautifully updated kitchen is as functional as it is inviting, blending modern amenities with thoughtful architectural details. At its heart is a generous center island with butcher-block countertop, ideal for meal prep and casual gatherings. Crisp white cabinetry, quartz countertops, a marble slab backsplash, and warm hardwood floors create a timeless yet modern aesthetic.
A full suite of premium appliances includes a Sub-Zero refrigerator/freezer and a Thermador gas range, perfectly suited for the home chef. A large walk-in pantry provides exceptional storage, ensuring the space is as practical as it is beautiful.
The bright eat-in breakfast area is framed by a uniquely stunning curved back wall, where elegant French doors open to a small terrace overlooking the garden. From here, enjoy a peek-a-boo view of the iconic de Young Museum, a reminder of the home’s exceptional San Francisco location. Flooded with natural light and designed for both daily living and entertaining, this kitchen seamlessly combines elegance, comfort, and function.


Ascend the skylit grand staircase to the serene upper level, where private living quarters await. The spacious primary suite is a true sanctuary, featuring an ensuite bathroom, two closets, and a large sitting room that can serve as an office or be reimagined to create a larger bathroom or walk-in closet.
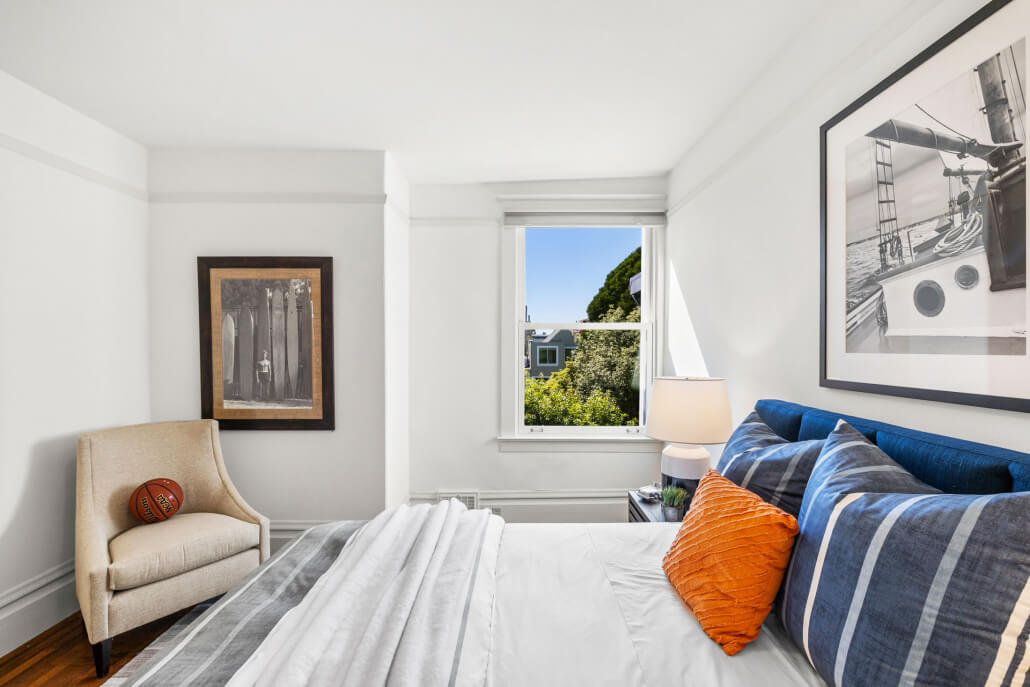
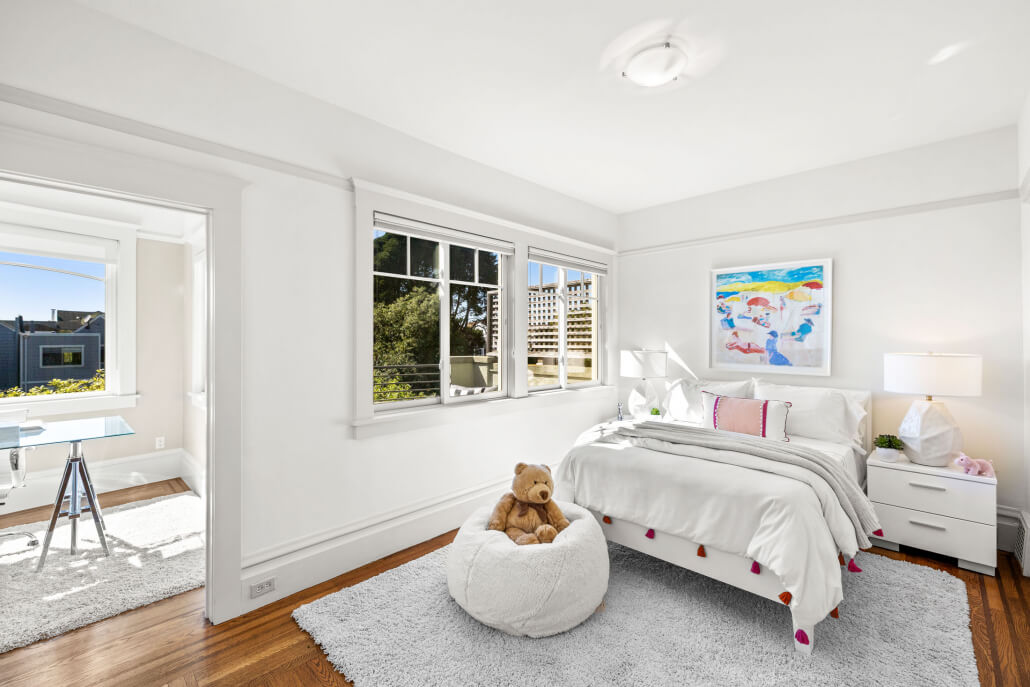
This level also includes two additional bedrooms, one with its own flexible office or playroom that opens onto a private terrace. All three upstairs bedrooms showcase beautiful hardwood floors and high ceilings and rich architectural details.
A perfectly preserved vintage bathroom, full of character and charm, serves these bedrooms and underscores the home’s timeless appeal.


The lower level functions as a home within a home, offering limitless possibilities. A dramatic staircase highlighted by a magnificent stained-glass window leads down to a sprawling modern family/media room with direct access to the inviting back garden. This level also features a chic, fully remodeled bathroom with a spa-style shower, along with a private bedroom—complete with two closets and walk-out access to the tranquil yard.
A dedicated home office with built-in cabinetry and garden views provides the ideal work-from-home solution, while the oversized laundry room, equipped with a sink, refrigerator, and microwave, offers easy potential to transform into a full kitchenette. This makes the entire level perfectly suited as a self-contained suite for in-laws, an au pair, or long-term guests.
Additional conveniences include a large storage area and a one-car garage, enhancing both functionality and flexibility.
French doors from the lower level open to a breathtaking garden oasis, meticulously landscaped with a meandering stone pathway that leads to a private seating area. Lush ground cover, mature Japanese maples, and vibrant hydrangeas create a tapestry of color and texture, offering beauty in every season. This serene retreat is the perfect setting for quiet reflection, morning coffee, or alfresco dining beneath the canopy of nature.

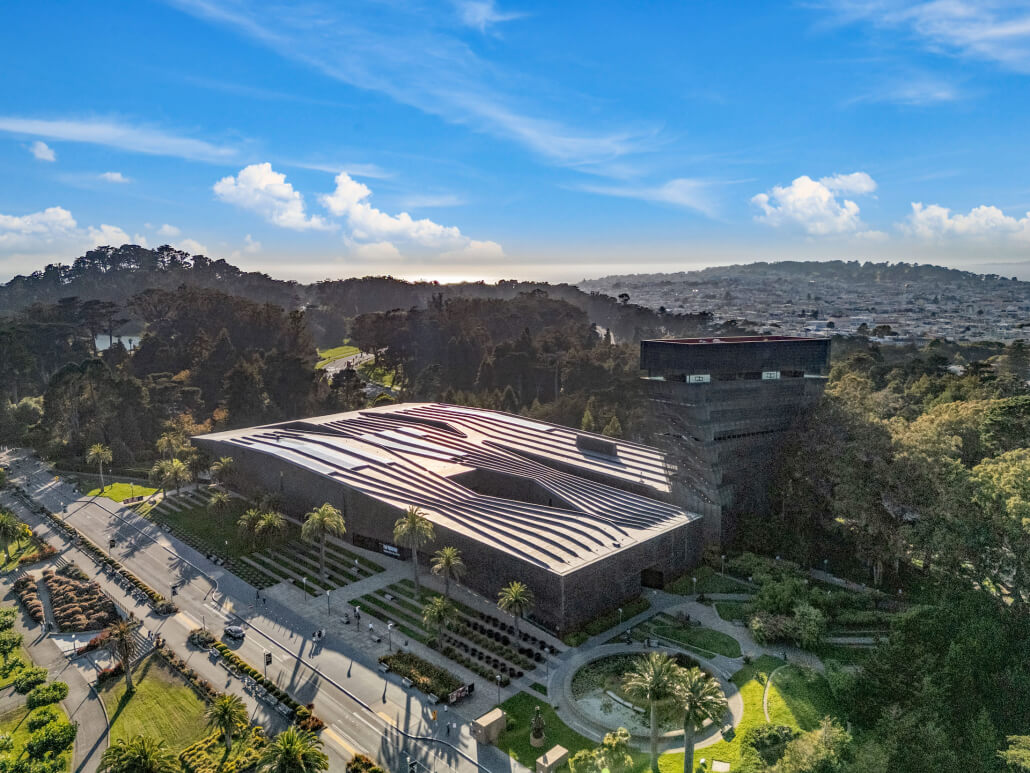
San Francisco’s Inner Richmond neighborhood is celebrated for its tree-lined streets, eclectic restaurants, and close proximity to some of the city’s most iconic destinations. Golden Gate Park and the de Young Museum are just steps away, while Clement Street offers a world of dining, bakeries, cafés, and specialty markets. Excellent schools, parks, and easy access to transportation make the Inner Richmond one of San Francisco’s most beloved and livable communities.
Stately 4-bedroom, 3.5-bath residence just half a block from Golden Gate Park and the de Young Museum
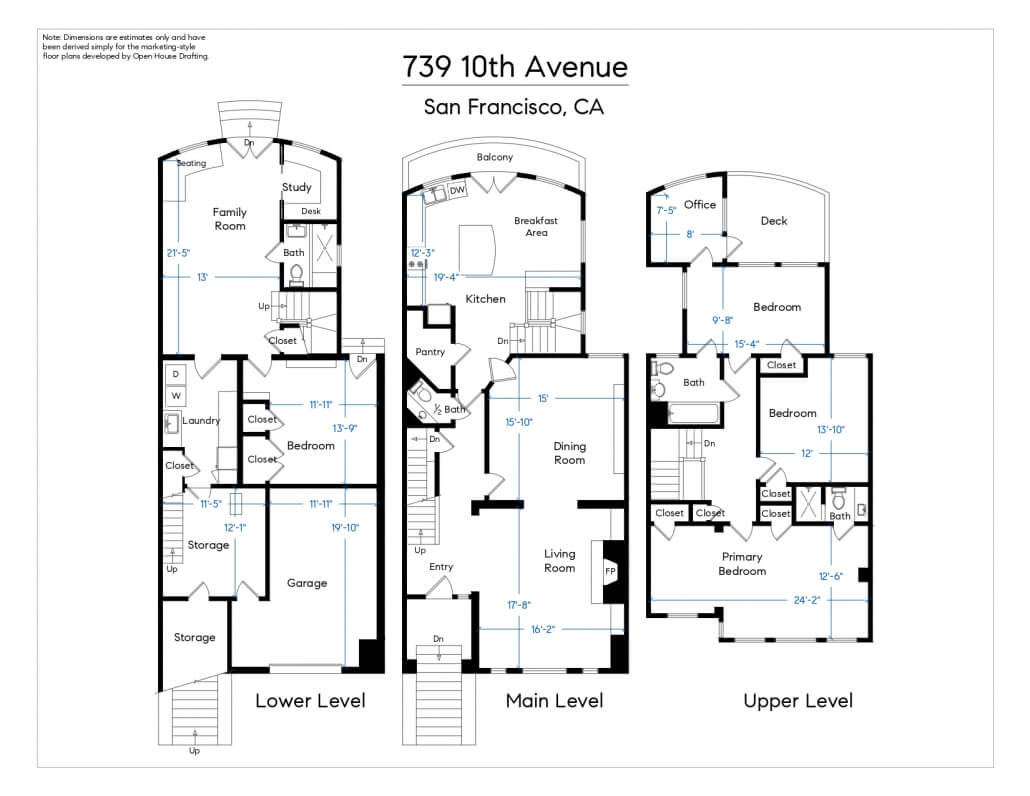
Flexible floor plan across three beautifully appointed levels
Beautiful period architectural details inside and out
Main Level
Gracious main living level with original hardwood floors, high ceilings, and period architectural detail
Formal living room anchored by a handsome Arts and Crafts stone fireplace and built-in bookcases
Formal dining room with wainscoting, built-in buffet, and original glass pocket doors
Remodeled chef’s kitchen with quartz countertops, Sub-Zero refrigerator, Thermador gas range, butcher block island, and large walk-in pantry
Breakfast room overlooking the garden with French doors opening to a terrace featuring views of the de Young Museum tower
Convenient powder room adjacent to kitchen and living room
Upper Level
Private retreat with spacious primary suite featuring ensuite bath, ample closet space, and sitting area
Two additional bedrooms including one with an office/bonus room and a private deck
Vintage bathroom with original details and timeless charm
Garden Level
Versatile space with family/media room, remodeled spa-like bathroom, private bedroom with garden access, and dedicated office
Oversized laundry room with sink, refrigerator, and microwave, offering easy kitchenette potential
Outdoor Living
Zen-inspired garden with meandering stone pathways, lush plantings, and Japanese maples — perfect for alfresco dining and quiet reflection
Additional Features
Magnificent stained-glass windows in the living room, dining buffet, and above the rear staircase, adding historic character and artistry throughout
1-car garage with interior access, plus full driveway
Two large storage areas off the garage
Please call Thomas at 415-847-5584 to be one of the first to see this exquisite property.
Please Click on Any Image to Launch Slideshow


Please Click on Any Image to Launch Slideshow












Contact Thomas Here


This site uses cookies. By continuing to browse the site, you are agreeing to our use of cookies.
OKWe may request cookies to be set on your device. We use cookies to let us know when you visit our websites, how you interact with us, to enrich your user experience, and to customize your relationship with our website.
Click on the different category headings to find out more. You can also change some of your preferences. Note that blocking some types of cookies may impact your experience on our websites and the services we are able to offer.
These cookies are strictly necessary to provide you with services available through our website and to use some of its features.
Because these cookies are strictly necessary to deliver the website, refusing them will have impact how our site functions. You always can block or delete cookies by changing your browser settings and force blocking all cookies on this website. But this will always prompt you to accept/refuse cookies when revisiting our site.
We fully respect if you want to refuse cookies but to avoid asking you again and again kindly allow us to store a cookie for that. You are free to opt out any time or opt in for other cookies to get a better experience. If you refuse cookies we will remove all set cookies in our domain.
We provide you with a list of stored cookies on your computer in our domain so you can check what we stored. Due to security reasons we are not able to show or modify cookies from other domains. You can check these in your browser security settings.
We also use different external services like Google Webfonts, Google Maps, and external Video providers. Since these providers may collect personal data like your IP address we allow you to block them here. Please be aware that this might heavily reduce the functionality and appearance of our site. Changes will take effect once you reload the page.
Google Webfont Settings:
Google Map Settings:
Google reCaptcha Settings:
Vimeo and Youtube video embeds:
You can read about our cookies and privacy settings in detail on our Privacy Policy Page.
Privacy Policy