1926 Oak Circle Yountville Outdoor Living Room

Presenting

1926 Oak Circle | Yountville, California

Beautifully Remodeled Napa Retreat With Walk-to-Everything Convenience and Captivating Outdoor Living Areas

Sold on 10/5/2020 for $1,570,000

SOLD

Call Thomas at 415-847-5584 for a private showing.

www.1926OakCircle.com

1926 Oak Circle, Yountville — Ideally located in the heart of Yountville — Napa Valley’s crown jewel — this spectacular 3 BR / 3.5 BA home was extensively remodeled in 2014 with high-end finishes throughout. The home features an open-concept floor plan, chef’s kitchen, master suite on the main level, outdoor living spaces worthy of a 5-star resort and walk-to-town convenience to world-class restaurants, tasting rooms, resorts and spas. Perfect as a full time residence or a lock-and-leave vacation home. Everything has been created for you with the utmost attention to detail. Just move in and start enjoying the Napa valley lifestyle.     
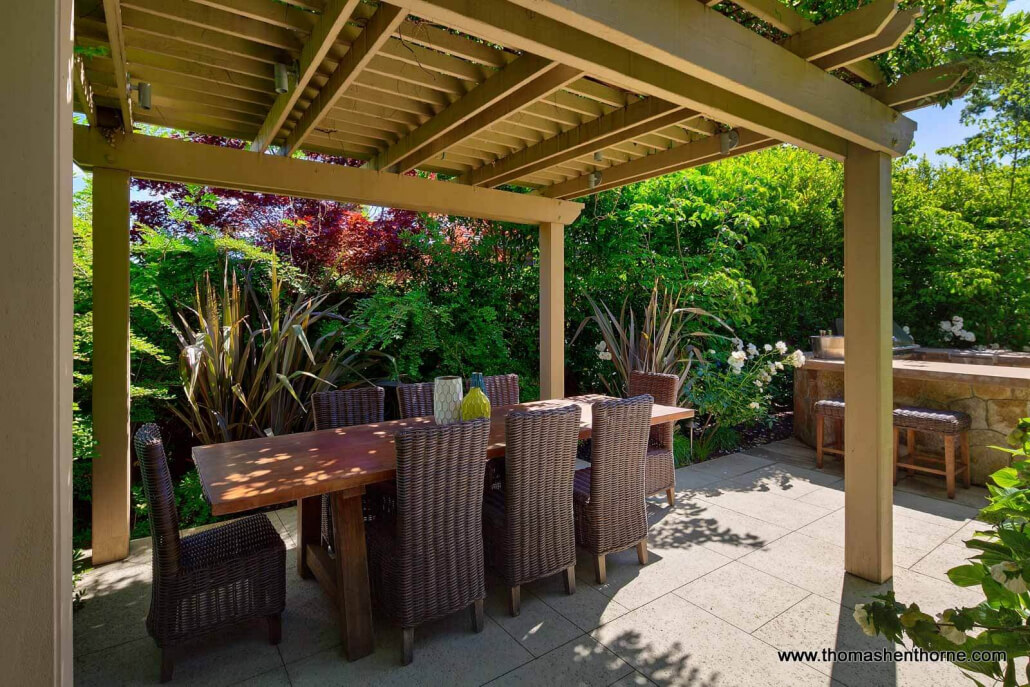
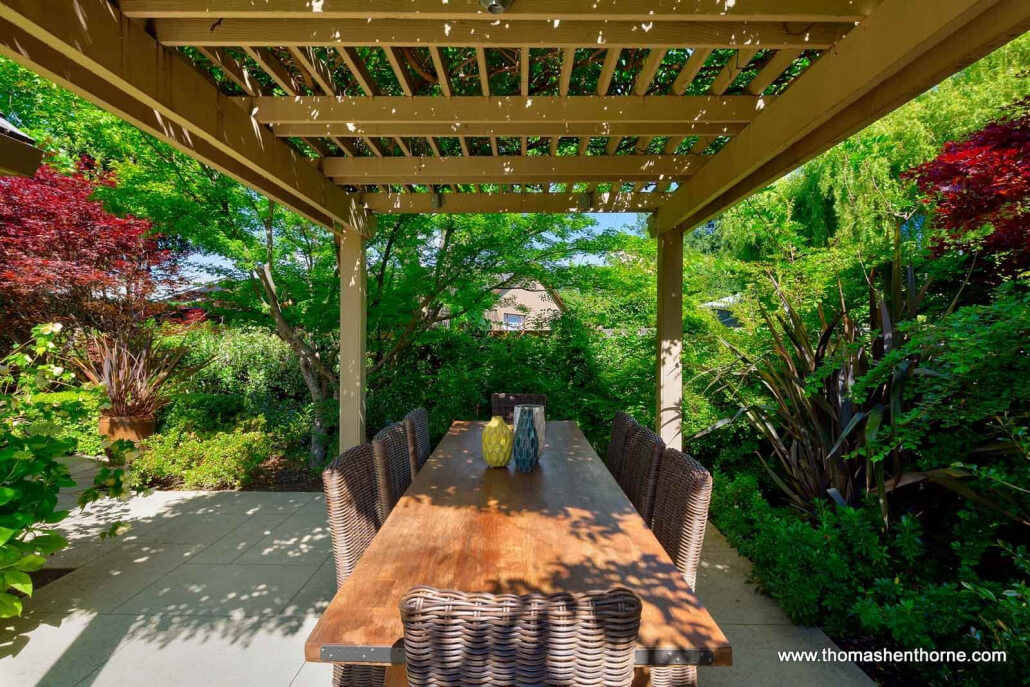
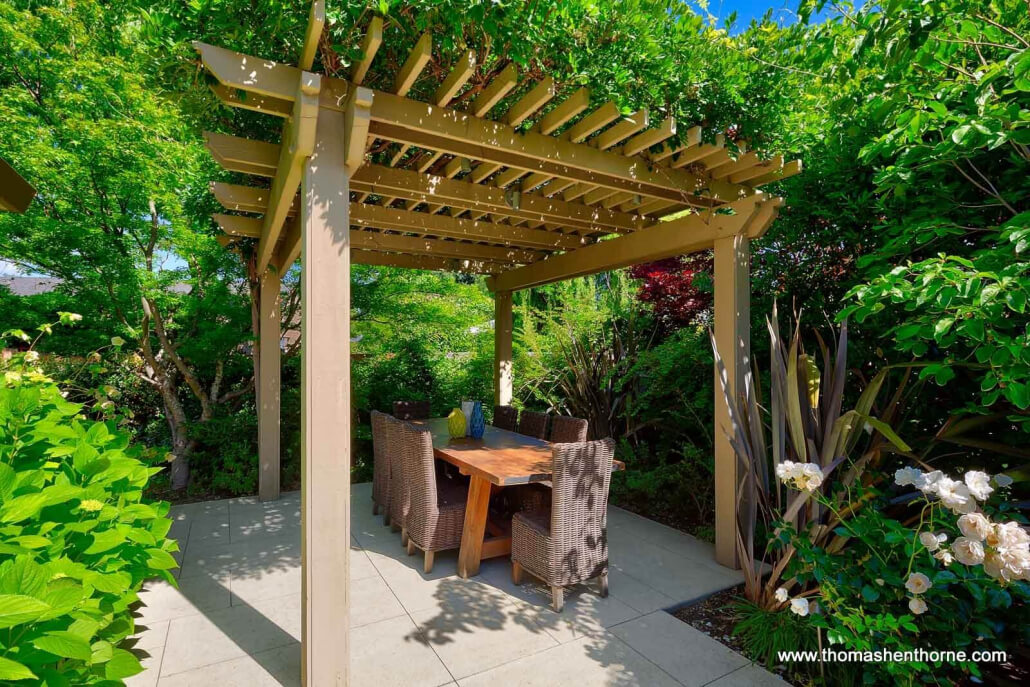
Table with trellis

Magical Outdoor Oasis Designed for Embracing the Quintessential Napa Valley Lifestyle  

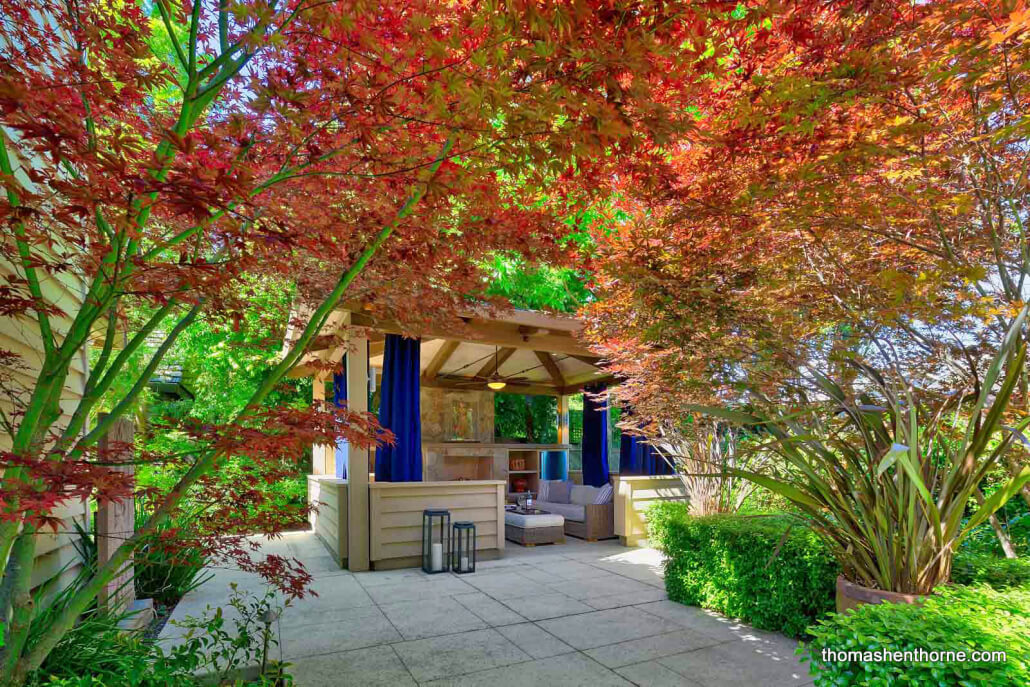
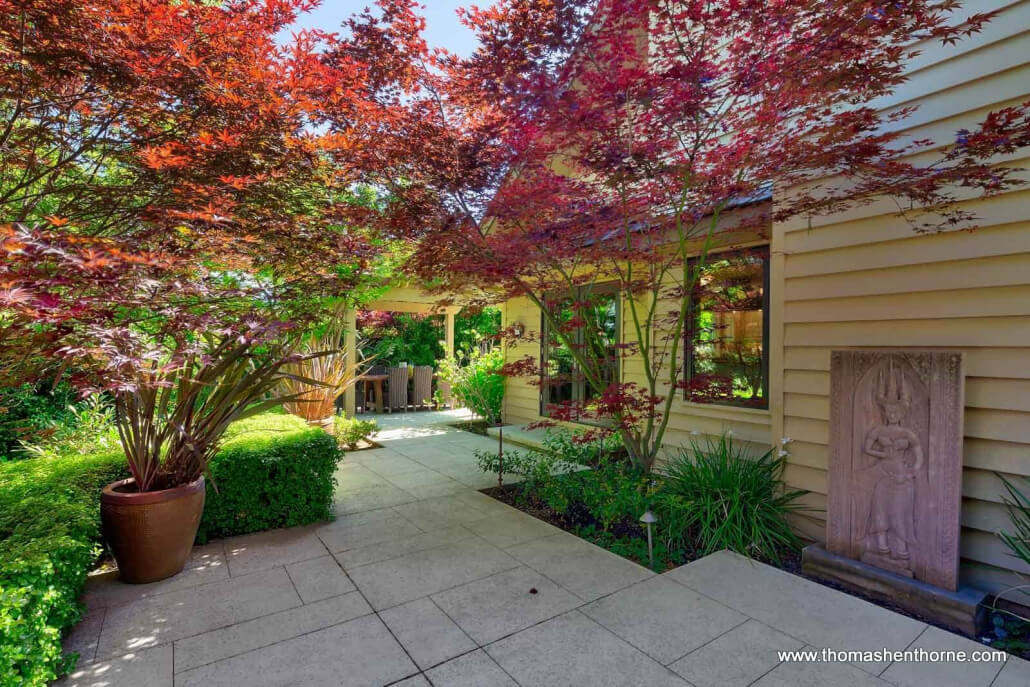
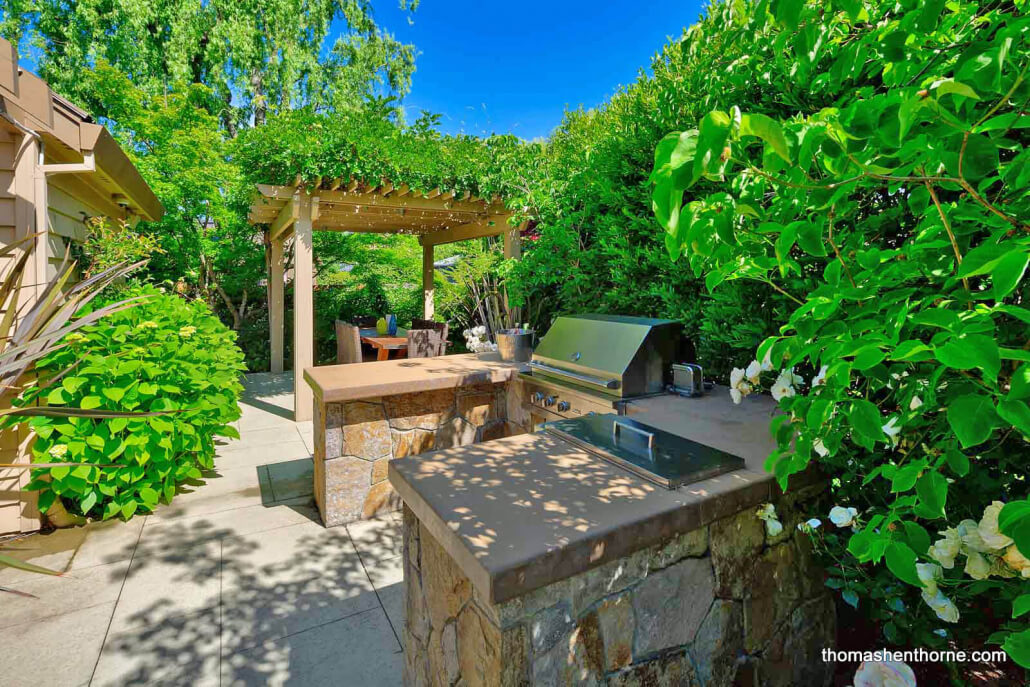
The magical outdoor oasis designed by award-winning landscape architect Lori Cagwin is truly one of Yountville’s most stunning private gardens. Designed with outdoor living and entertaining in mind, the back garden is a series of outdoor rooms connected by graceful pathways and surrounded by lush, mature landscaping and privacy hedges. The east side features a trellis-covered dining area located next to an outdoor kitchen, complete with gas Viking Grill and cooktop.


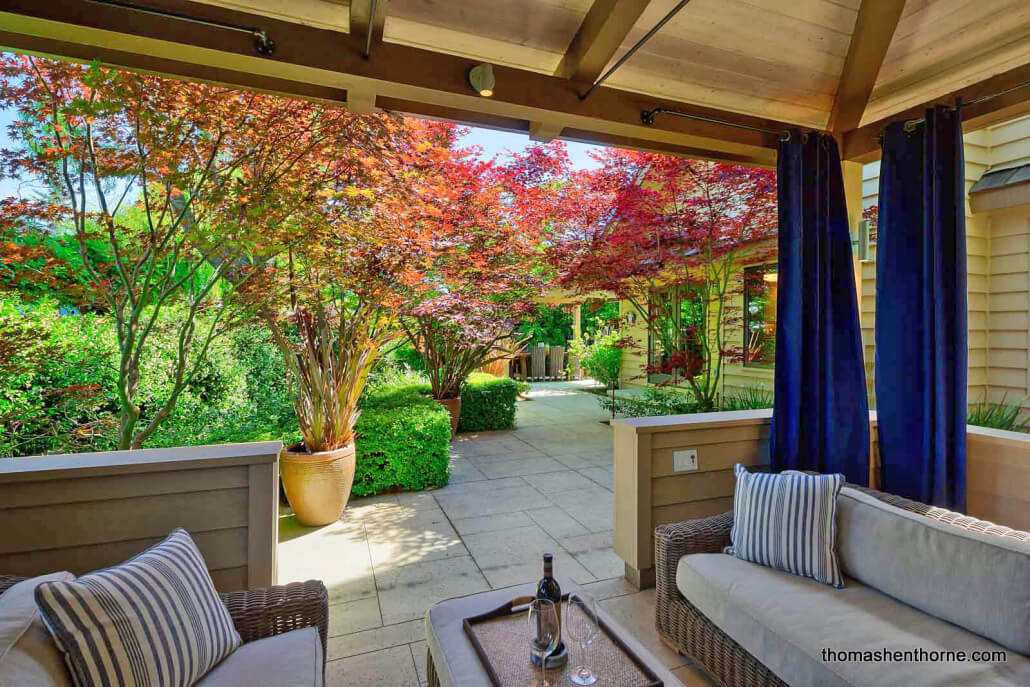
The “star” of the garden is the outdoor living room on the west side of the property, complete with shingled roof, privacy curtains, gas stone fireplace, Viking refrigerator for chilling wine, and a ceiling fan, perfect for sipping wine on those warm summer nights.

The entire area is beautifully-landscaped, with fragrant star jasmine, colorful Japanese maples, hydrangeas, roses and abutilons. The back garden is accessed through French doors from the main living area, creating an effortless indoor/outdoor flow.

Living Room

Open Concept Main Living Level With Effortless Indoor / Outdoor Flow

The open-concept main living area in this beautiful Yountville residence features a spacious modern chef’s kitchen, living room and dining area that flows effortlessly through double French doors to the outdoor living spaces. There are beautiful cherry hardwood floors throughout. The living room features high ceilings, a cozy gas fireplace, electric window shades, built-in cabinetry, a wine chiller and many custom finishes.

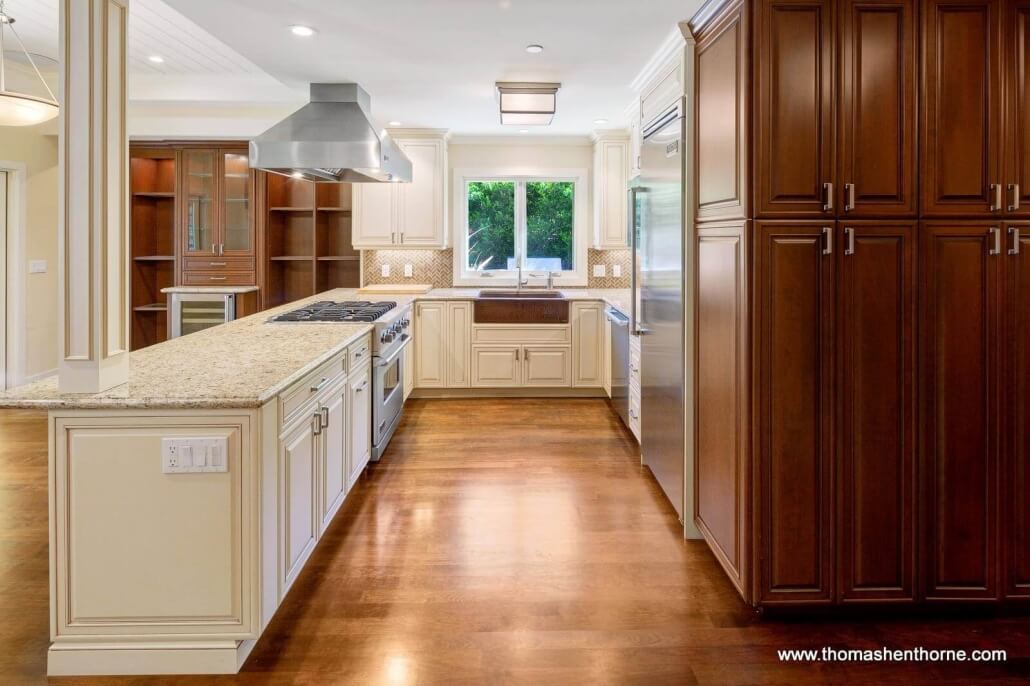
Kitchen with granite countertops

Stunning Chef’s Kitchen with Viking Appliances and Granite Countertops 

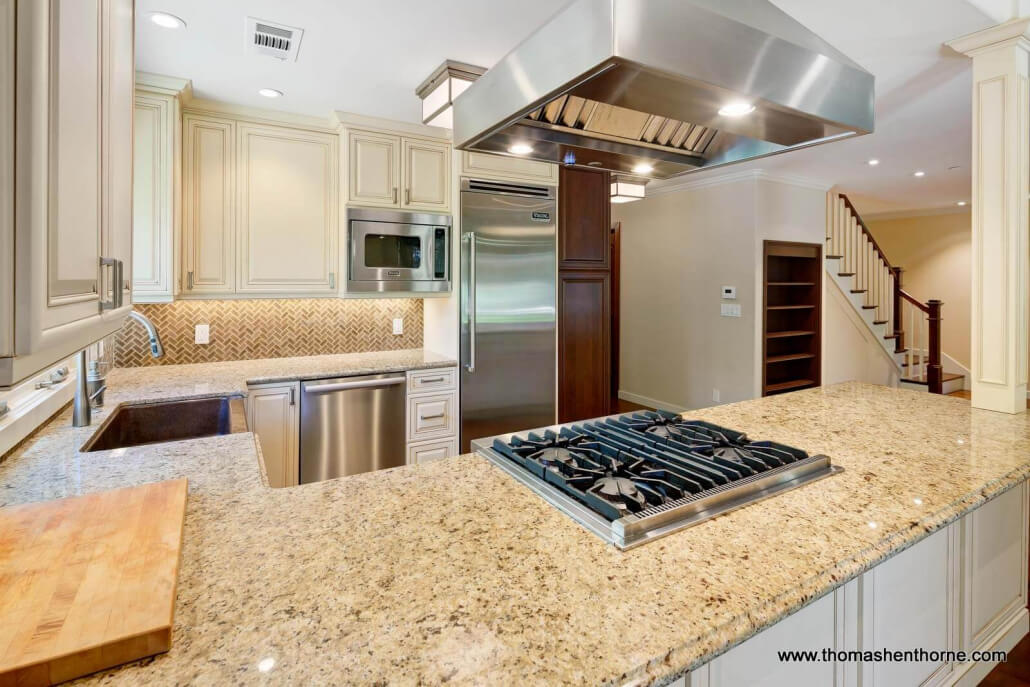
The stunning chef’s kitchen is open to the living / dining area and features Viking appliances, Brookhaven custom cabinetry, a farmhouse sink and granite counter tops. There is ample counter space for entertaining and meal preparation.

Master bedroom with ensuite bath

Master and Guest Bedrooms on Main Level

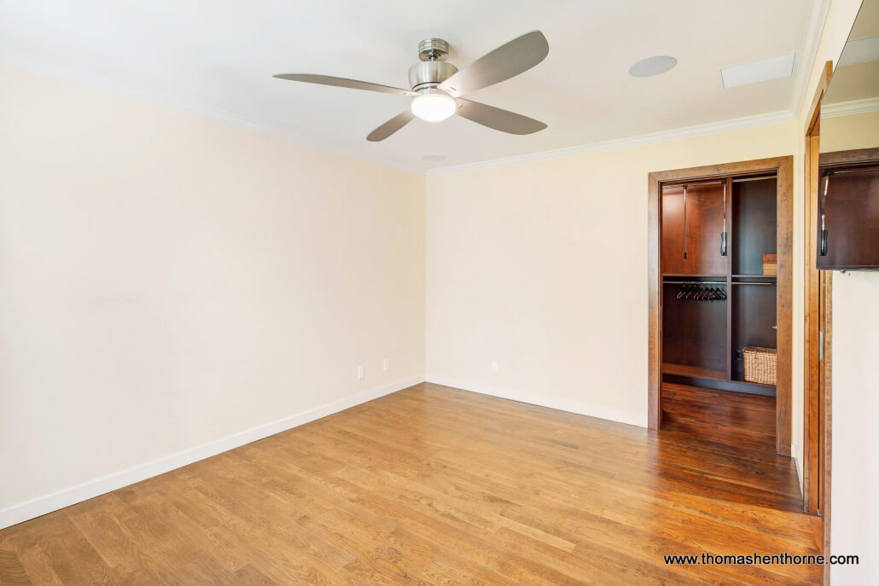
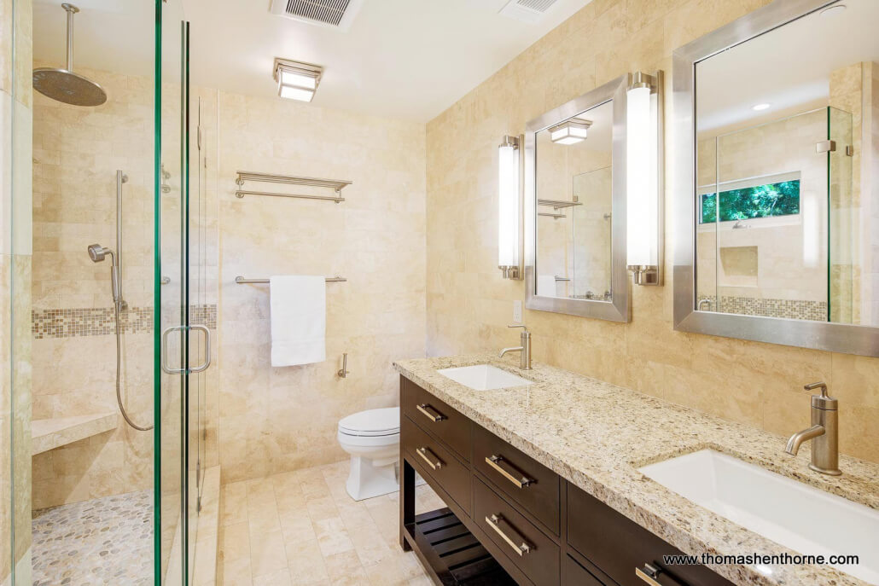
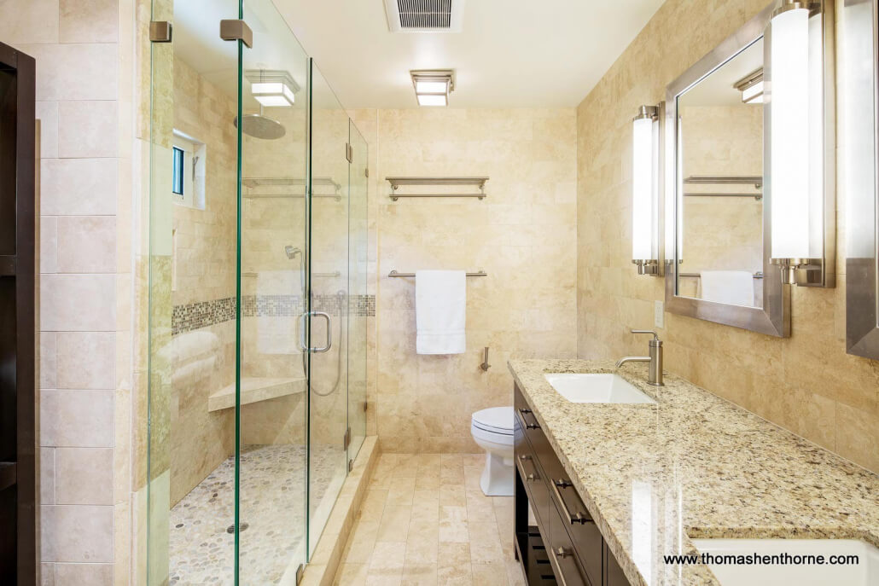
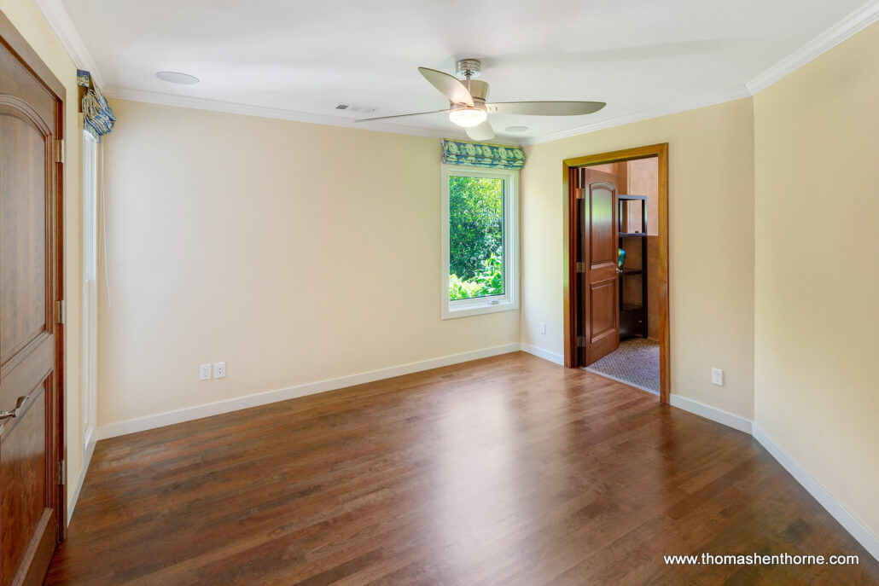
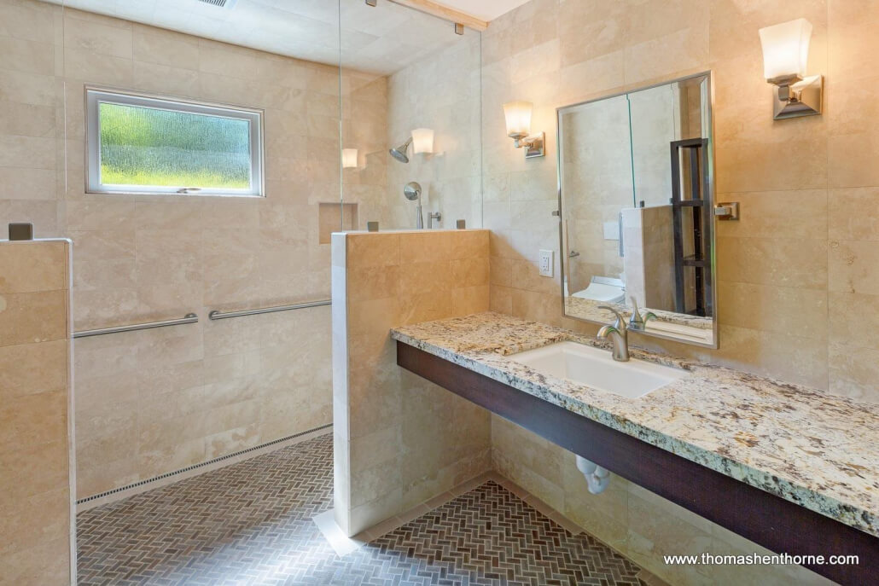
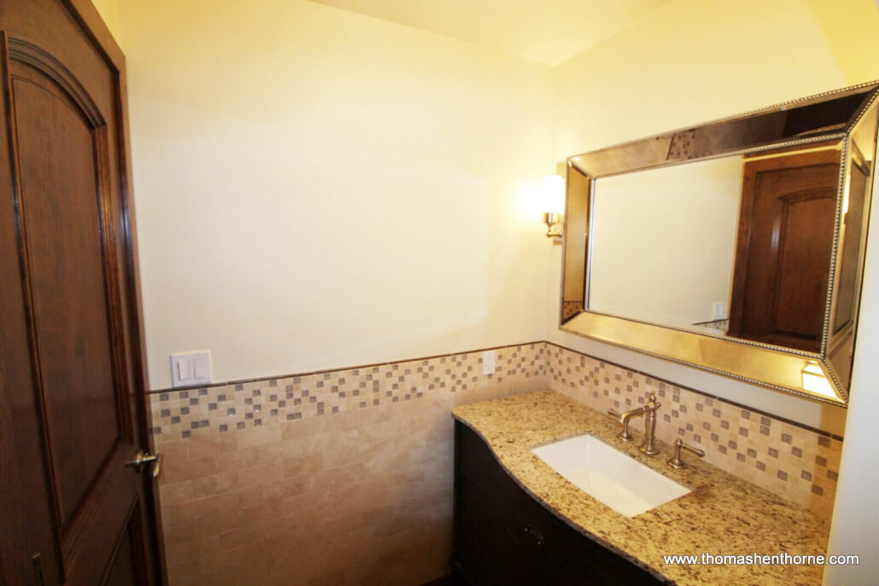
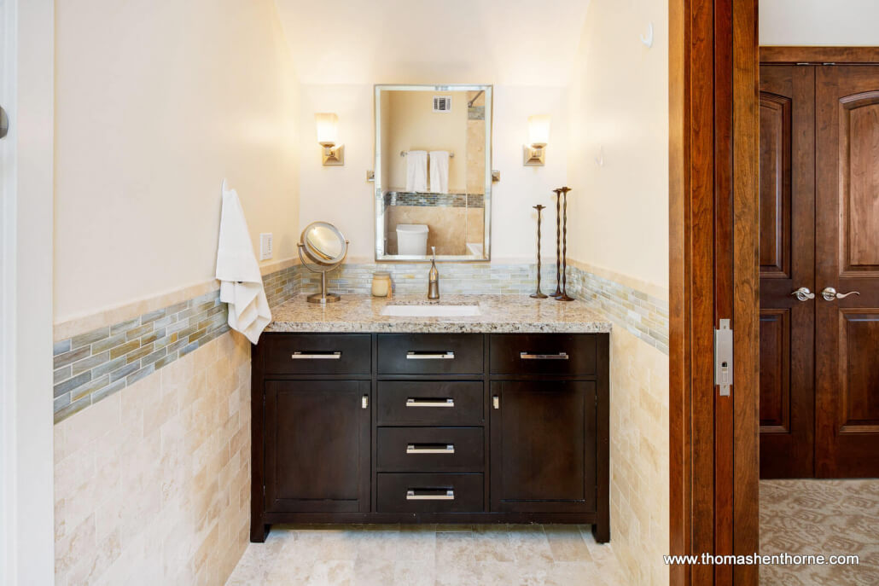
The spacious master and guest bedrooms are conveniently situated on the main level and both feature remodeled en-suite baths with nickel fixtures and stone vanities. The shower and vanity in the guest bedroom is thoughtfully designed to facilitate wheelchair access.

The master features a large walk-in closet with floor safe, a built-in dressing table and motorized curtains.

Bright sunny room with cathedral ceiling

Ensuite Guest Room on Upper Level

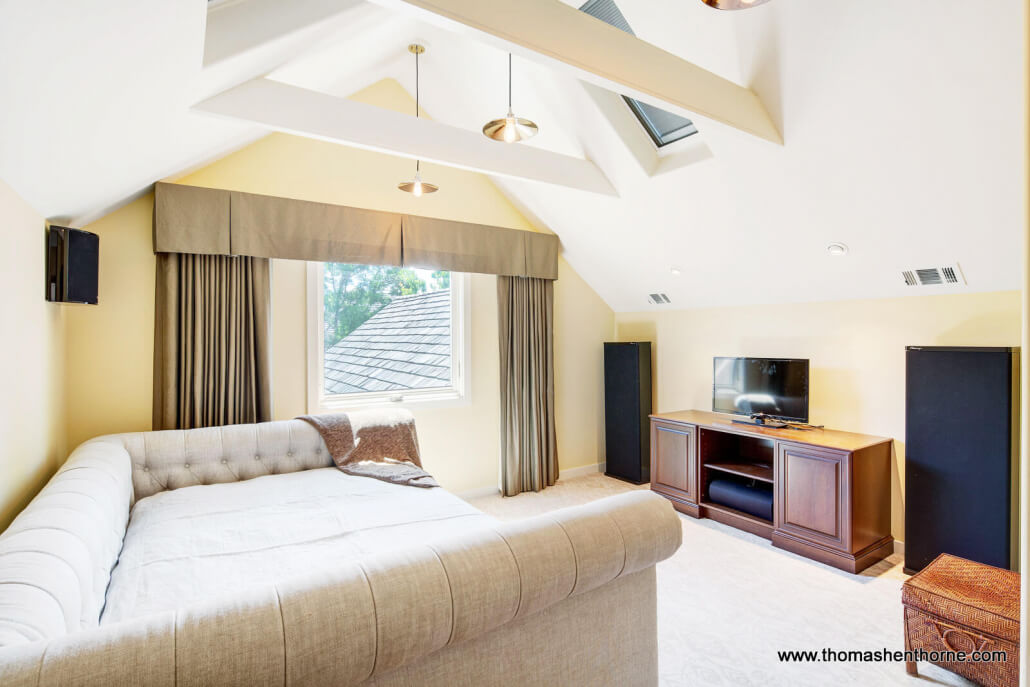
A third bedroom (optional master) with ensuite bathroom is located upstairs and features vaulted ceilings with exposed beams and skylights. There is also a conditioned bonus room (not included in the square footage) ideal for additional storage.

The Vintage Development Yountville

About the Vintage Community

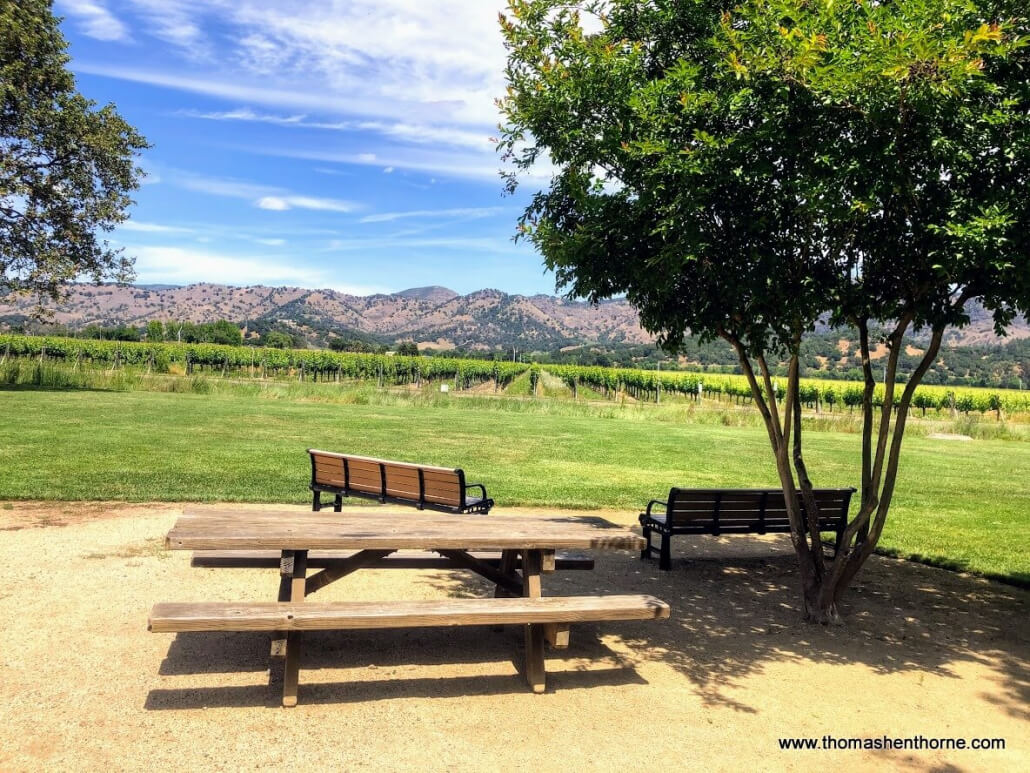
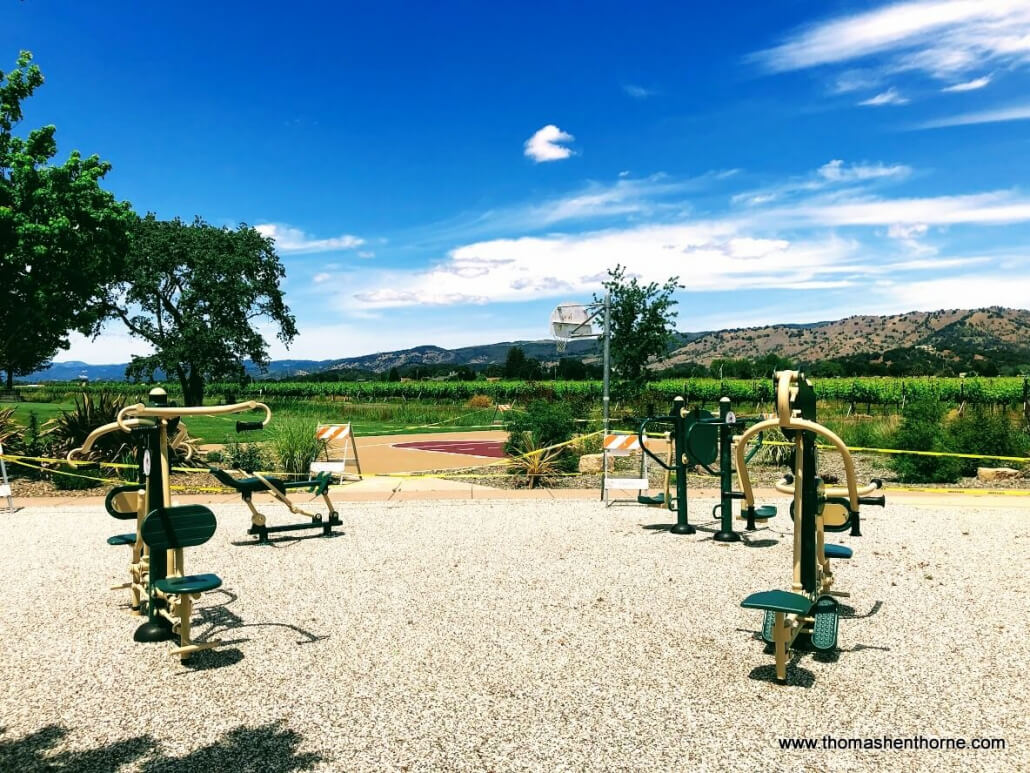
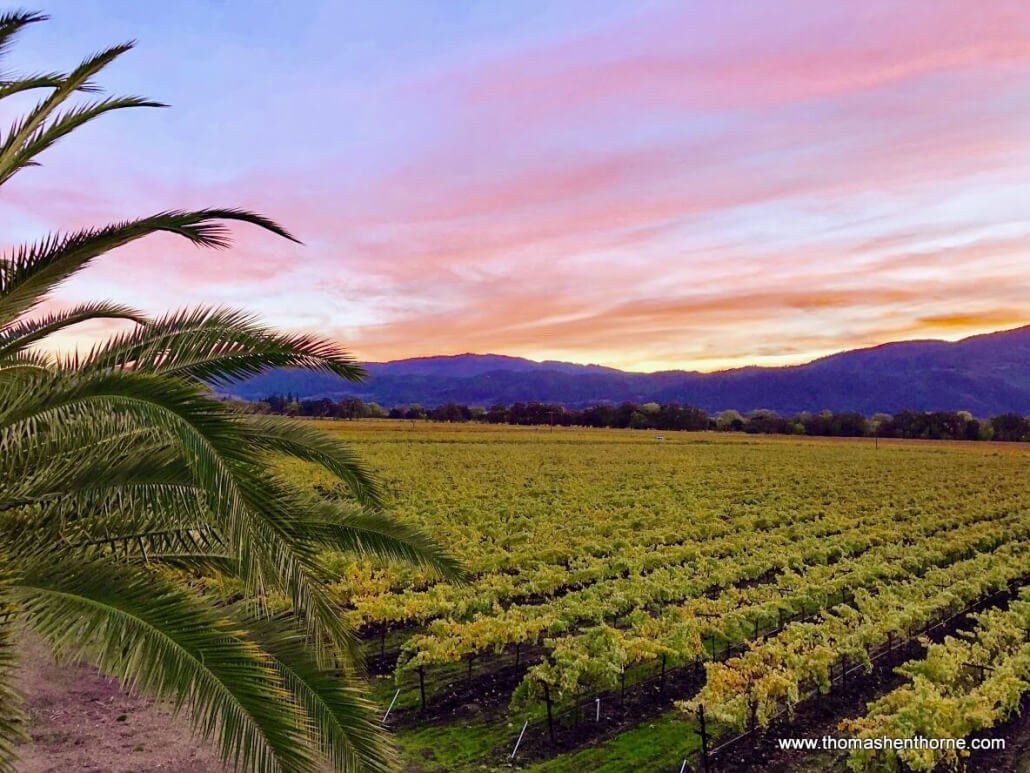
The Vintage community consists of 60 single-family homes and 40 townhouses, constructed in the 1970s and 1980s. The development borders the Stag’s Leap vineyard to the east, and is adjacent to Yountville’s newly-restored Vineyard Park, which features a basketball court, one tennis court, four pickleball courts and assorted outdoor fitness machines. 

The development is on the south side of town (“SOYO”) with easy walking access to Yountville’s world-class restaurants. For those who prefer to ride instead of walk, The Yountville Trolley operates a free on-demand app-based service to provide residents easy transportation anywhere within Yountville. In addition, the town’s walking path passes through the community.

In the center area of the development there is a large common area of green space, and a gated 50′ x 25′ swimming pool and heated spa for residents and accompanied guests. The community is governed by the Vintage Homeowners Association.

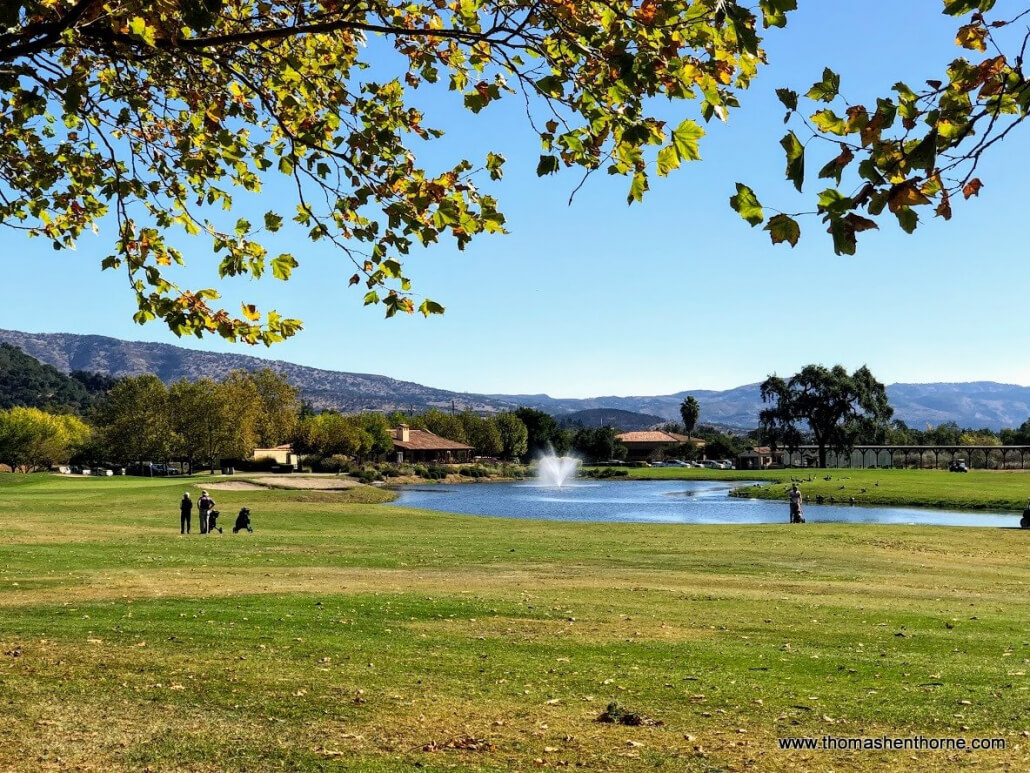
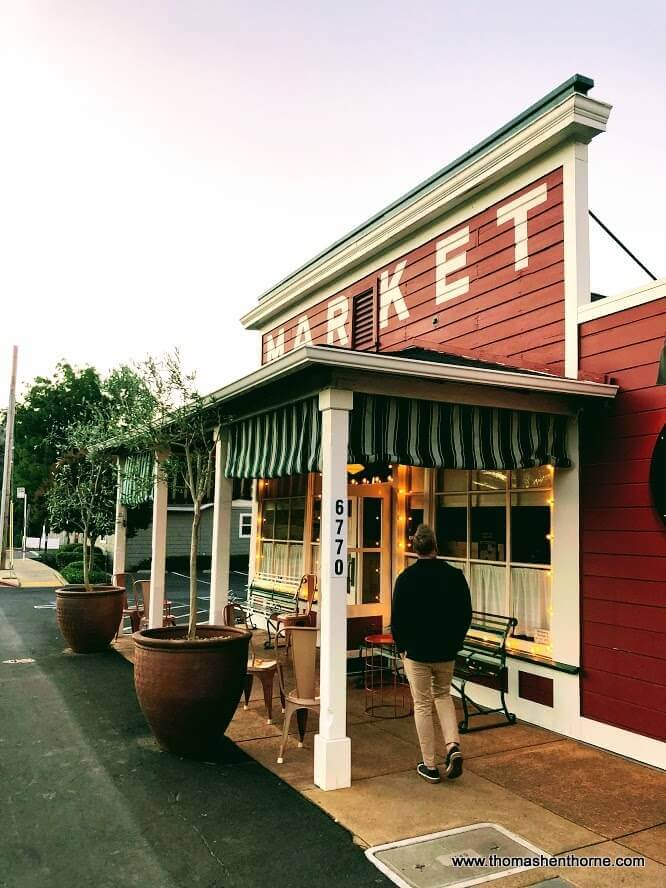
In addition to world-class dining, a 9-hole golf course, post office, food market, hotels, spas and all the conveniences one could desire are nearby.

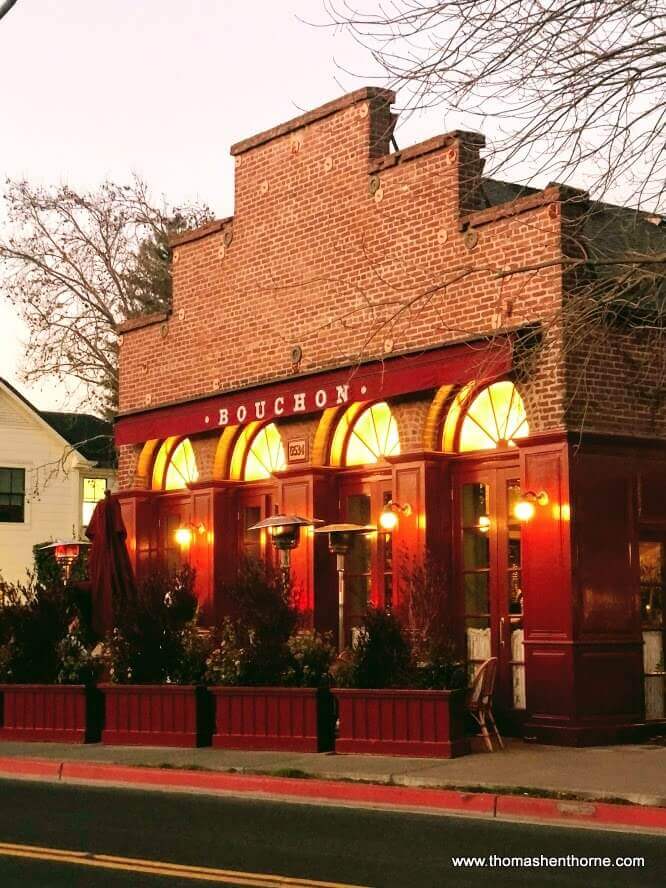
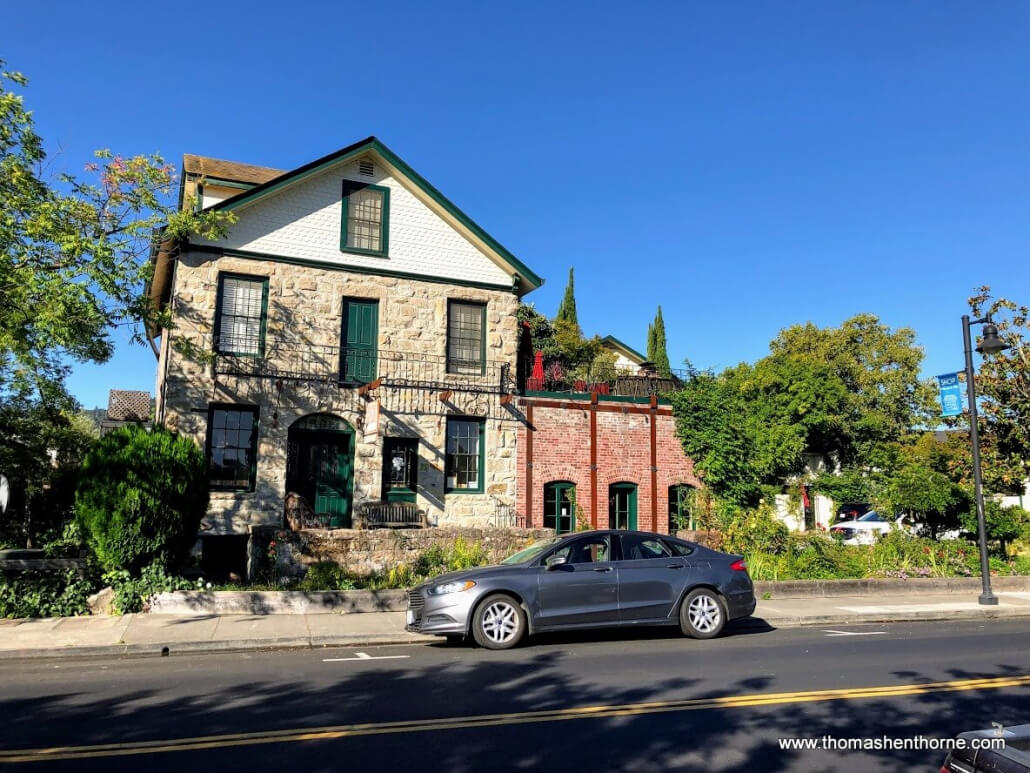
Building in Yountville

More About Yountville

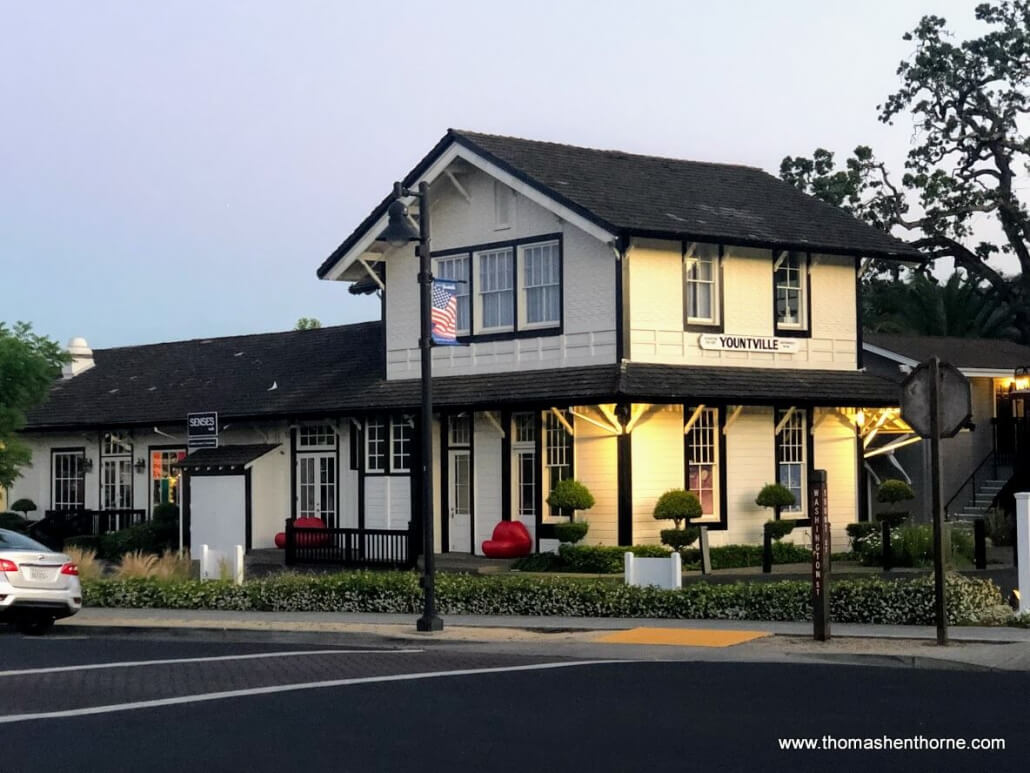
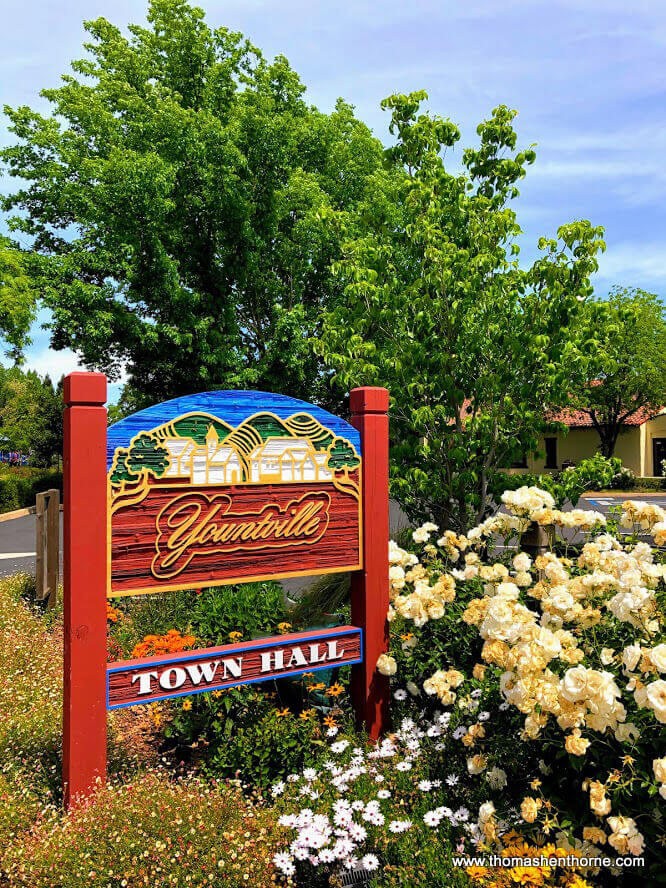
Yountville was named after George Yount in 1867 and today has a population of close to 3,000 people. Of that number, approximately 1,200 reside in the Veteran’s Home of California, which is situated on the west side of Highway 29 on 900 bucolic acres. Founded in 1884, it is the largest such facility in the United States and provides housing and care for aged and disabled veterans. 

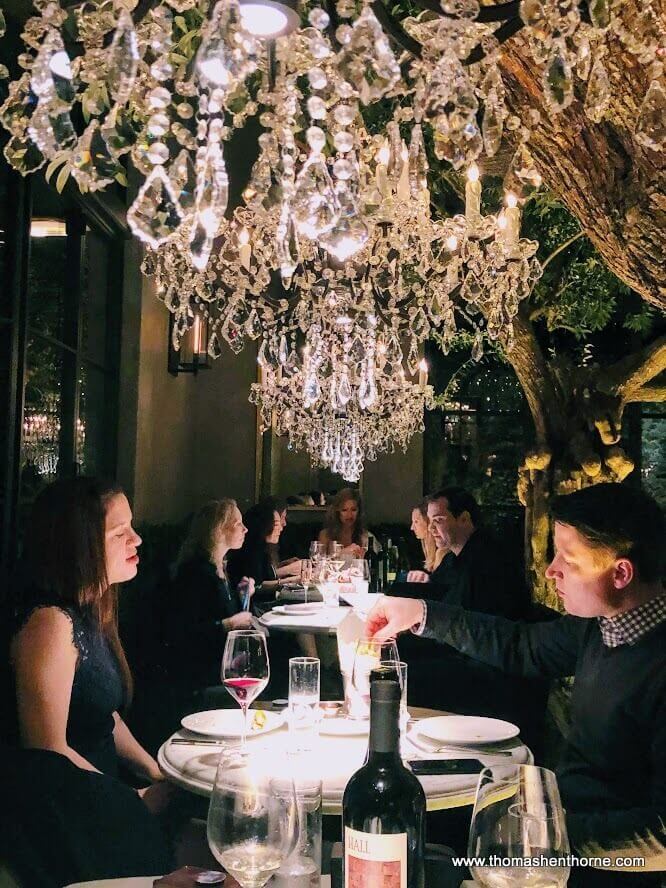
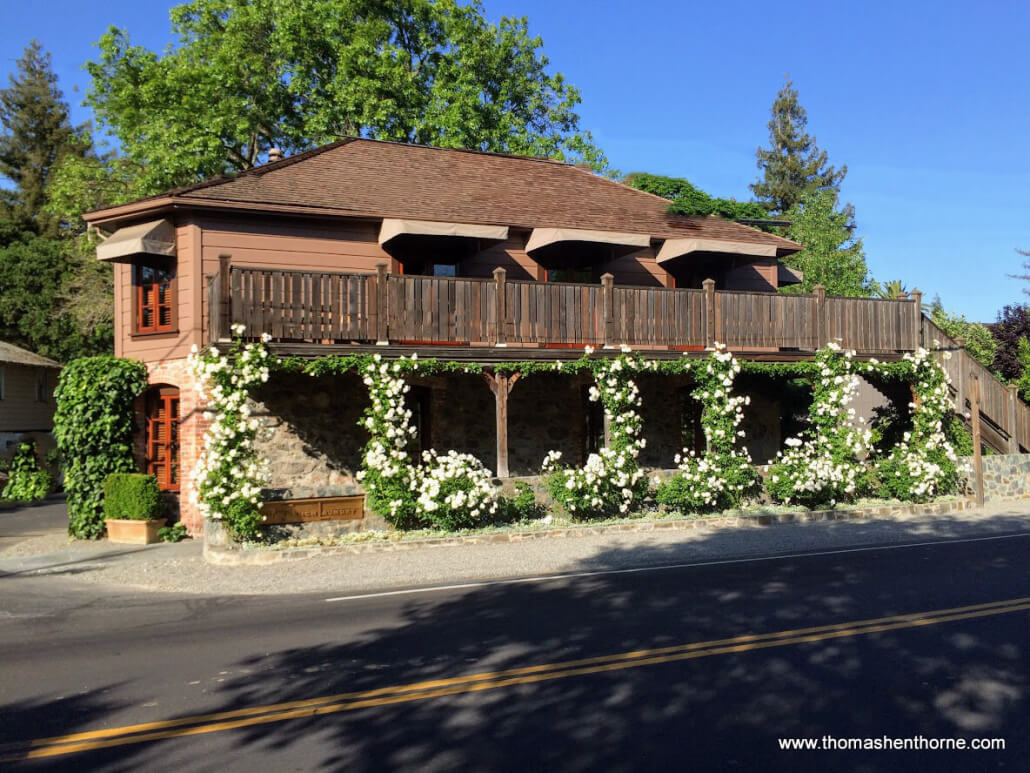
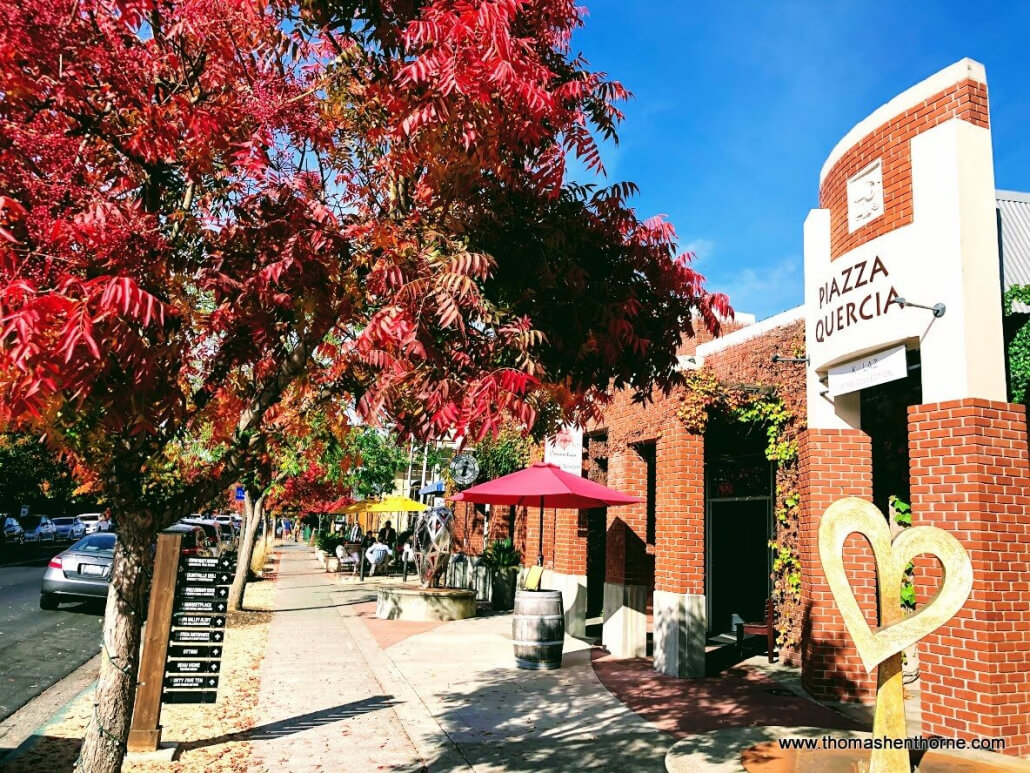
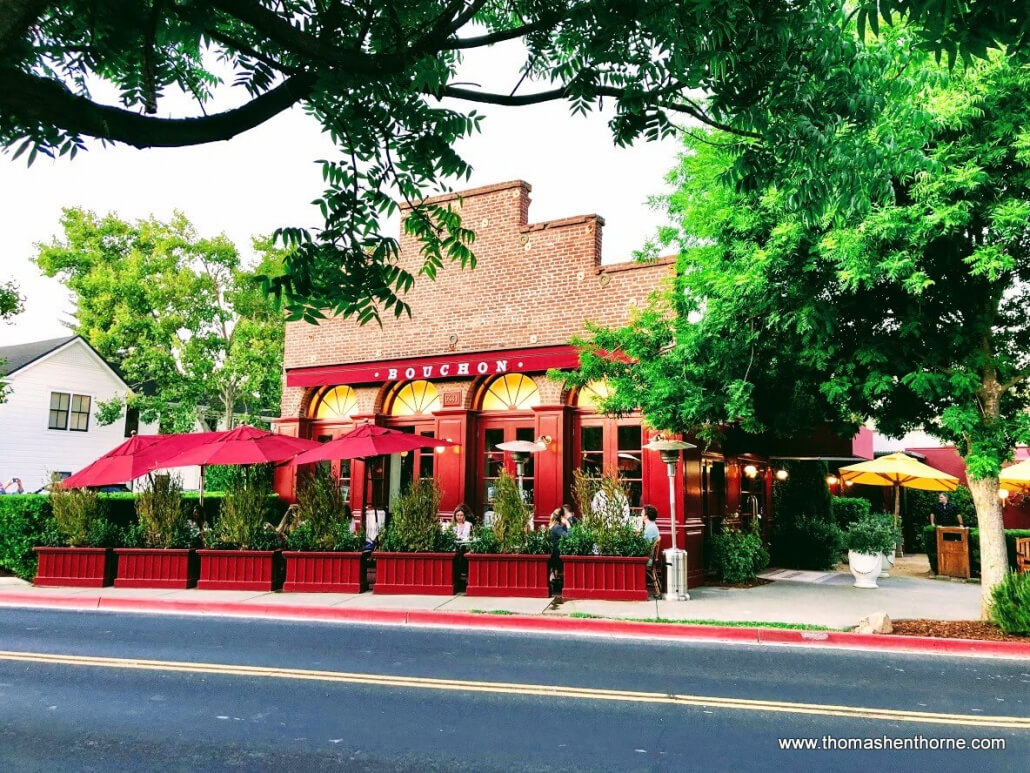
The Town of Yountville is renowned for its world-class restaurants and award-winning chefs, earning the unofficial title of “Culinary Capital of the Napa Valley.” Travelers from all over the world visit the town to experience its restaurants, fine hotels, high-end wineries and scenic beauty.

GALLERY

Please Click on Any Image to Launch Slideshow

MAP