Slide 1
1882 Mulberry Street

Yountville, California

Offered Exclusively by
Thomas Henthorne
415-847-5584

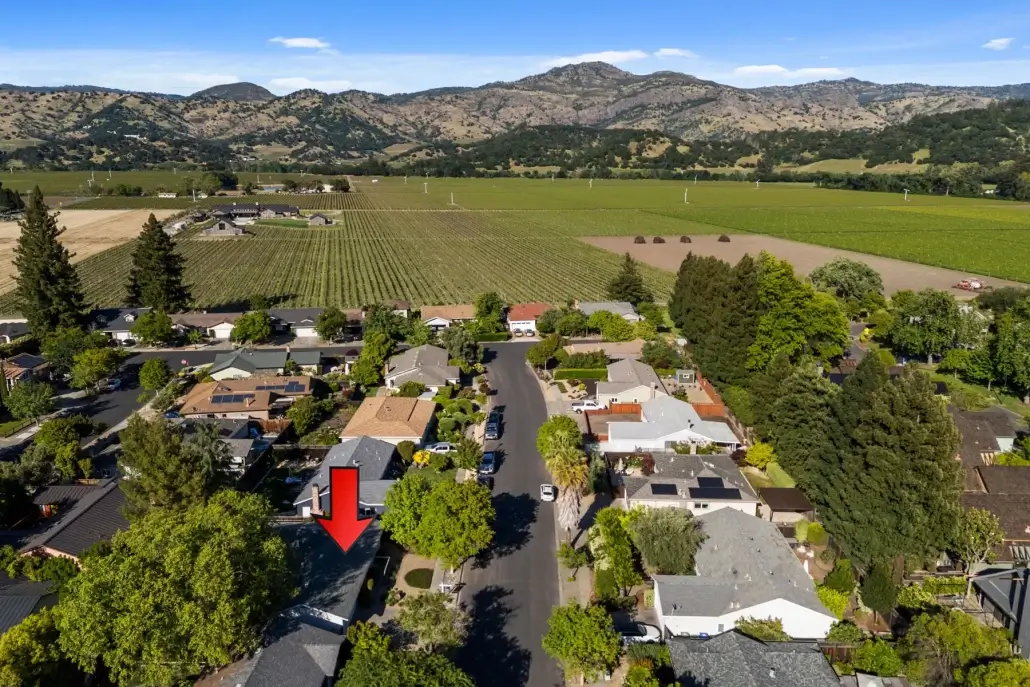
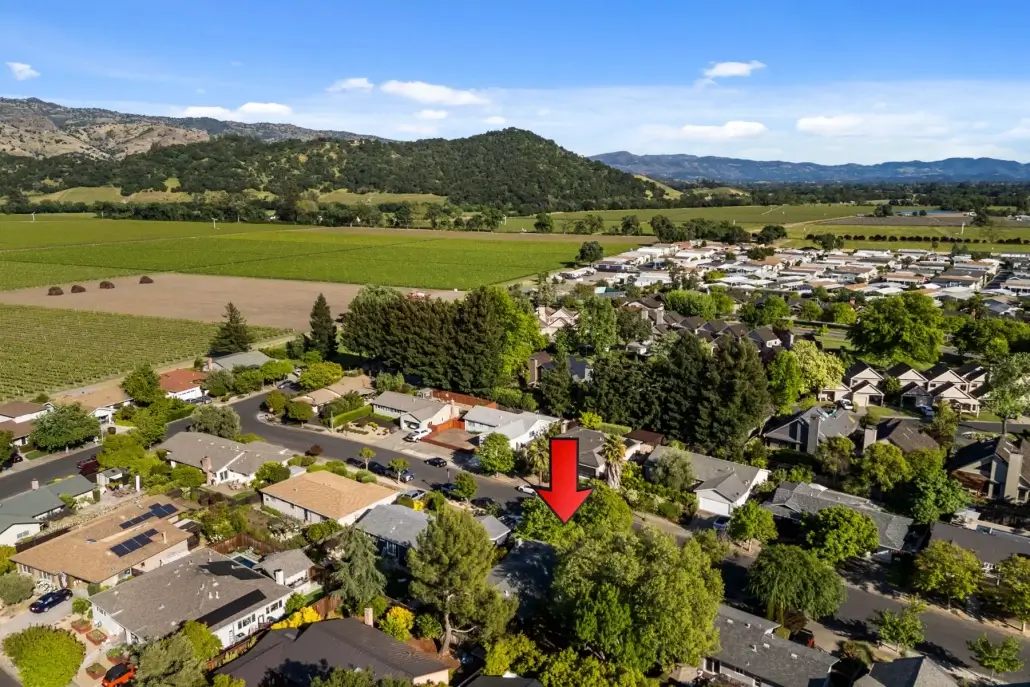
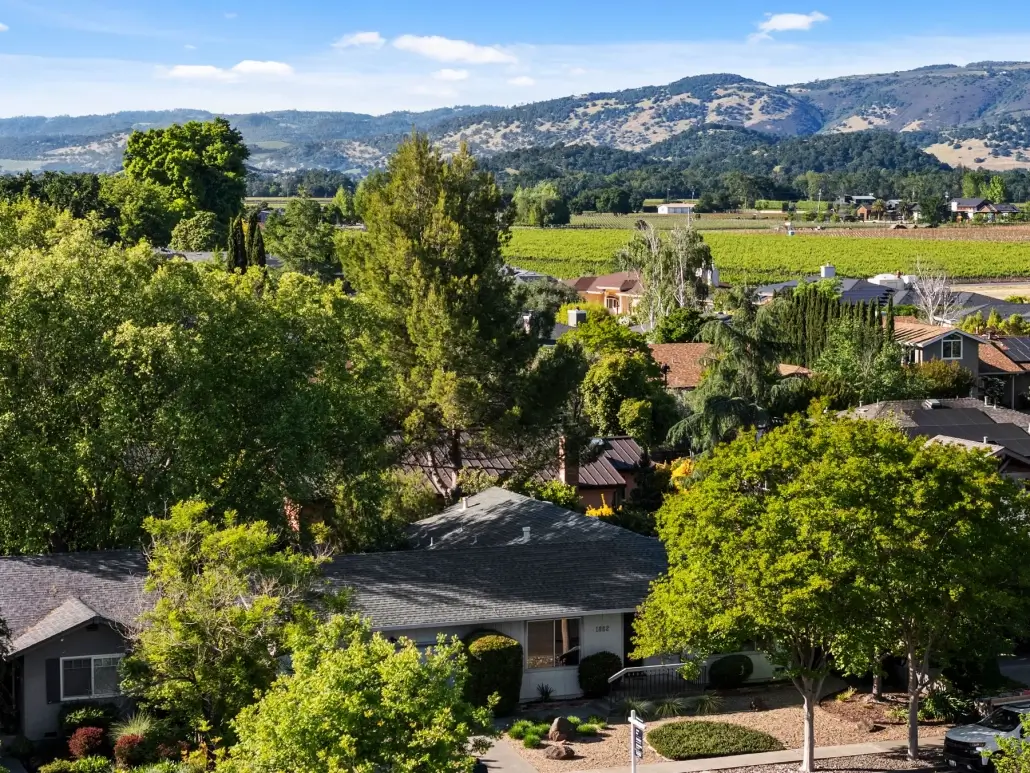
aerial view of 1882 Mulberry Street in Yountville
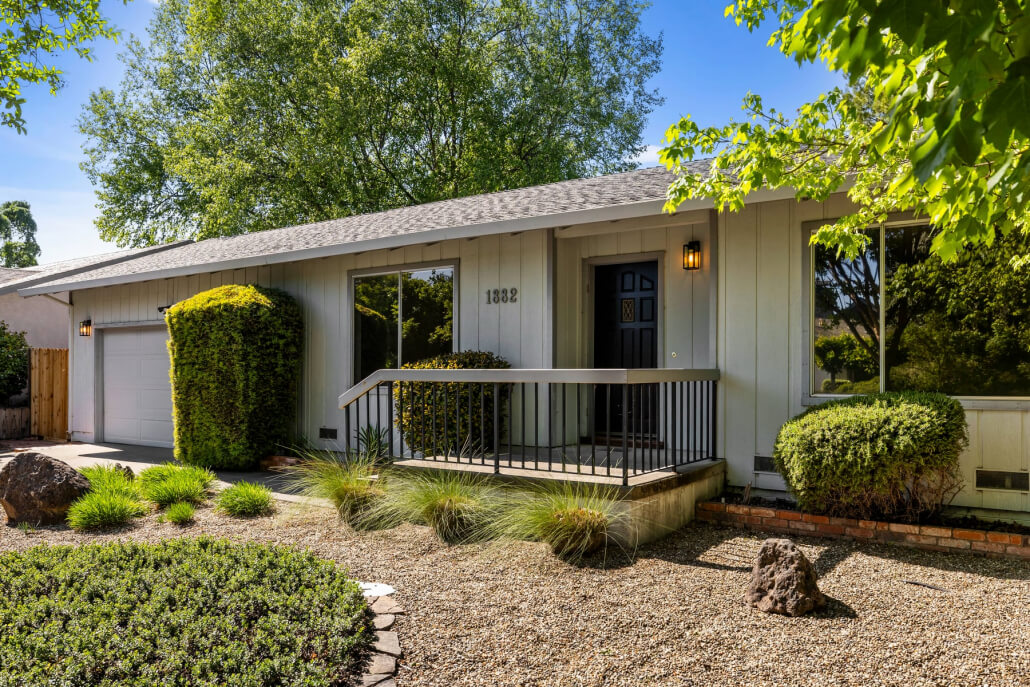
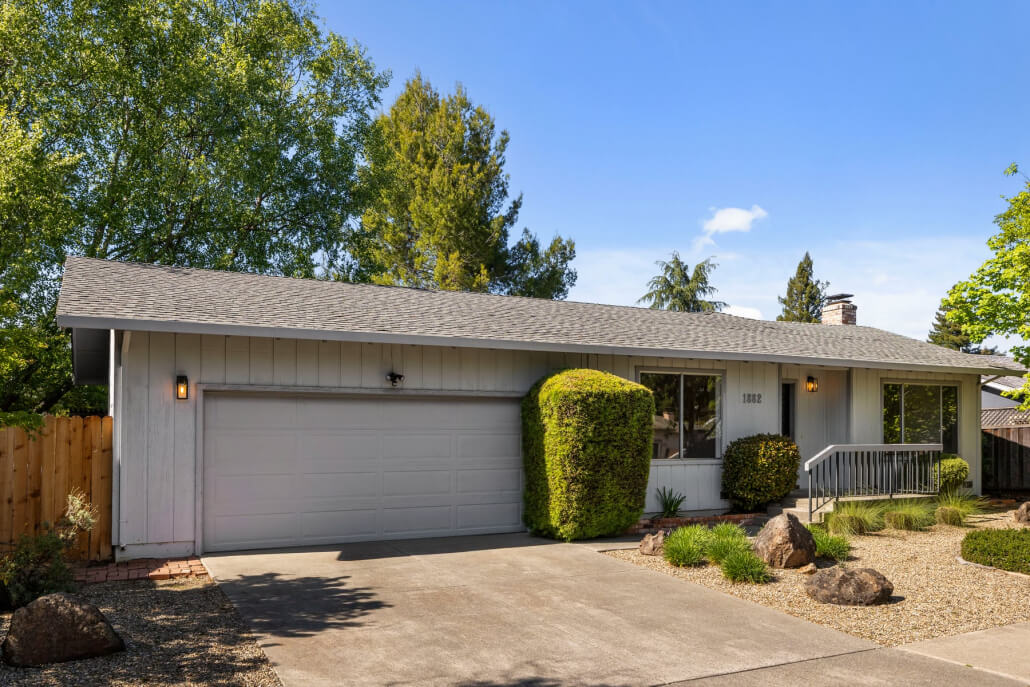
Charming single-story house at 1882 Mulberry Street in Yountville features light gray siding, large front windows, a black door with lit porch, and a small railed porch. Landscaped yard includes gravel, shrubs, and trees.
aerial view of 1882 Mulberry Street in Yountville

Presenting

1882 Mulberry Street | Yountville, California

An Exceptional Wine Country Opportunity in the Heart of Yountville – Walk to Everything!

Sold

Sold in One Week for $1,035,000

www.1882Mulberry.com

Highlights

2 bedrooms

2 bathrooms

1,456± square feet (buyer to verify)

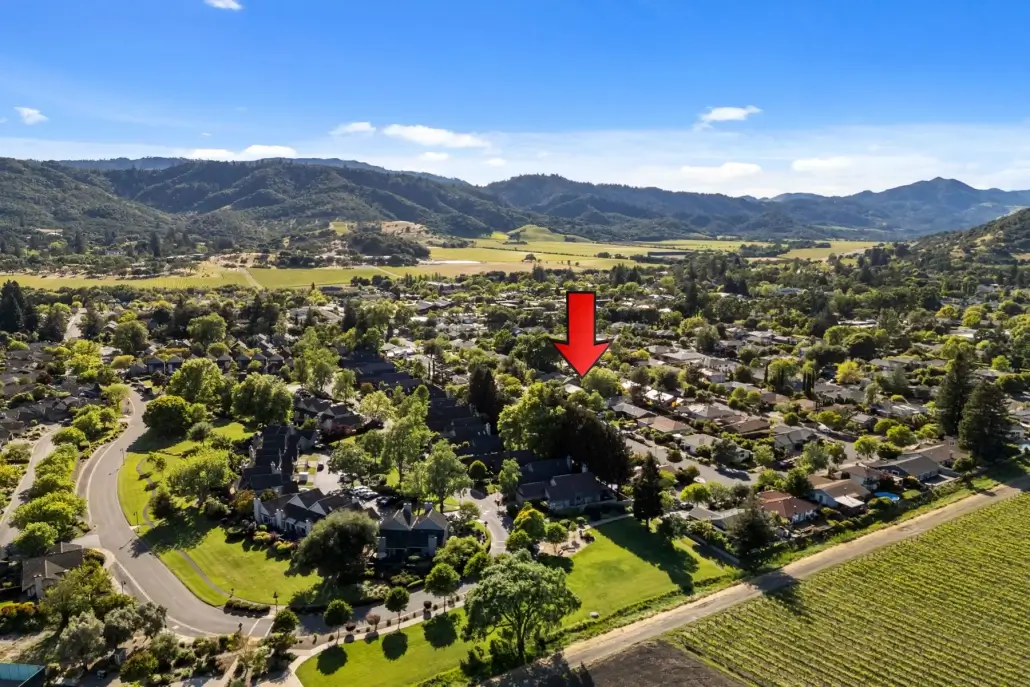
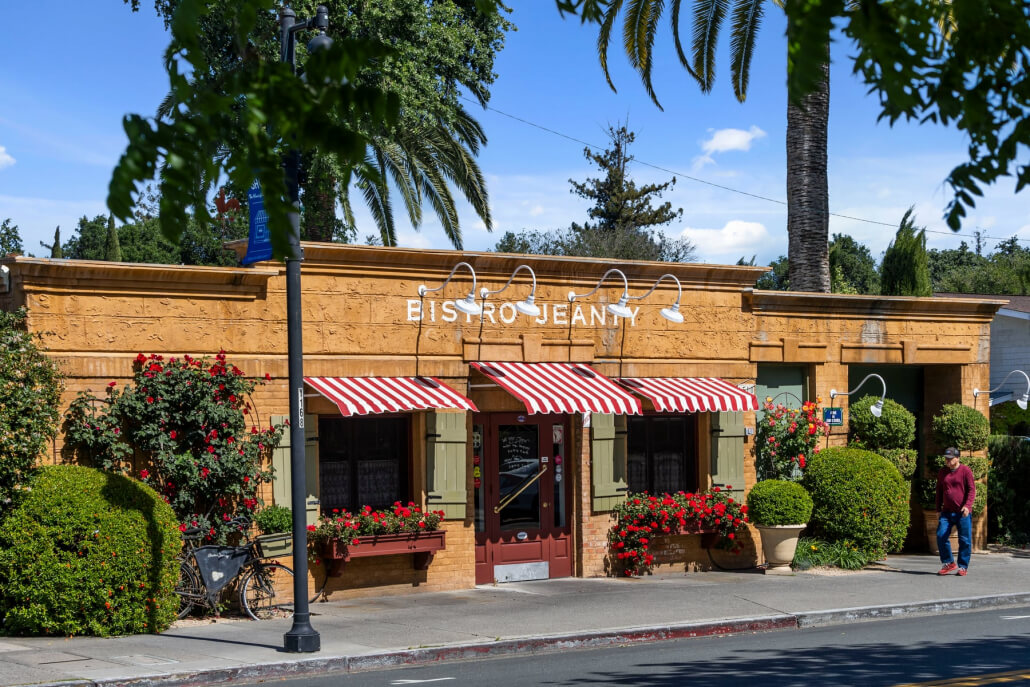
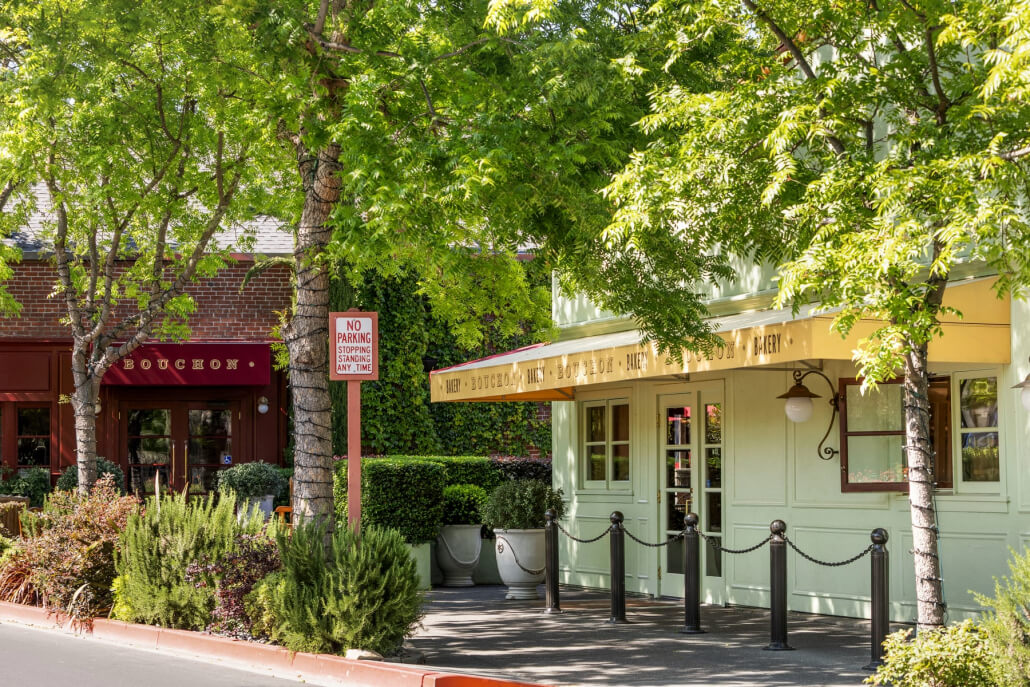
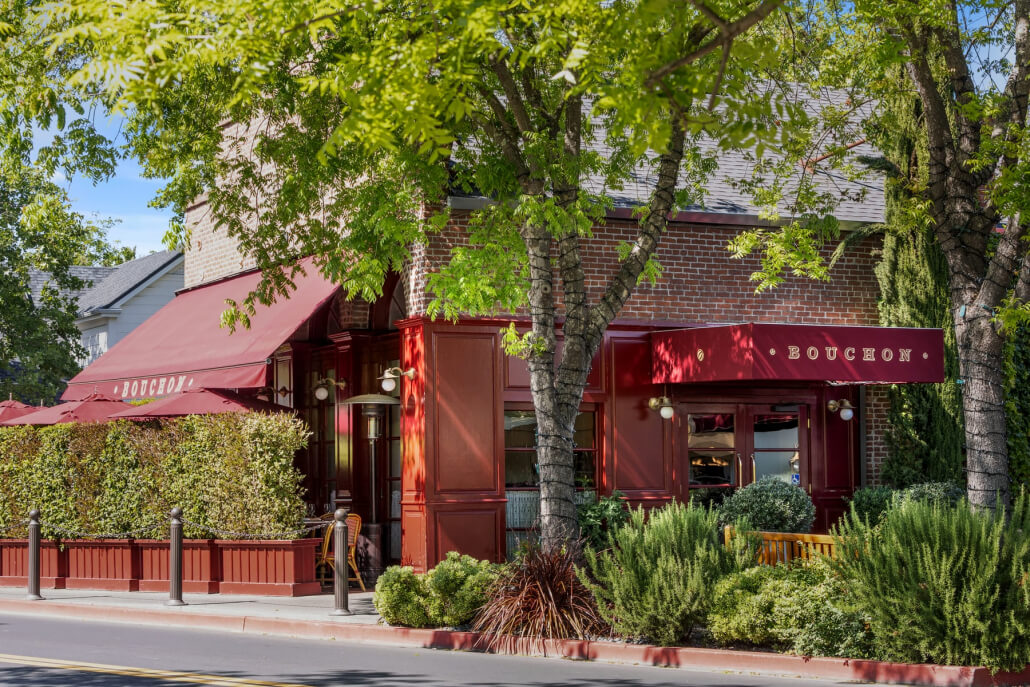
1882 Mulberry Street, Yountville – Situated in the heart of Yountville, one of the most celebrated wine country destinations in the world, this single-level ranch-style home offers a rare opportunity at an accessible price point in an area where multi-million dollar homes are the norm. Walk to The French Laundry, Bouchon, Bistro Jeanty, Clementine, RH and the town’s celebrated shops, galleries, and tasting rooms — everything that makes Yountville so extraordinary is right outside your door. 

Built in 1973 and freshly updated with new interior paint, new carpeting, updated lighting, and new appliances, the property offers a range of possibilities. It is well suited as an income property, an investment opportunity, or a blank canvas for creating your own wine country showpiece, while also being entirely move-in ready as is. 

Opportunities of this nature, in such a desirable setting, rarely come to market.
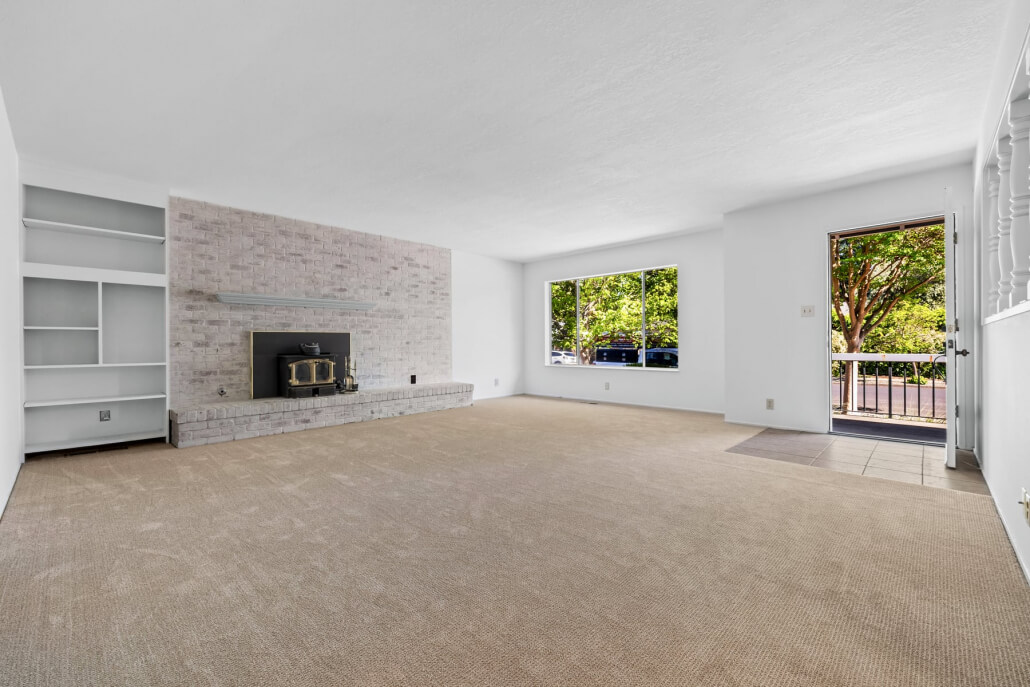
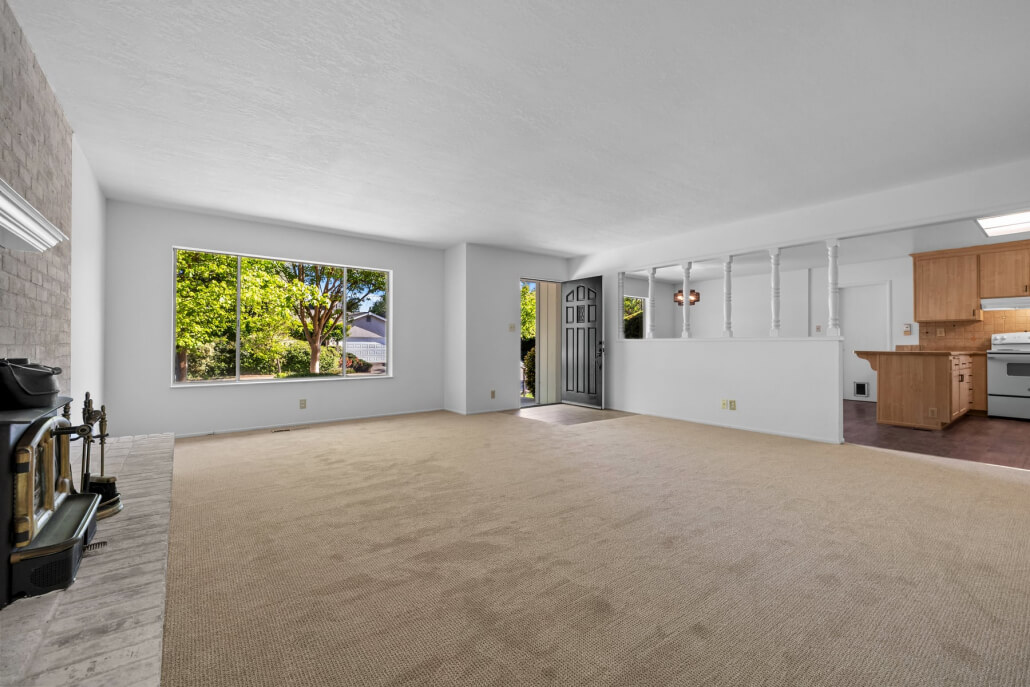
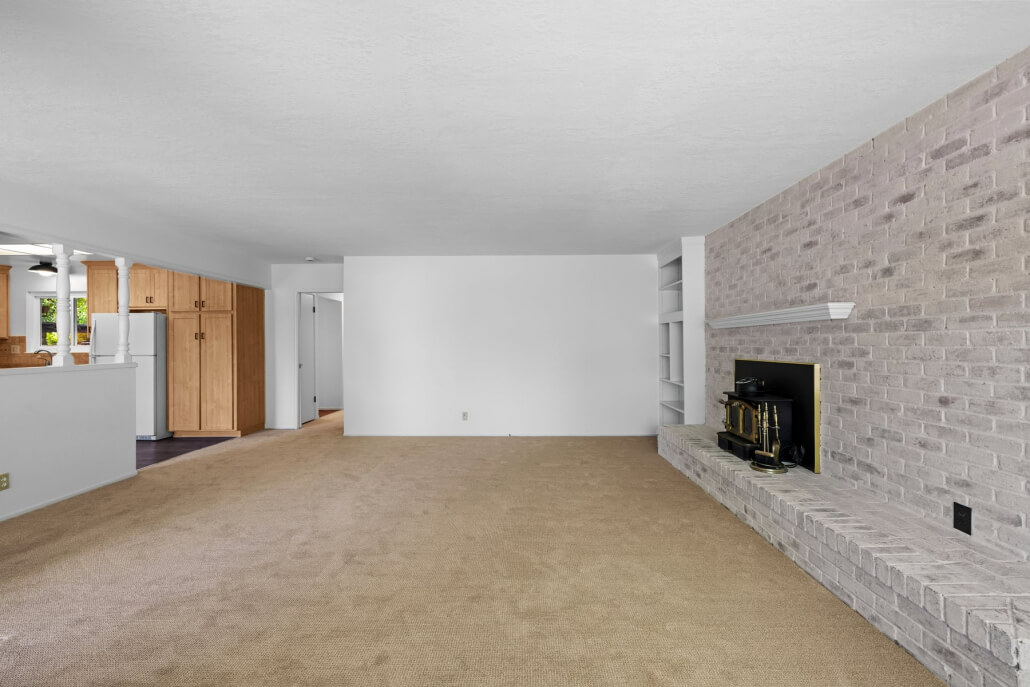
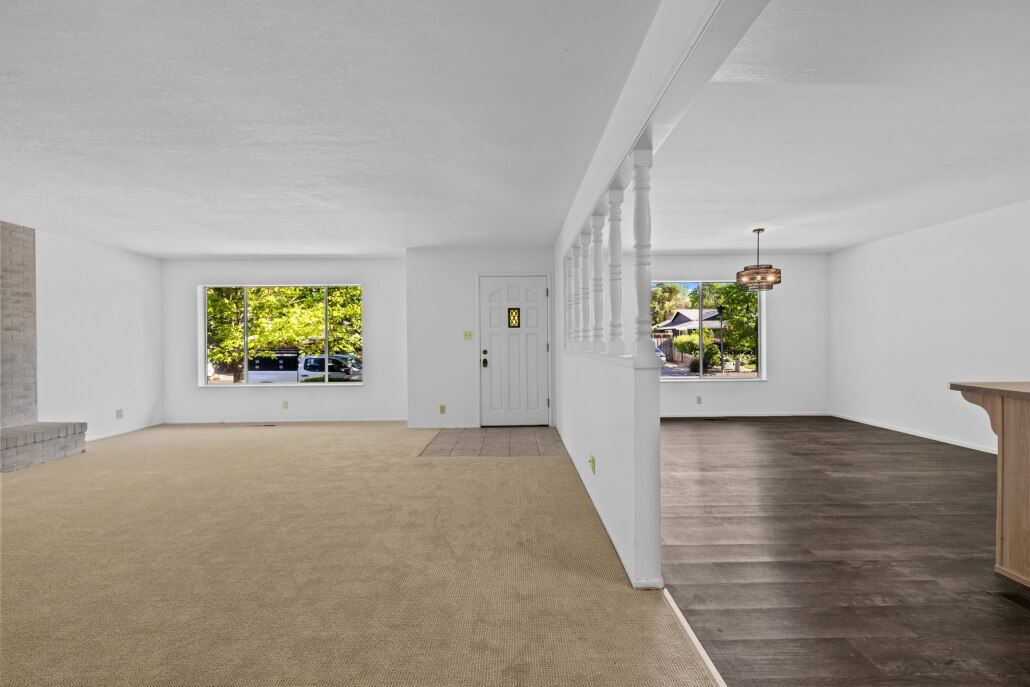
Spacious living room with light carpet, a white brick fireplace, built-in shelves, large window showing green trees, and an open door leading to an outdoor porch. Walls are painted white for a bright, airy feel.

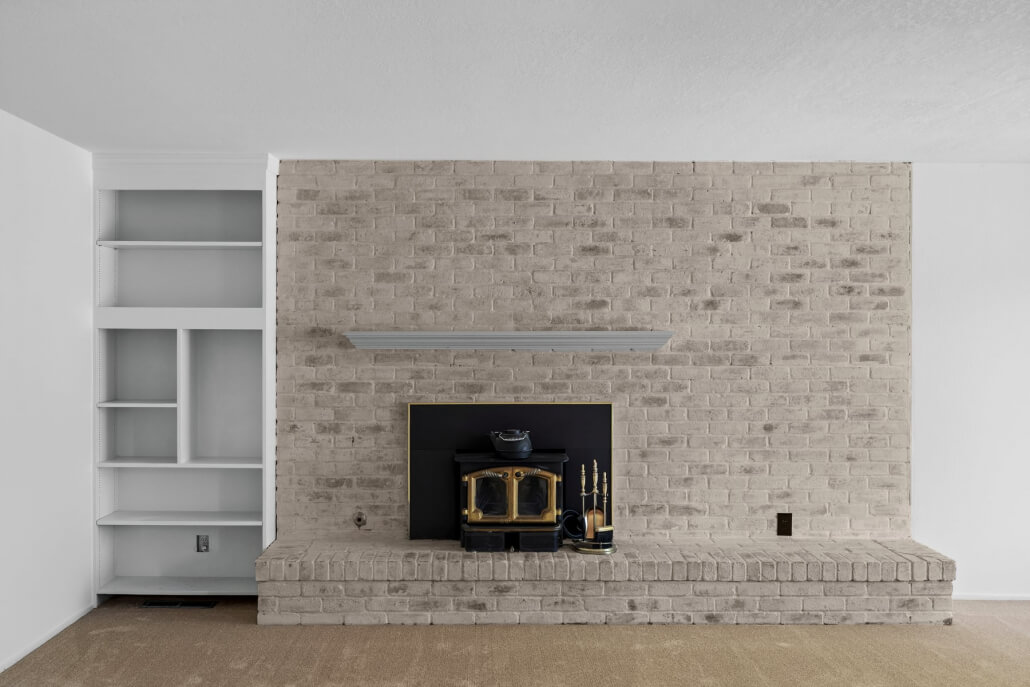
Spacious Living Room With Limewashed Brick Fireplace

The spacious living room welcomes you with a generous picture window that frames the front yard and fills the space with natural light. A fireplace with a brick surround serves as a warm architectural focal point, its sophisticated limewashed finish honoring the home’s original character while introducing a fresh sense of refinement. The adjacent kitchen and dining area connect seamlessly to the living space, extending the home’s bright, airy feel. 

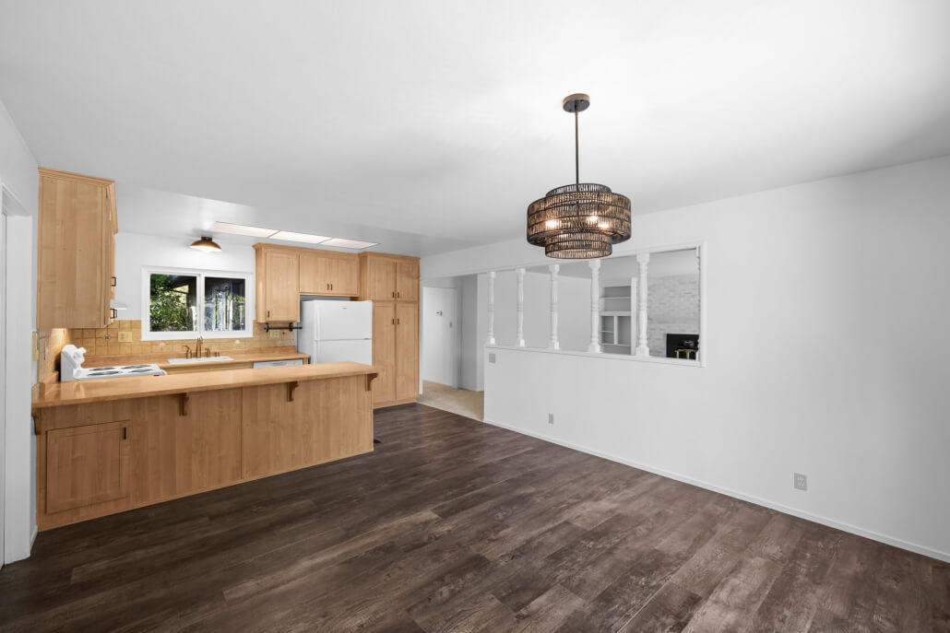
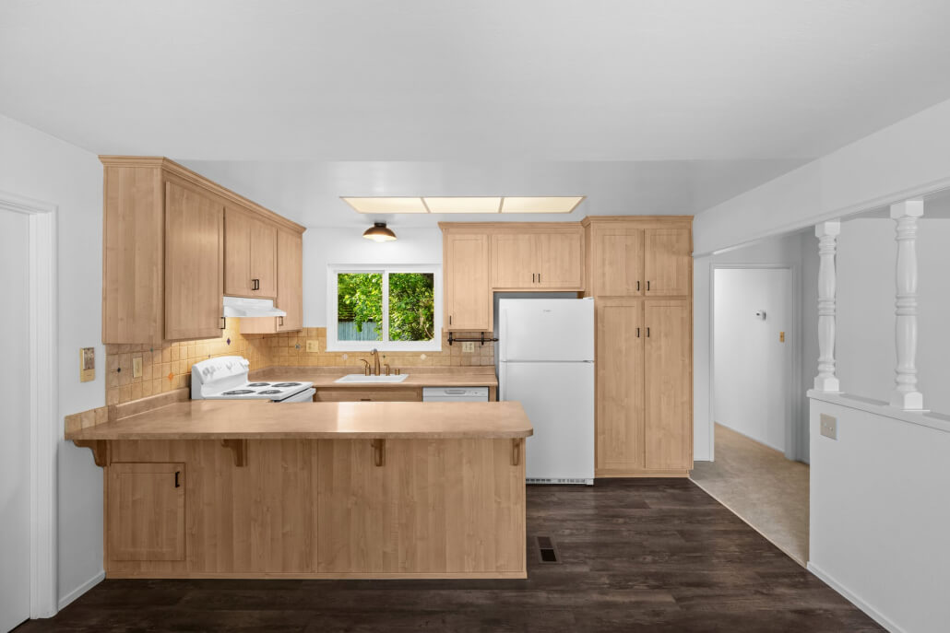
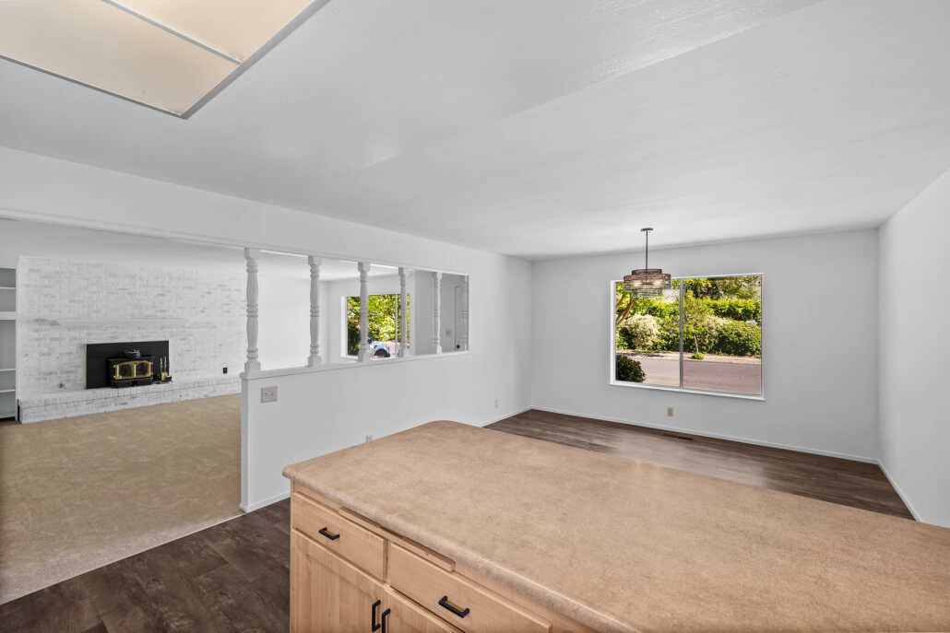
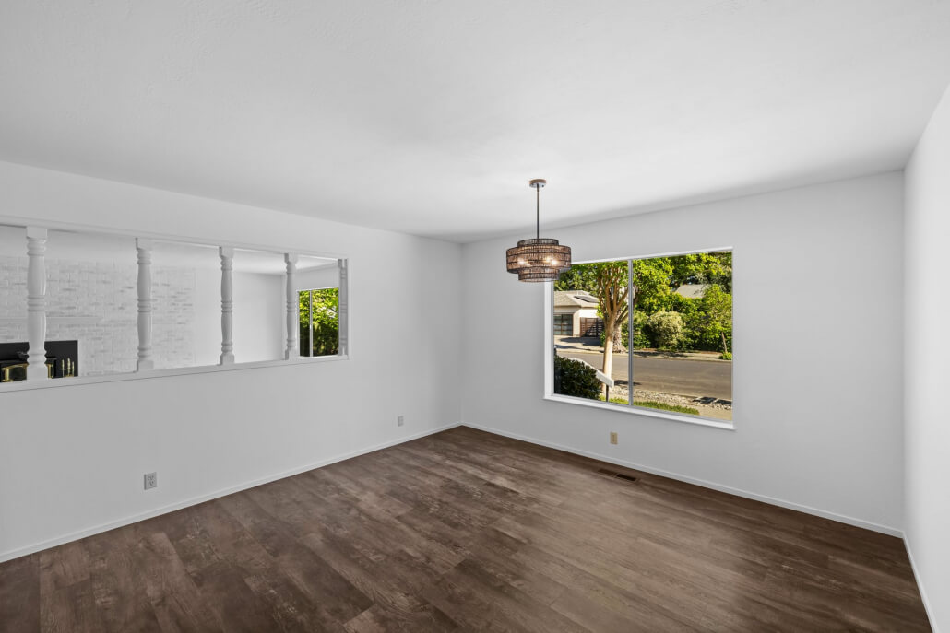
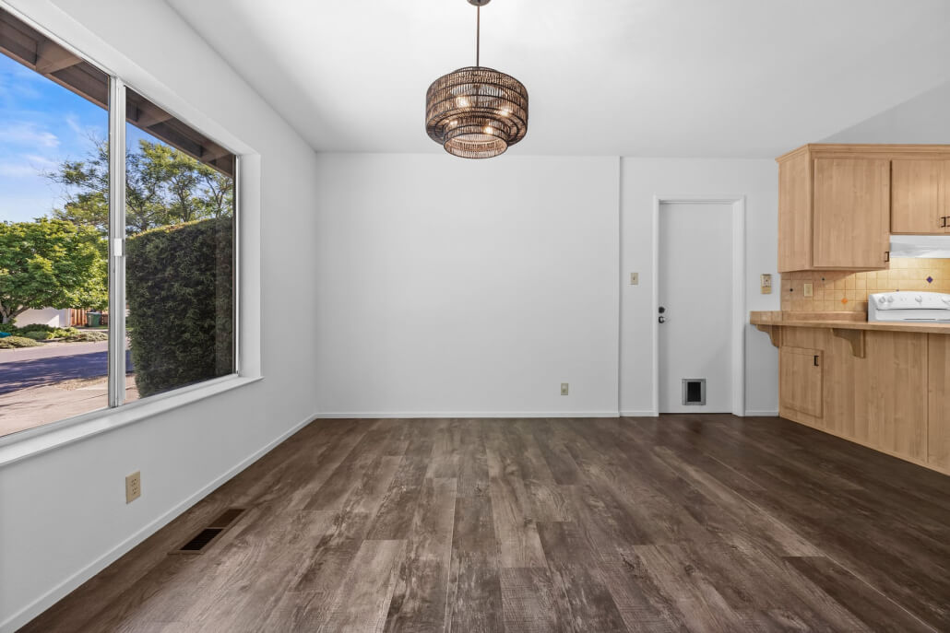
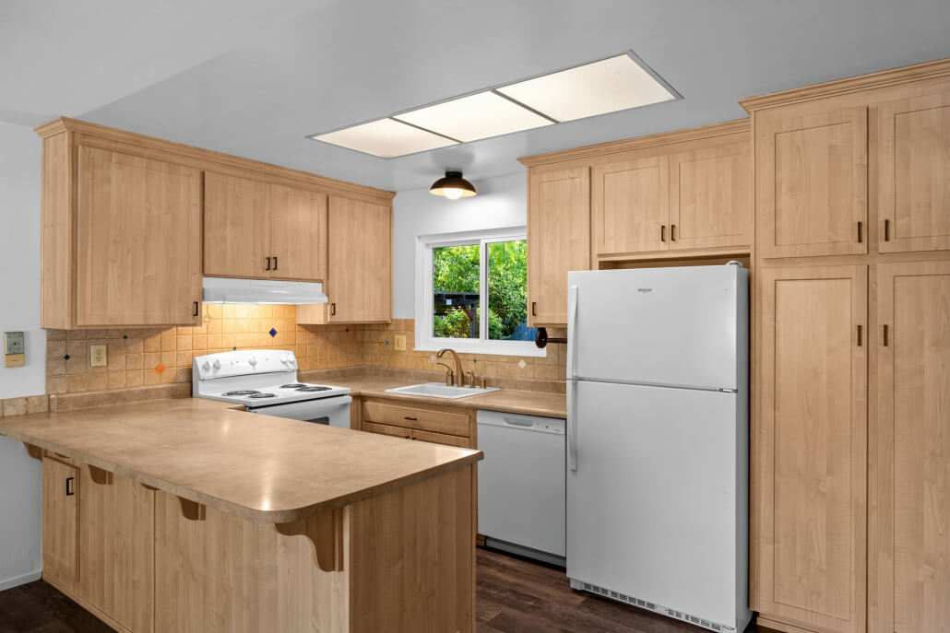
Open kitchen with light wood cabinets, white appliances, and a breakfast bar. Adjacent to a dining area with dark wood flooring, white walls, and a round, modern pendant light fixture. Natural light enters from a window.

Open-Concept Kitchen and Dining Area Flow Naturally From the Living Room 

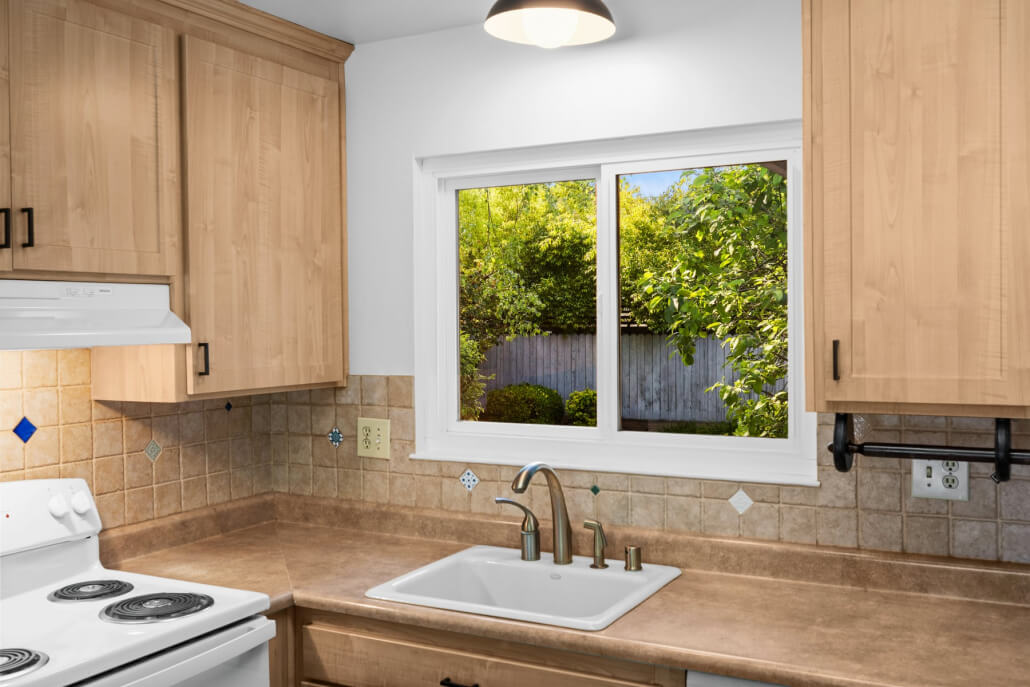

Open to both the dining area and living room, the kitchen offers an easy, connected layout well suited to everyday living and entertaining. Ample built-in cabinetry, recessed lighting, and new appliances—including a Whirlpool refrigerator, GE dishwasher, and GE electric range—enhance both functionality and convenience.

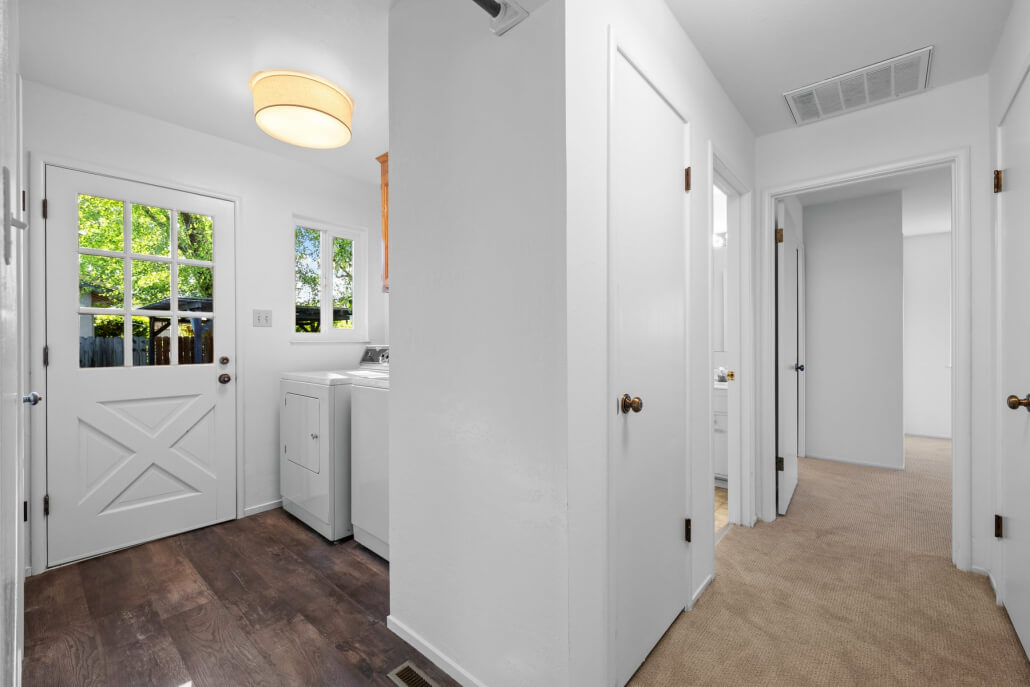
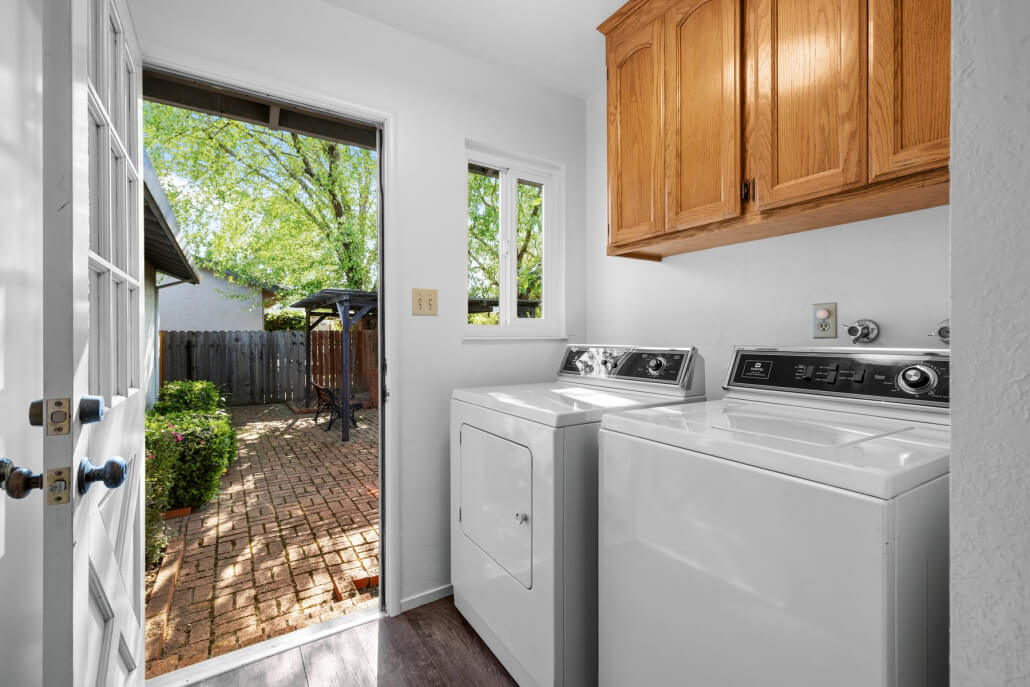
Just down the hall, a dedicated laundry room adds exceptional everyday utility, complete with a Maytag washer and dryer, upper storage cabinets, and direct access to the back patio and garden.

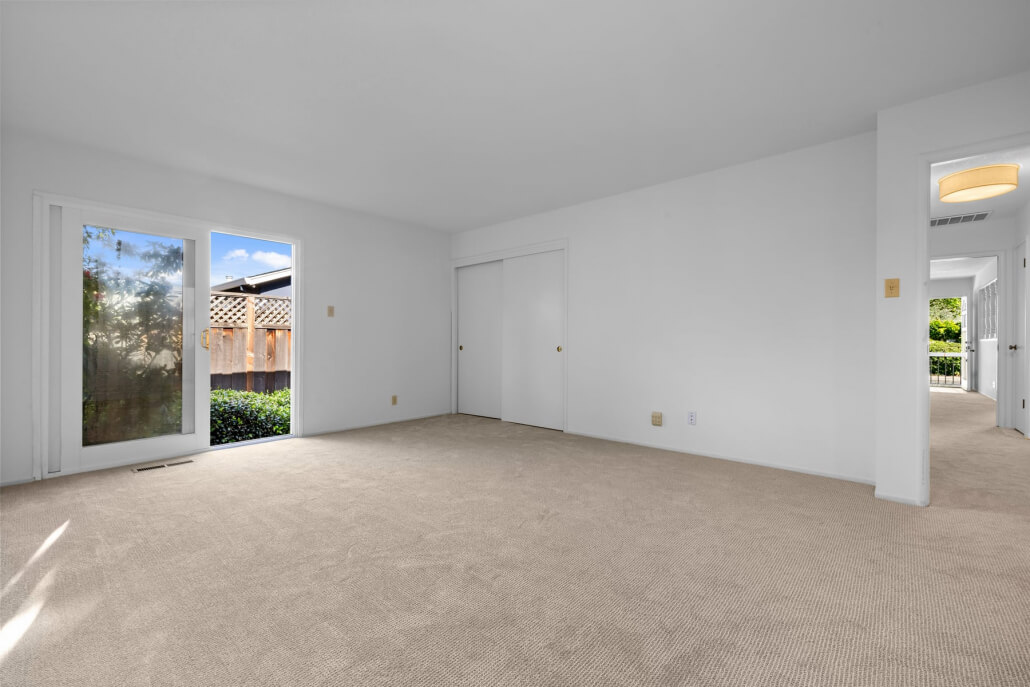
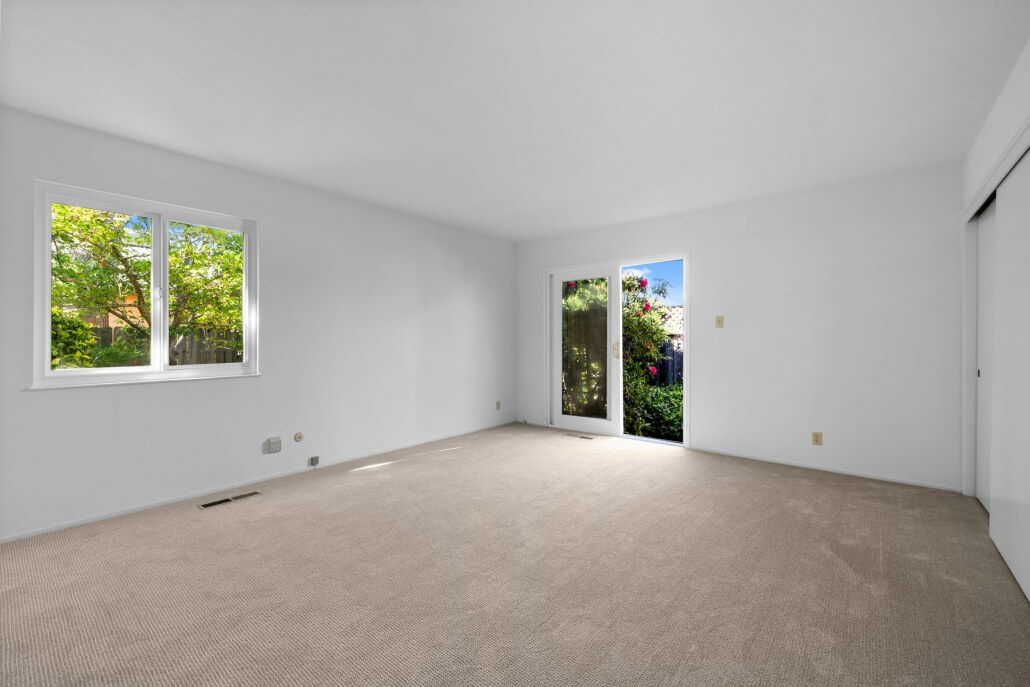
Empty room with beige carpet, white walls, and a sliding door leading to a garden. There is a double-door closet and a hallway with natural light visible through another door.

Primary Suite Offers a Private Retreat With Garden Access and an En-Suite Bath

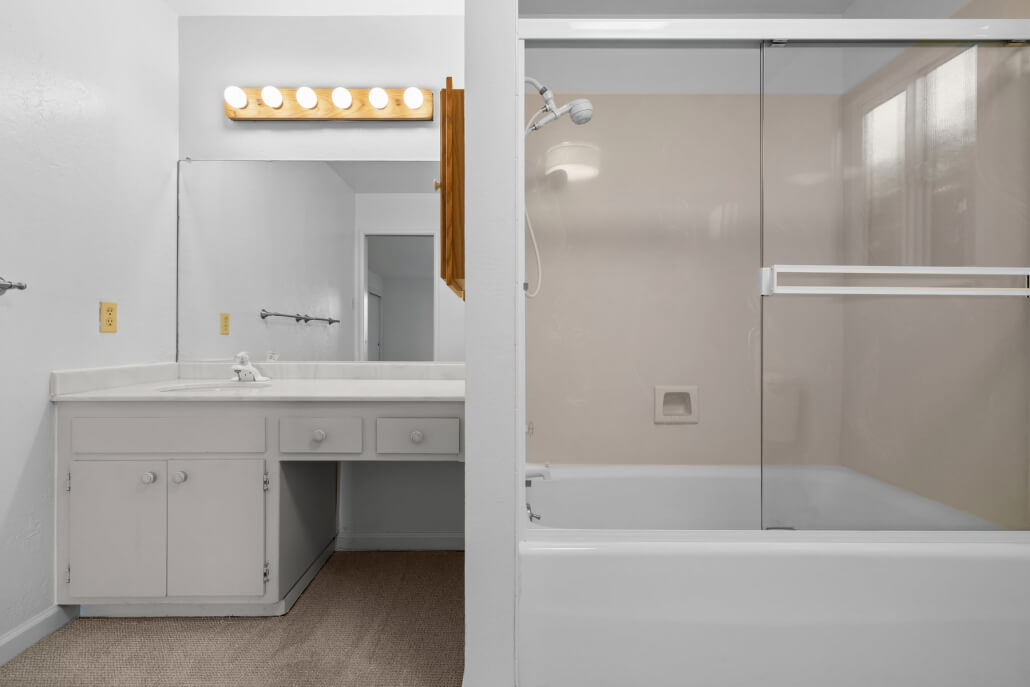
The spacious primary suite is quietly positioned and opens directly to the back garden, creating a lovely connection to the outdoors. Two closets provide generous storage, while the en-suite bathroom includes a tub/shower combination and a dedicated makeup vanity area.

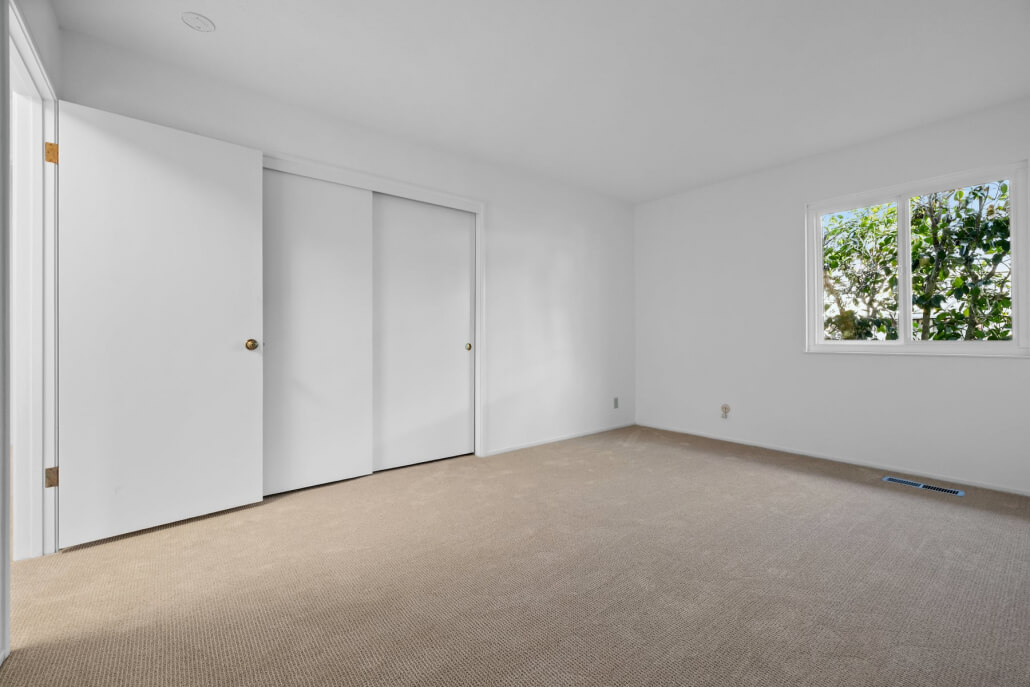
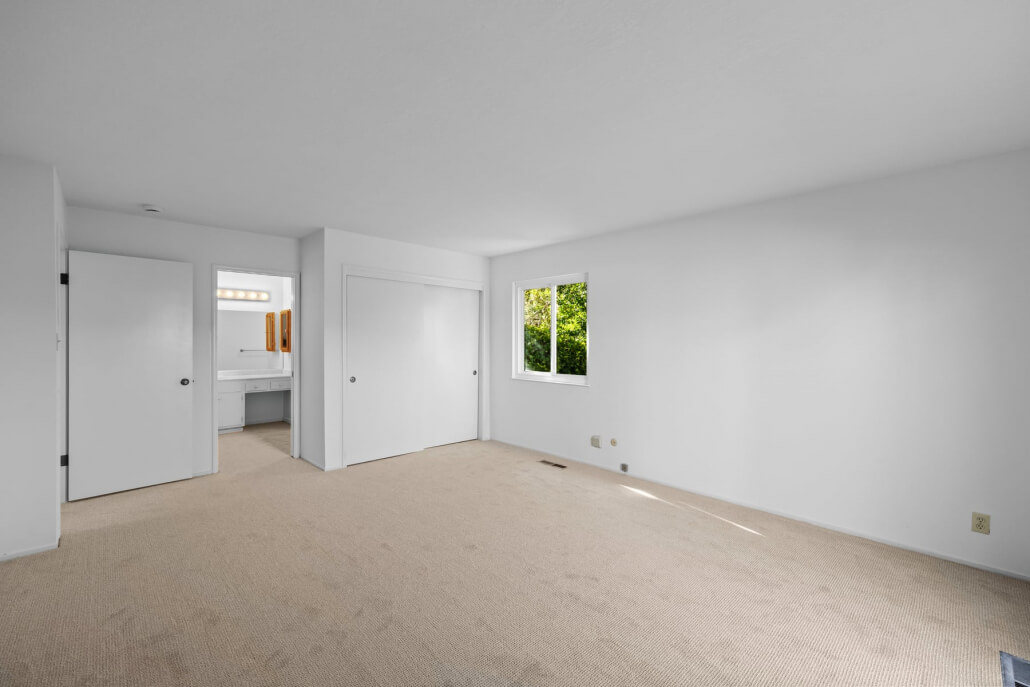
Empty bedroom with beige carpet, white walls, a window with green trees visible outside, and a closet with sliding doors. An open door leads to another room. The space is clean and well-lit with natural light.

Guest Bedroom Features Spacious Closet With Built-In Shelving and Garden Views

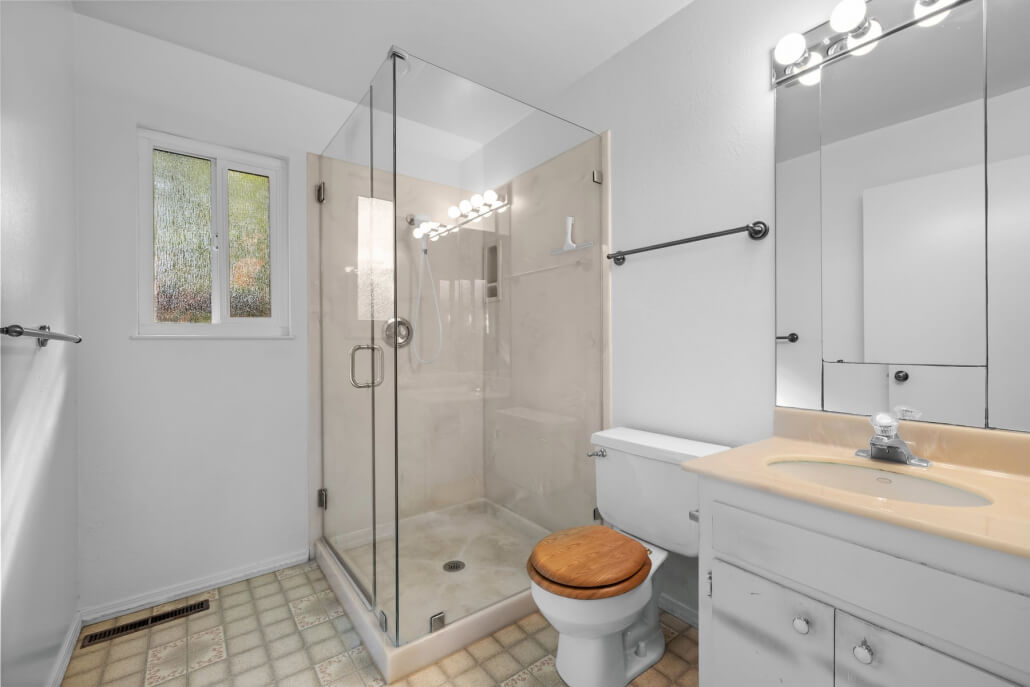
The guest bedroom is a comfortable and private space, featuring a spacious closet with built-in shelving and a window that overlooks the rear garden. A well-appointed full hallway bathroom serves guests with a custom glass shower surround.

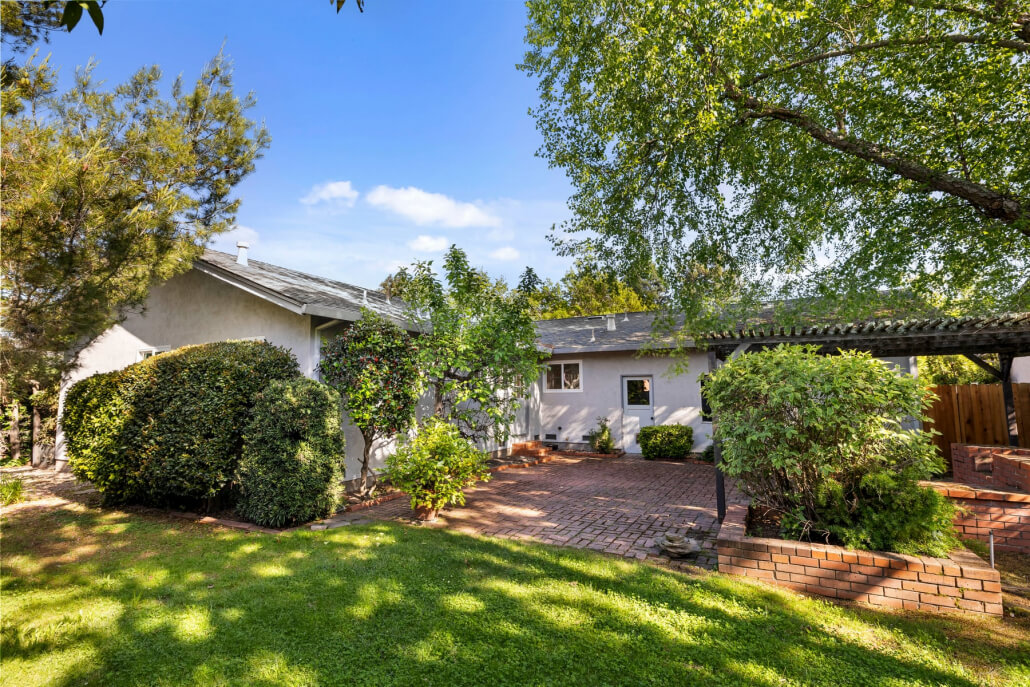
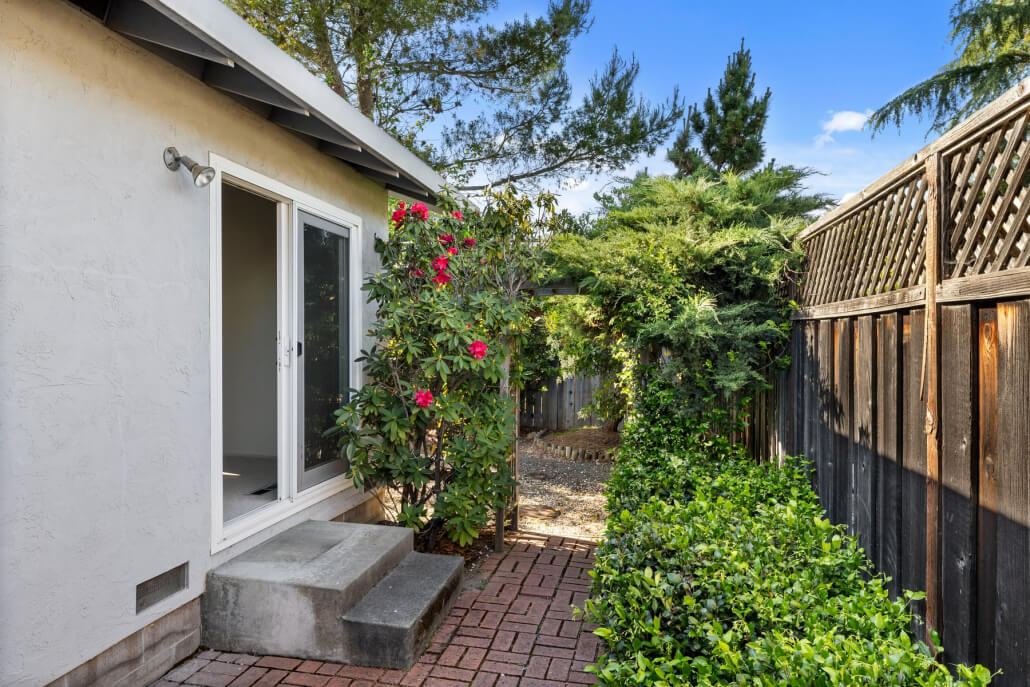
Single-story house with light-colored exterior, surrounded by lush green trees and shrubs. Brick patio and walkway lead to the entrance, with well-maintained landscaping and grassy lawn under a clear blue sky.

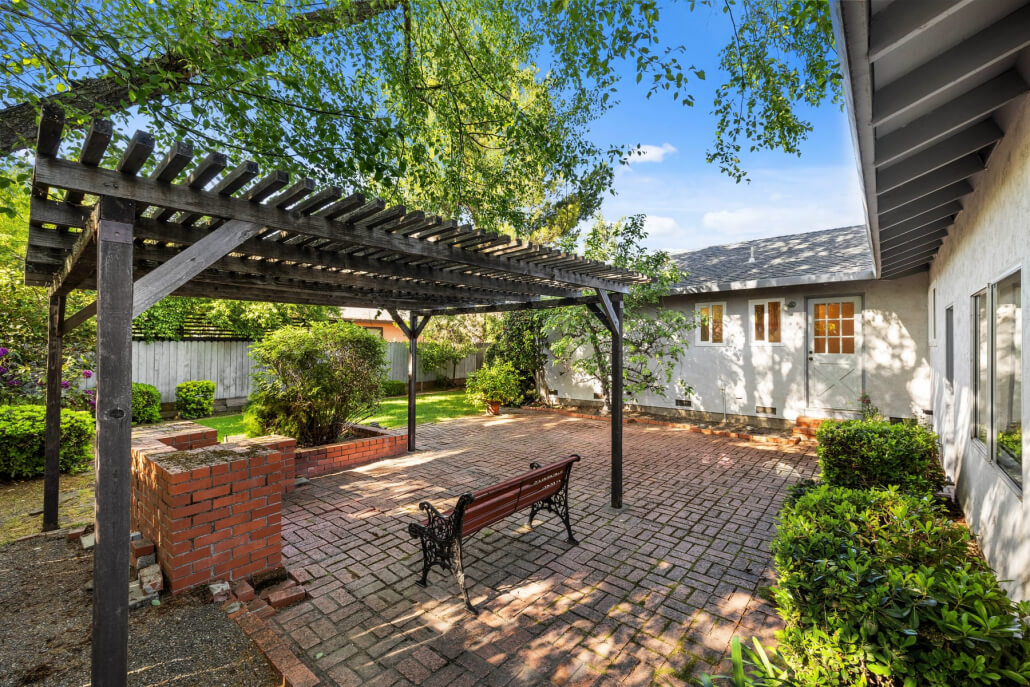
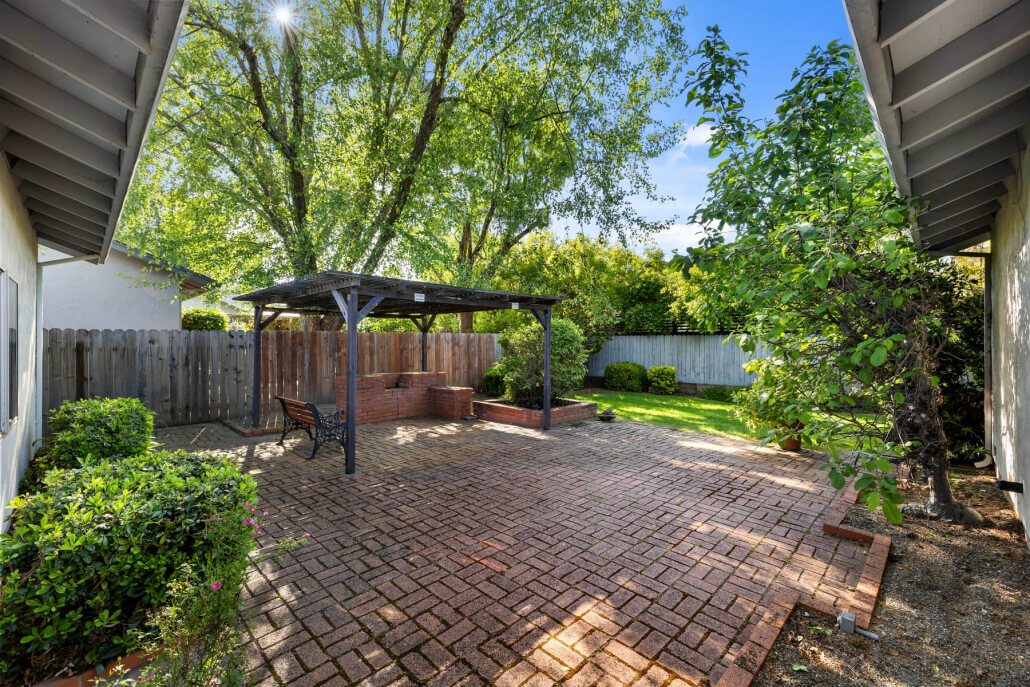
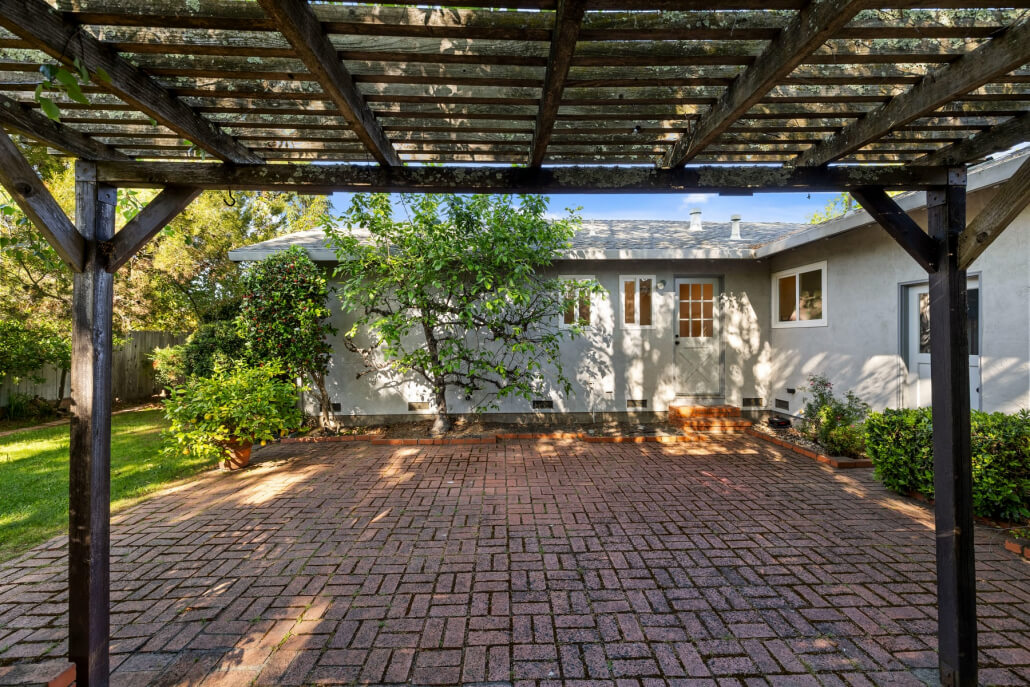
A brick patio with a wooden pergola, a small metal bench, and surrounding greenery. The patio is next to a light-colored house with windows, and the area is shaded by trees.

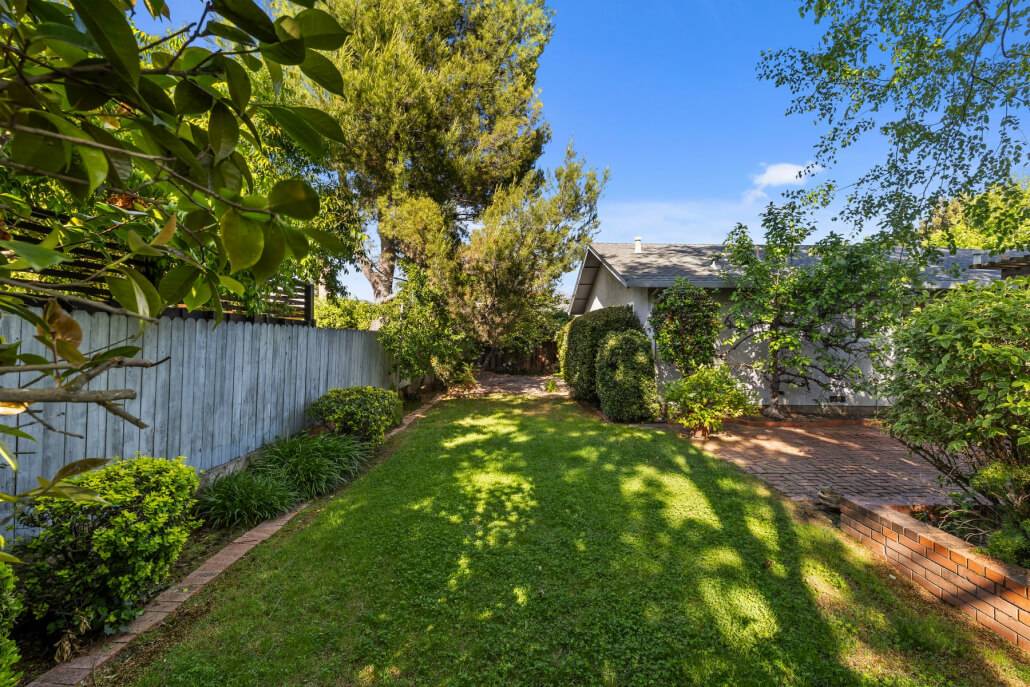
Secluded Backyard and Garage Offer Privacy, Outdoor Living, and Exceptional Utility

The secluded backyard is a quiet sanctuary, with a brick patio, level lawn, Zen garden corner, and mature trees that cast pleasant filtered light throughout the day. 

The attached two-car garage adds substantial utility with a workbench, laundry sink, automatic irrigation controller, and a new garage door opener.

Building in Yountville

About Yountville

I bought a home in Yountville in 2019 and it remains one of the best real estate and lifestyle decisions I have ever made.

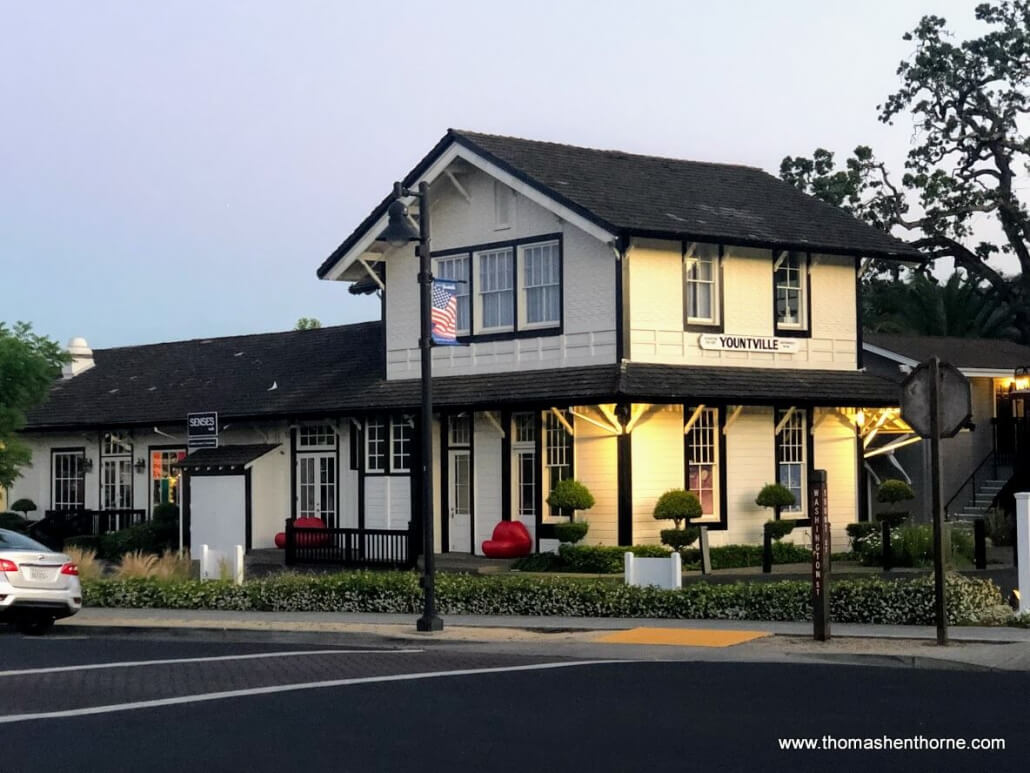
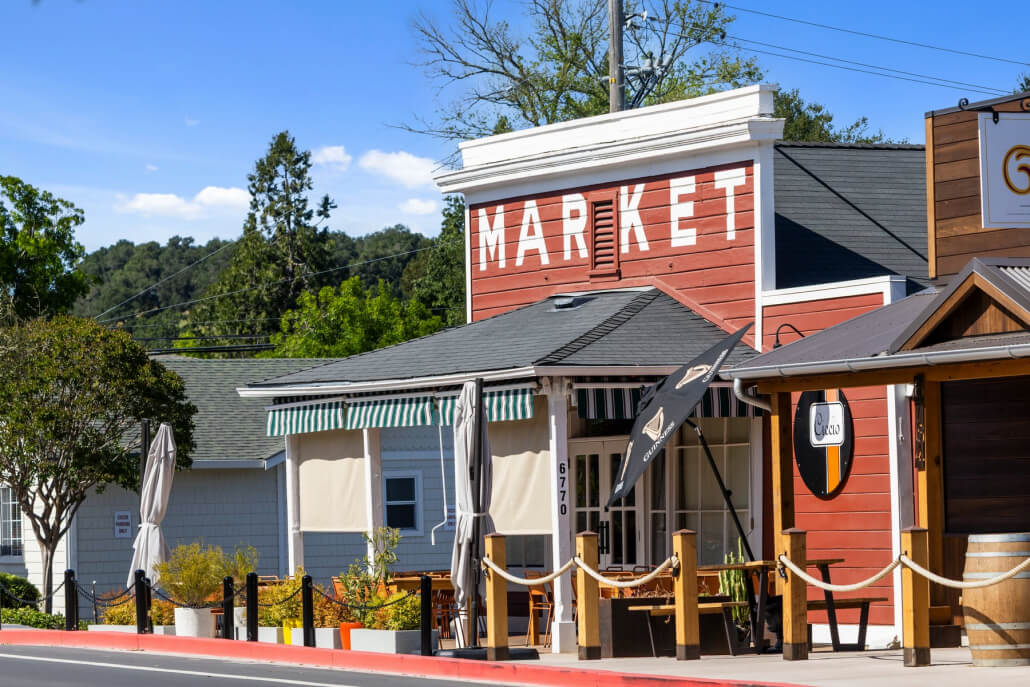
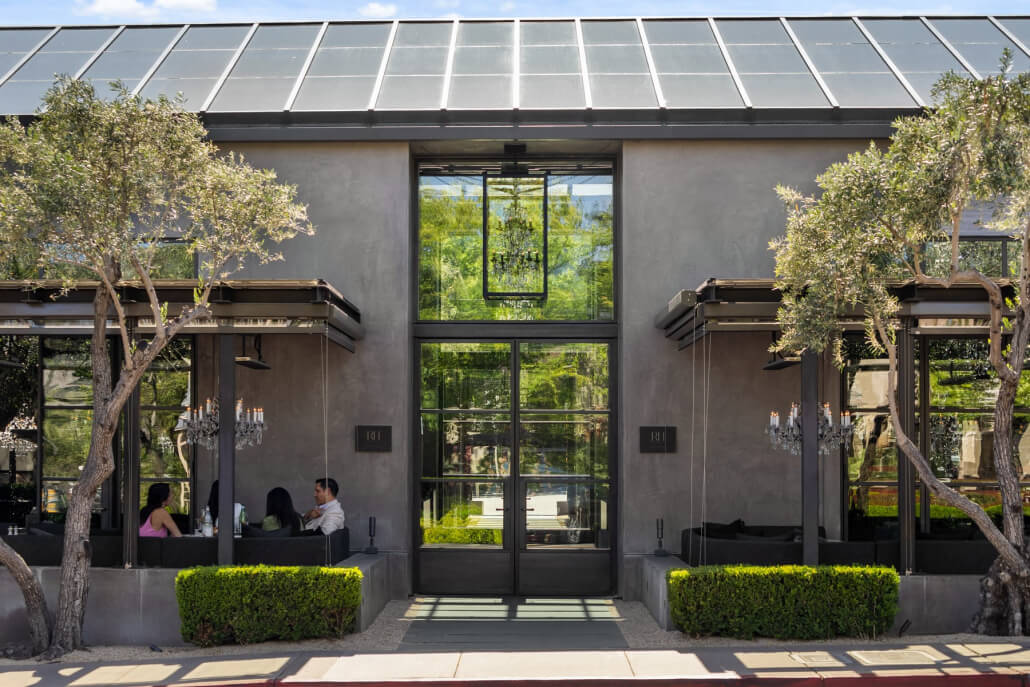
Yountville offers one of the most coveted lifestyles in Wine Country: beautifully walkable, impeccably maintained, and centered around the kind of everyday elegance that is increasingly rare. Life here unfolds at a refined, unhurried pace, with Washington Street serving as the town’s polished main street — a place where acclaimed restaurants, tasting rooms, art, boutiques, and luxury hospitality are all woven into a village setting that feels both intimate and internationally recognized. There is a palpable sense of civic pride in Yountville, and it shows in the condition of the town, its landscaping, and its public spaces.

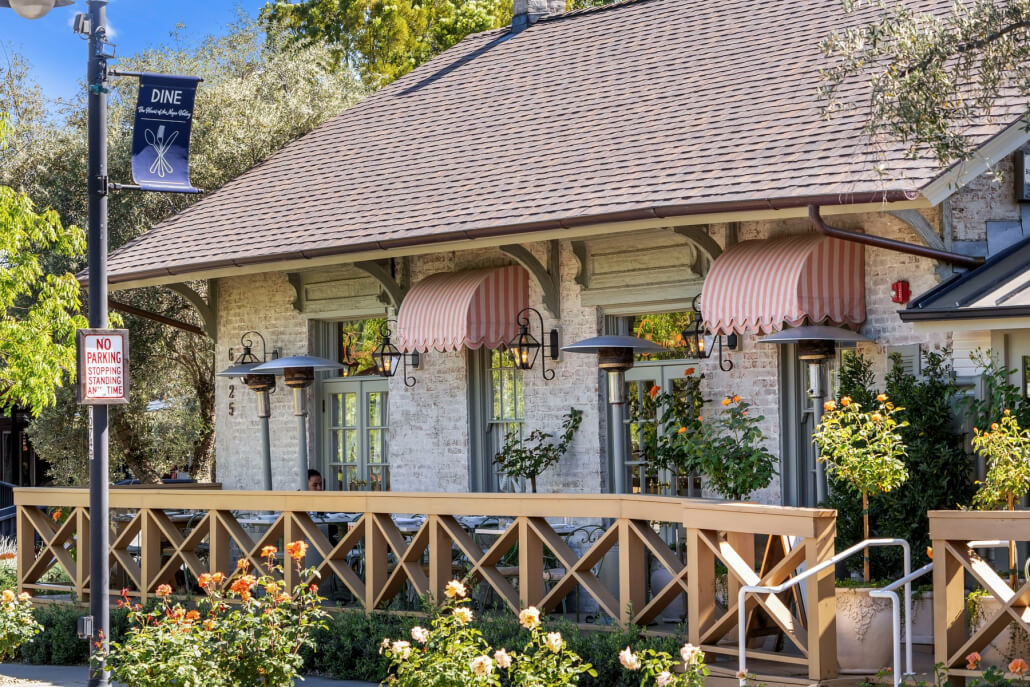
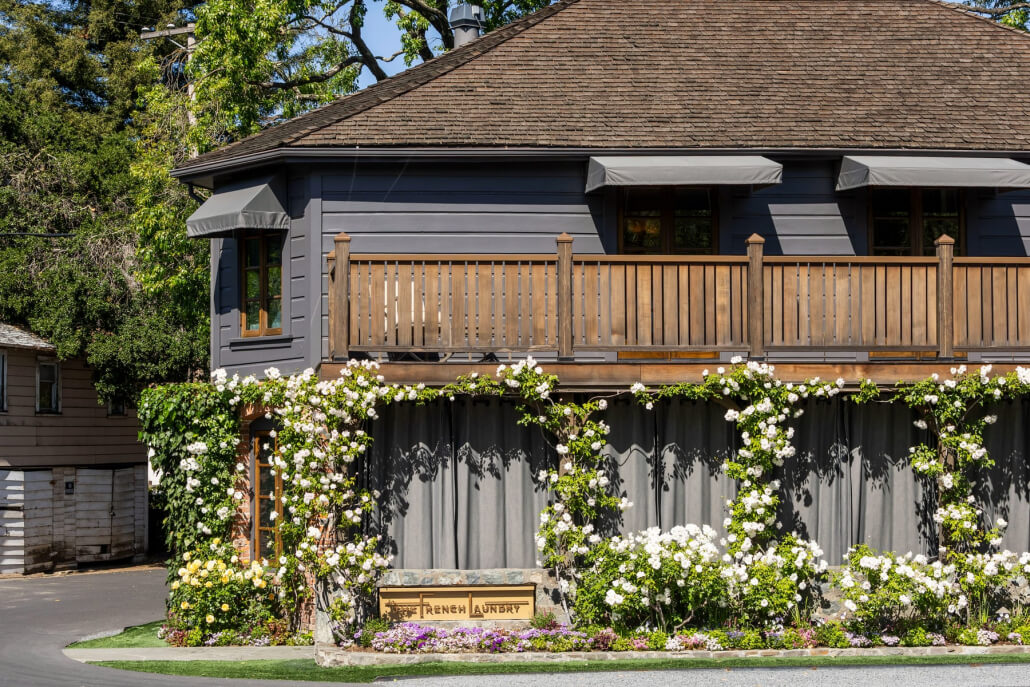
For those who value exceptional dining as part of daily life, Yountville is in a class of its own. This is the culinary heart of Napa Valley, home to legendary destinations such as The French Laundry, Bouchon Bistro, Bistro Jeanty, Ad Hoc, Clementine, and RH Yountville, all of which contribute to the town’s remarkable depth of experience. 

Just as compelling is the walkable wine scene, where tasting rooms and wineries such as Handwritten Wines, Jessup Cellars, Hill Family Estate and CHANDON add another layer of sophistication to the lifestyle. In Yountville, world-class food and wine are not reserved for special occasions; they are part of the rhythm of living well. 

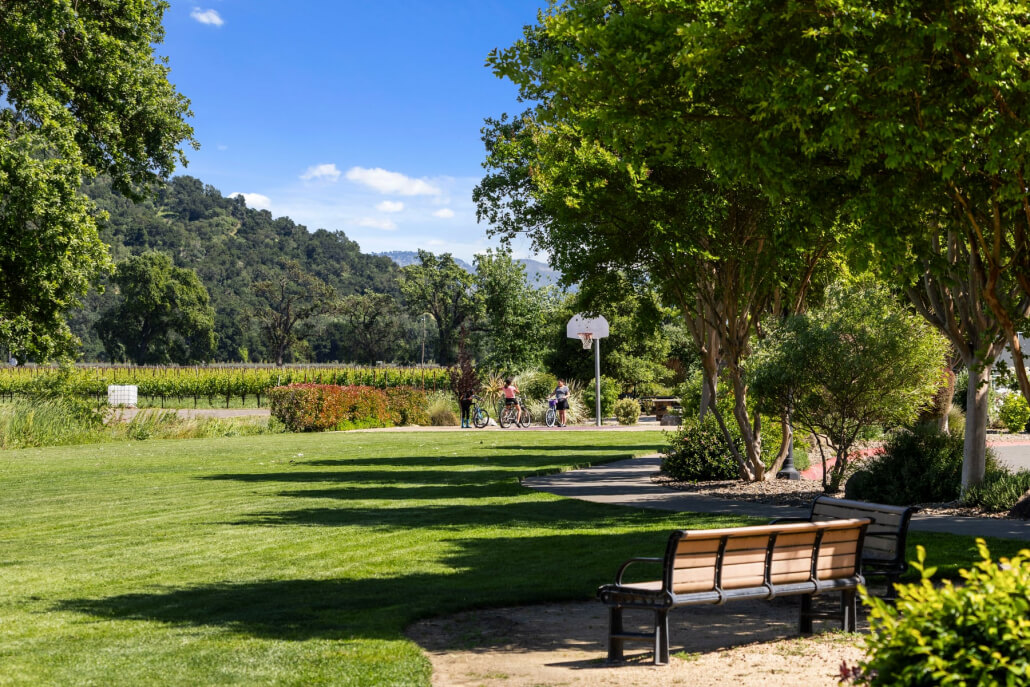
What elevates Yountville even further is the breadth of amenities the town provides for both residents and guests. The Town of Yountville highlights 11 parks, 17 acres of park space, and 5 miles of walking paths and trails, along with a Community Center and an active Parks and Recreation program that supports a highly livable, connected community. That combination of beauty, order, recreation, and hospitality gives Yountville an exceptional quality of life — one that feels polished, effortless, and distinctly luxurious.

Floorplans

Please Click on Any Image to Launch Slideshow