Slide 1
159 Terrace Avenue

San Rafael, California

Offered Exclusively by
Thomas Henthorne
415-847-5584

159 Terrace Avenue San Rafael living room

Presenting

159 Terrace Avenue | San Rafael, California

Mid-Century Contemporary Design and Natural Tranquility
in San Rafael’s West End Neighborhood

Sold by Thomas

Sold on 5/19/2025 for $1,350,000

Please see current San Rafael homes for sale here.

Highlights

3 bedrooms

2 bathrooms

1,547± square feet (buyer to verify)

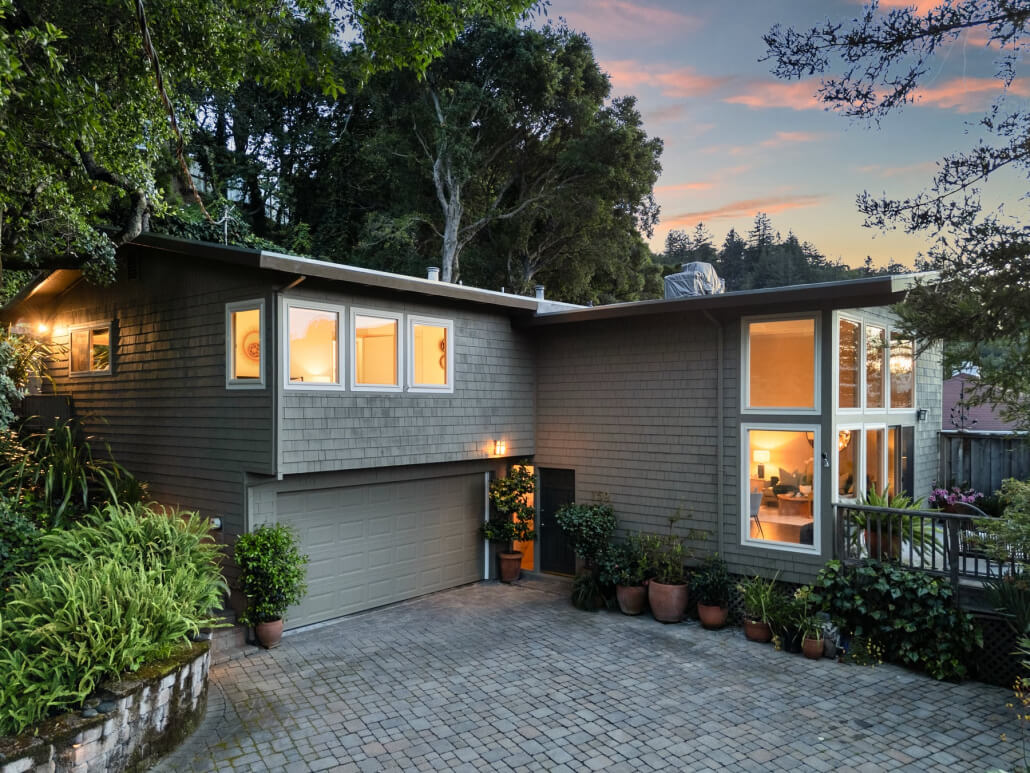
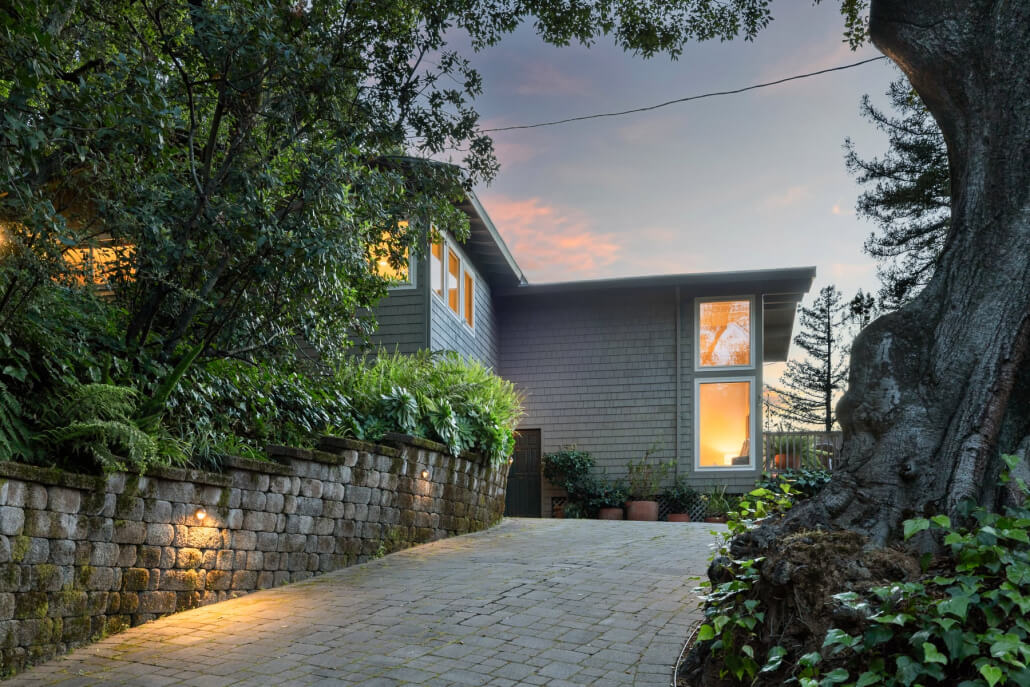
159 Terrace Avenue, San Rafael – Located in a private and peaceful setting in San Rafael’s coveted West End neighborhood, 159 Terrace Avenue is a sophisticated contemporary residence that reflects a commitment to refined design and natural harmony. This three-bedroom, two-bathroom home offers approximately 1,547± square feet of living space and is designed to capture light and volume through its classic modernist architecture. 

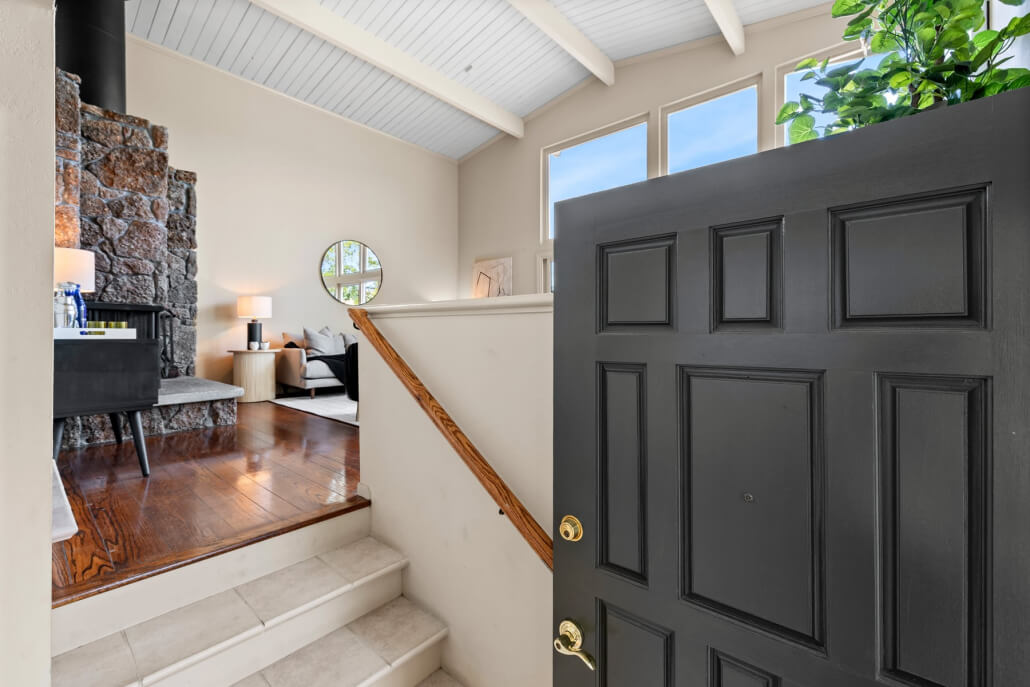
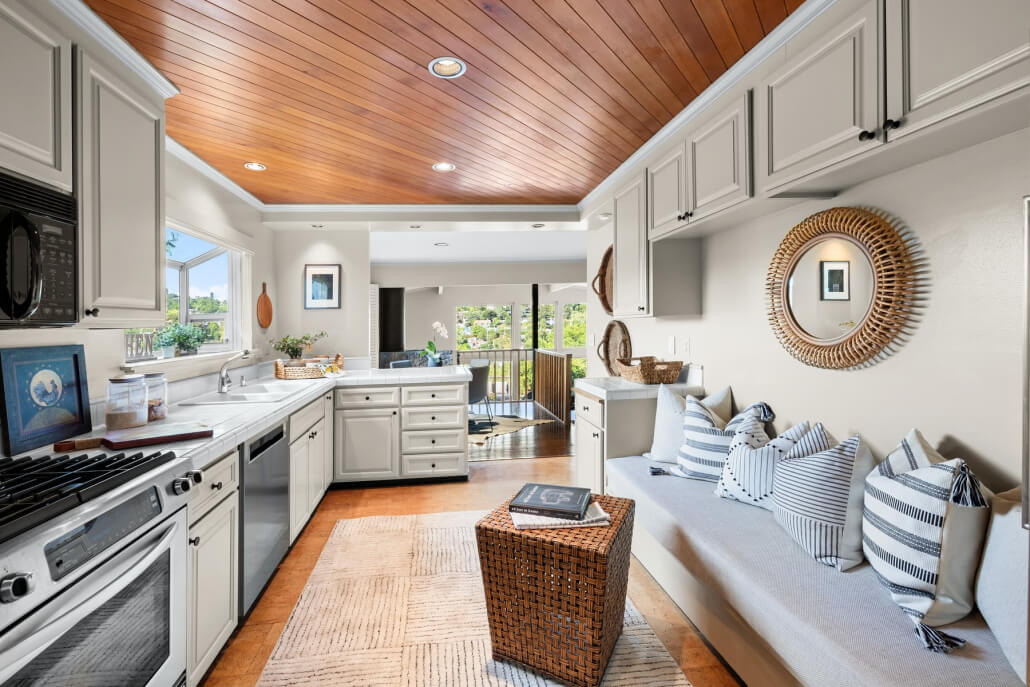
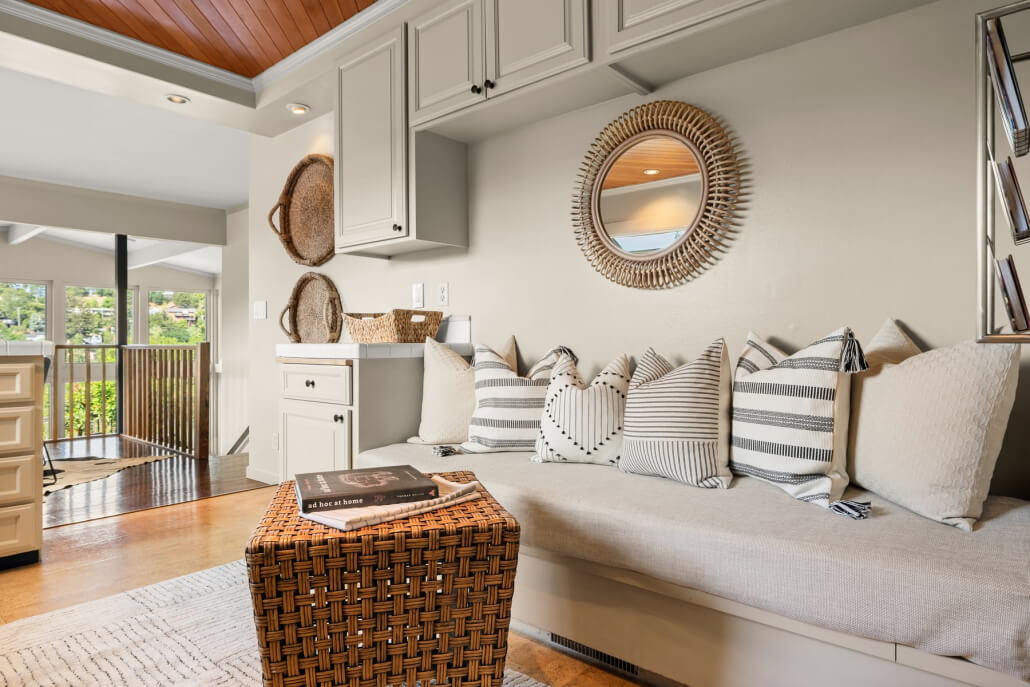
Inside, soaring wood-beamed ceilings, warm wood flooring, and a dramatic floor-to-ceiling stone fireplace create a strong architectural identity, while expansive glass brings in natural light and frames beautiful views of the San Rafael hills. The kitchen is both functional and inviting, featuring stainless steel appliances, cork flooring, a built-in bench for gathering, and an adjacent dining area.

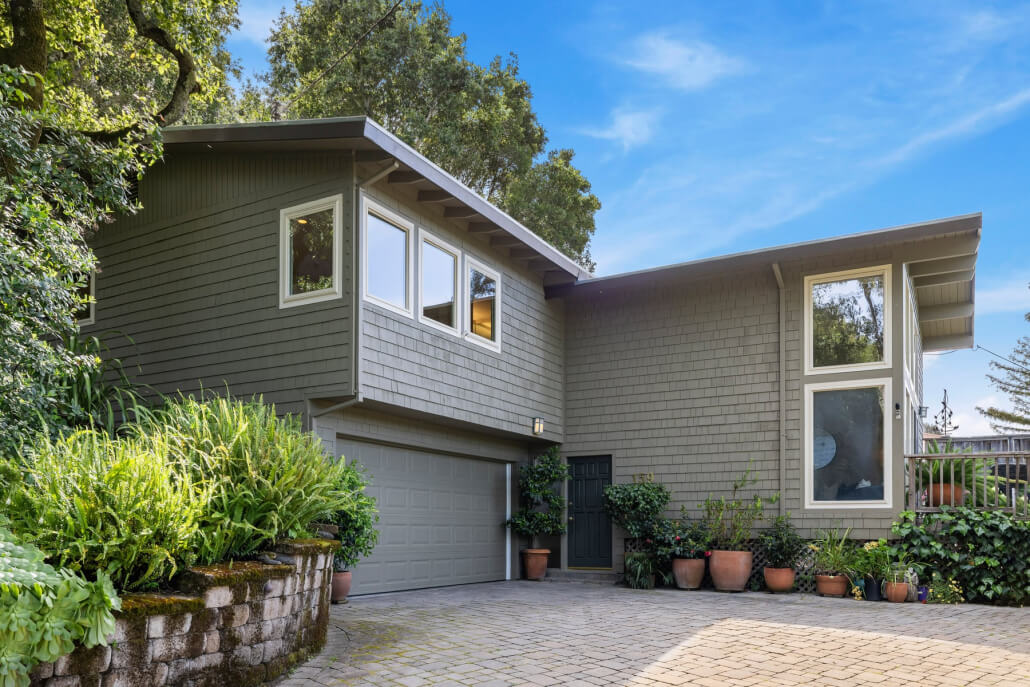
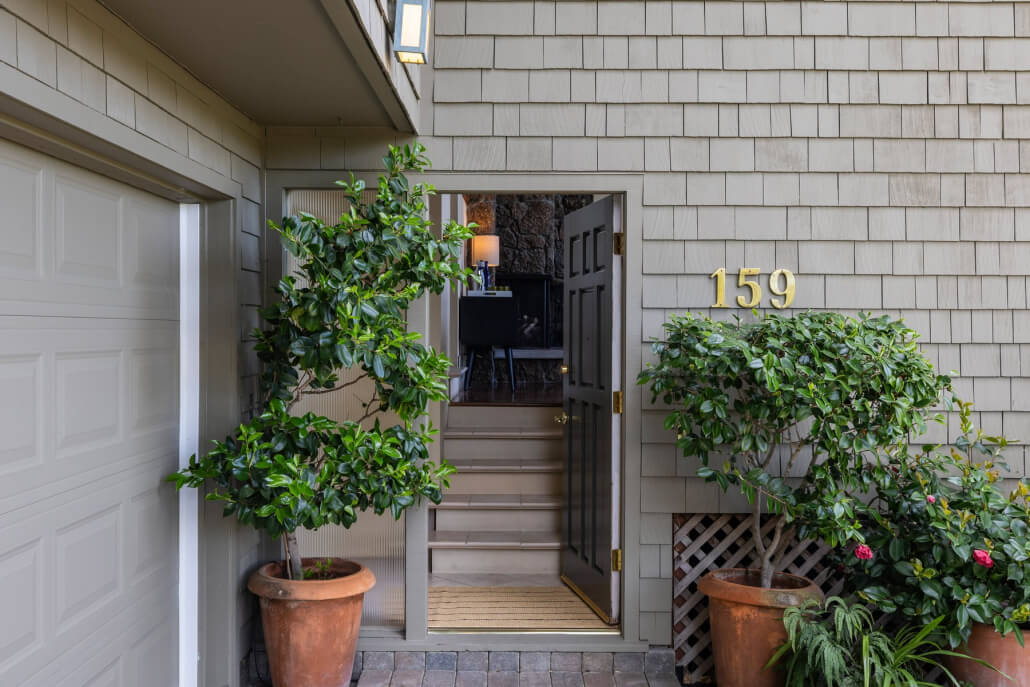
The home’s outdoor spaces include both a spacious view deck off the living room and a secluded back patio accessed from the kitchen and one of the secondary bedrooms, offering multiple settings for entertaining, relaxing, and enjoying the natural surroundings. The attached two-car garage adds everyday practicality and convenience, while the arrival experience feels private, polished, and well integrated with the home’s tranquil setting.

Built in 1962, the property combines timeless mid-century modern design with privacy and the convenience of the West End neighborhood just moments from the shops and restaurants of downtown San Rafael, downtown San Anselmo, and Highway 101.

Please call / text Thomas at 415-847-5584 or fill out this contact form and he will be in touch right away.
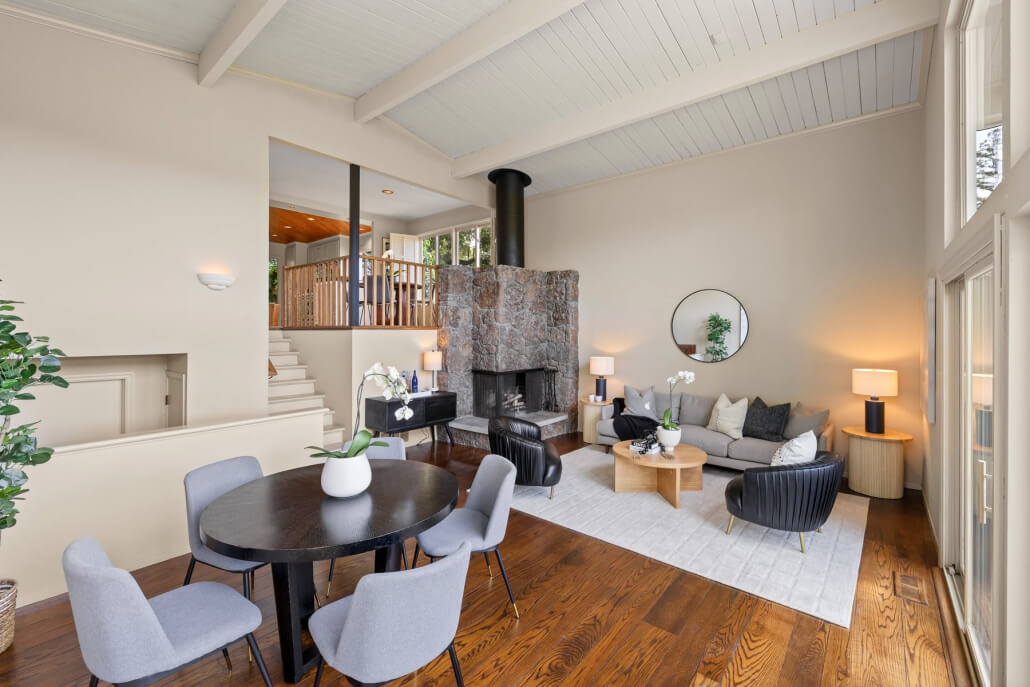
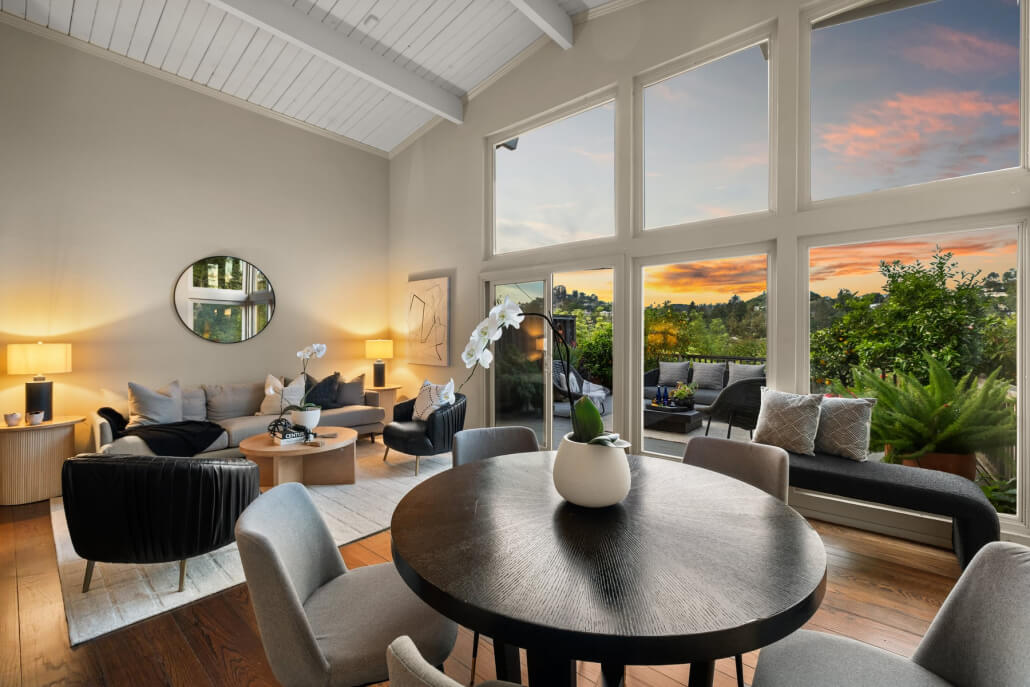
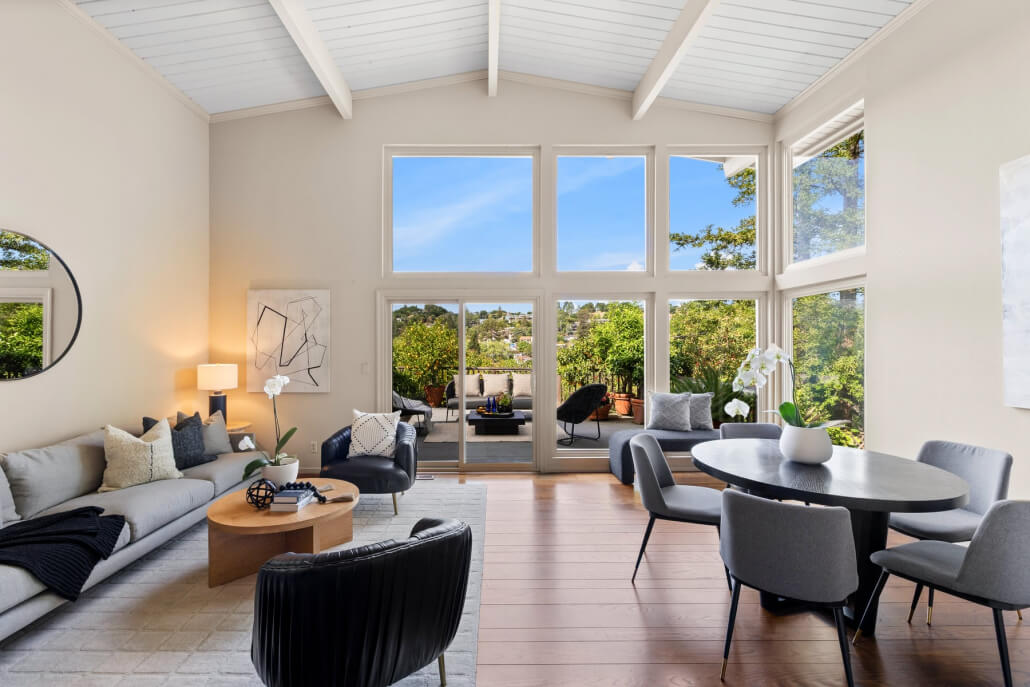
Modern living and dining area with wood floors, round black dining table with gray chairs, cozy seating around a stone fireplace, neutral walls, and large windows letting in natural light.
159 Terrace Avenue San Rafael living room

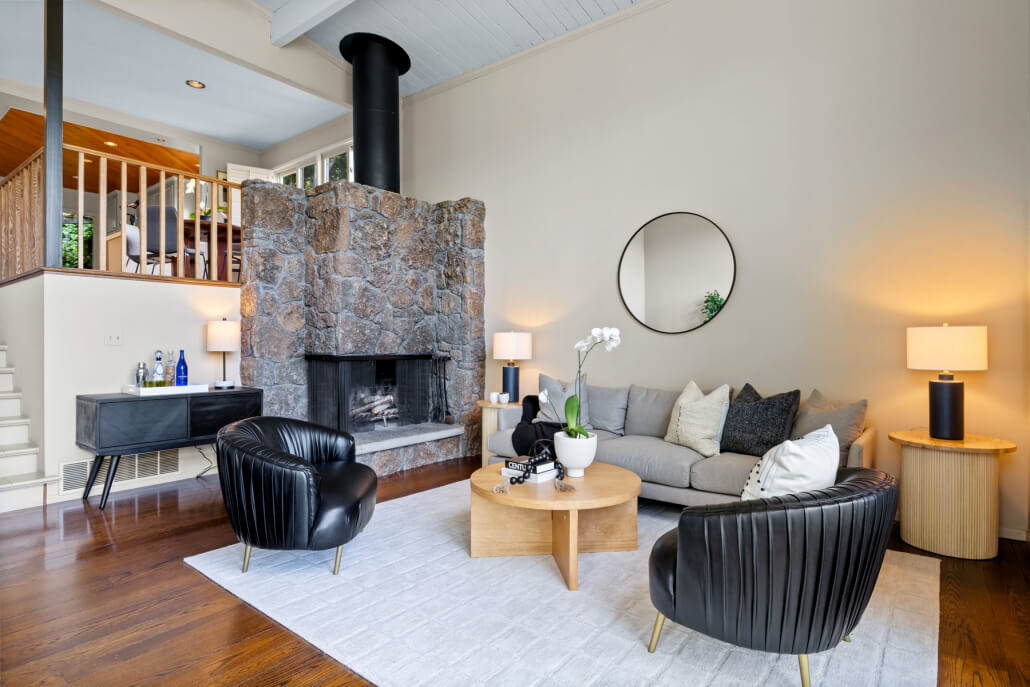
Living Room Offers Soaring Ceilings With Walls of Glass Opening Onto Spacious Entertaining Deck 

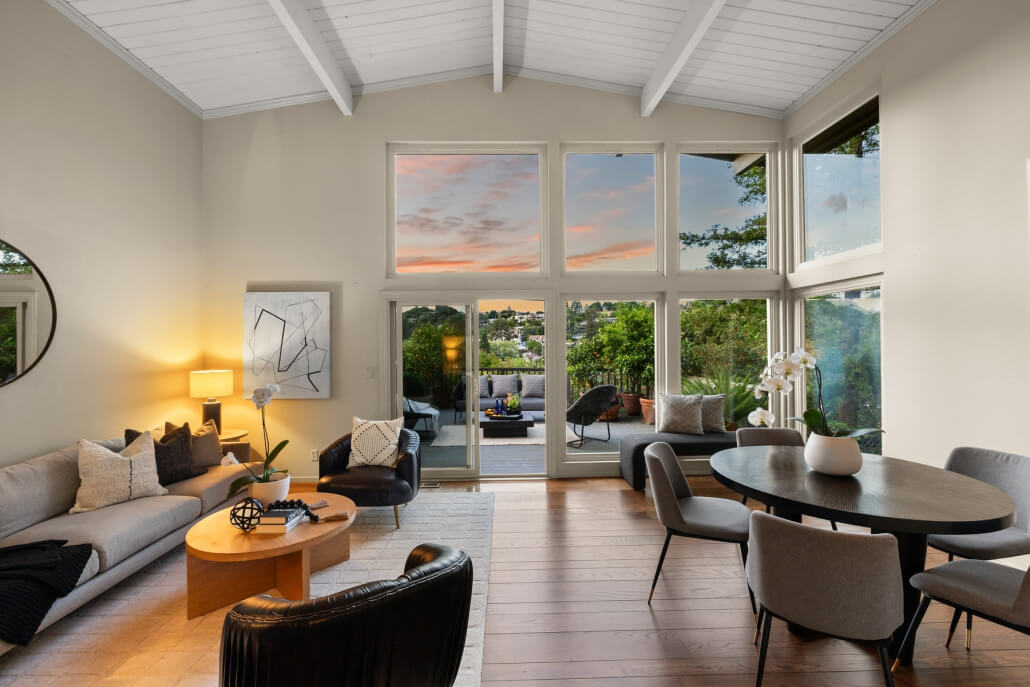
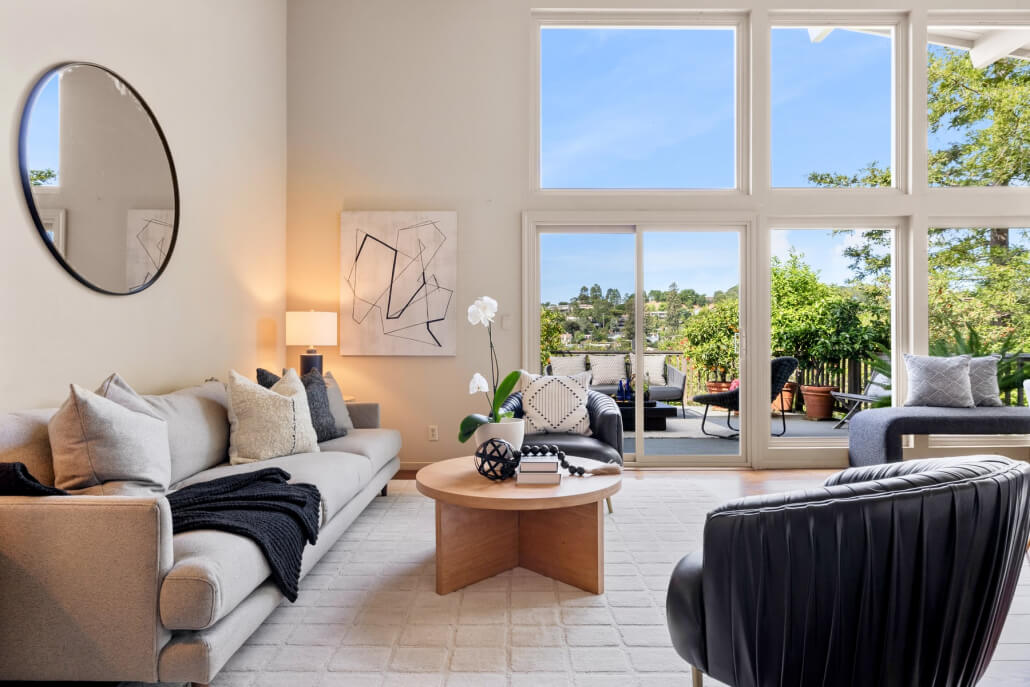
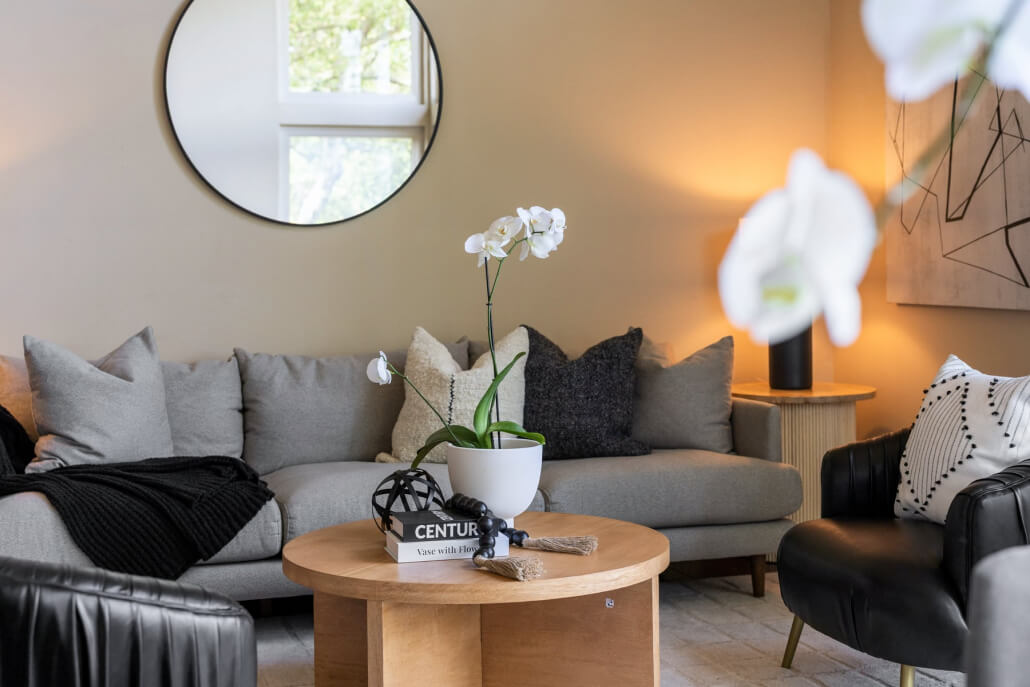
At the heart of the home, the living room makes a dramatic architectural statement with soaring open-beam ceilings, hardwood floors, and a striking floor-to-ceiling stone fireplace that brings warmth and character to the space. Walls of glass flood the space with natural light and open to a private entertaining deck with verdant outlooks and hillside views, creating a seamless connection between indoors and out. Both inviting and dramatic, the room is beautifully suited to everyday living as well as effortless entertaining.

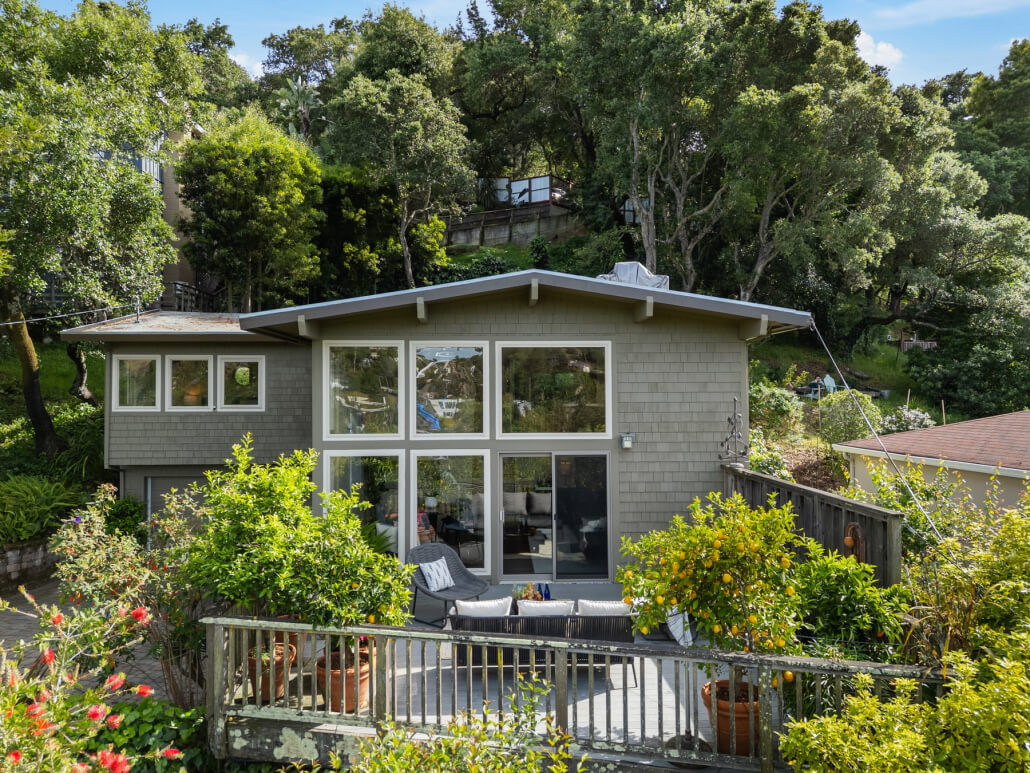
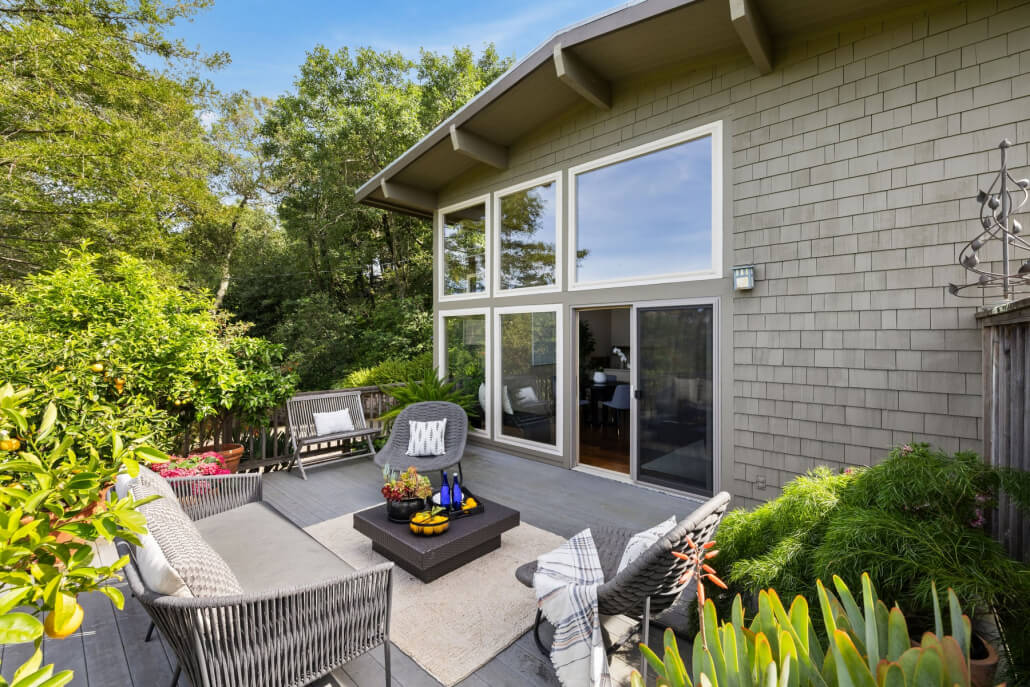
A modern patio with outdoor seating, a coffee table with drinks and fruit, and a gray shingle house with large windows surrounded by greenery and trees on a sunny day.
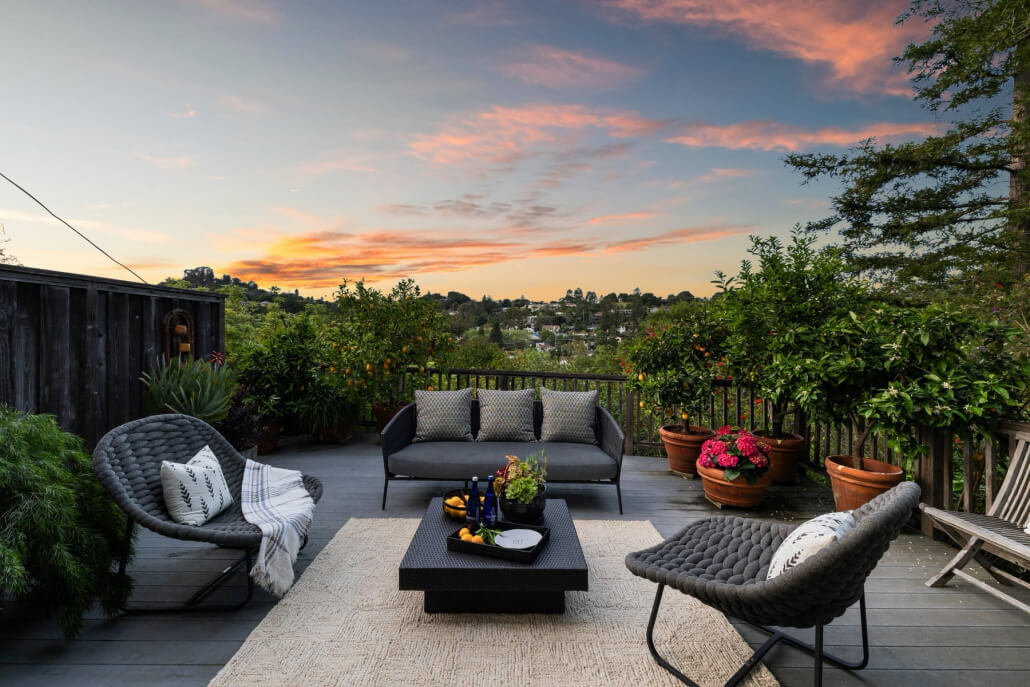
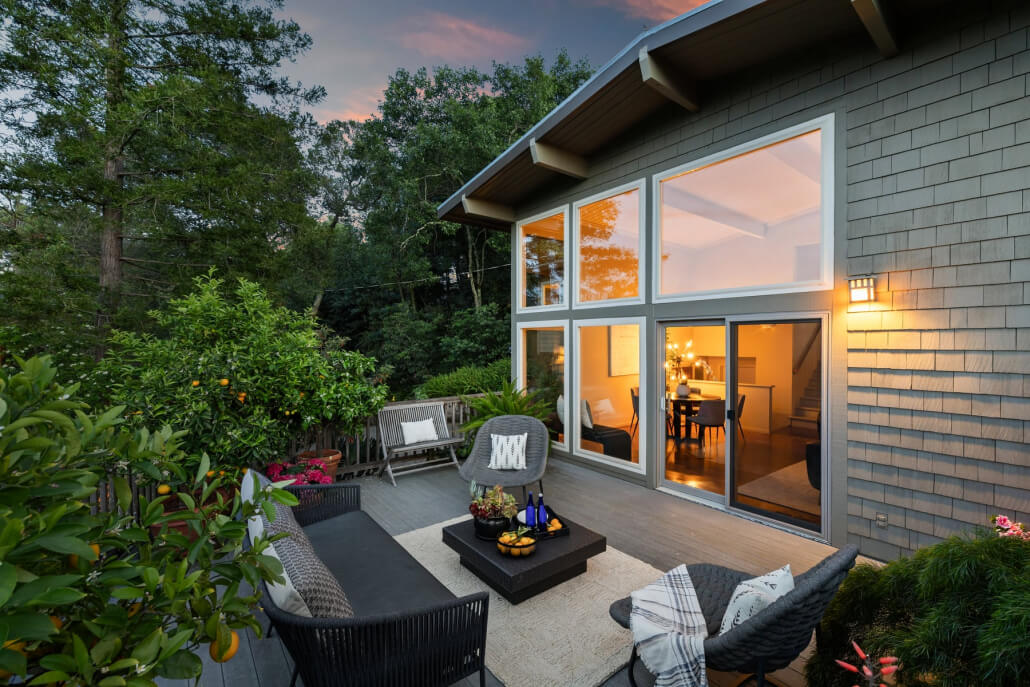
Outdoor patio at sunset with cushioned seating, a low table, potted plants, and a rug. Trees and greenery surround the deck at 159 Terrace Avenue San Rafael, offering a scenic view of distant hills under a colorful sky.

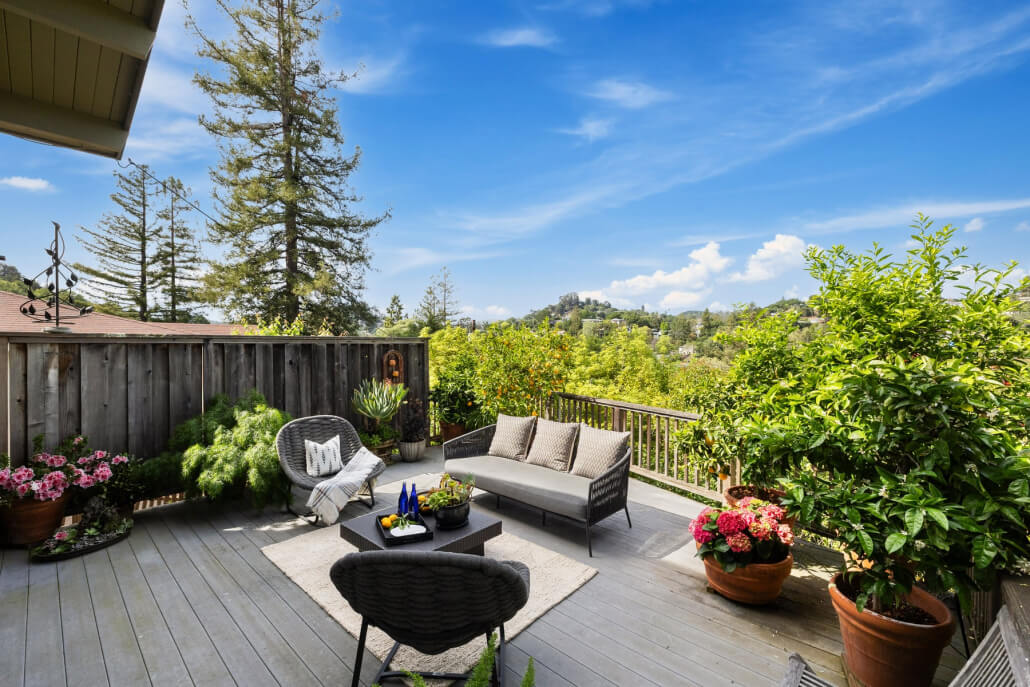
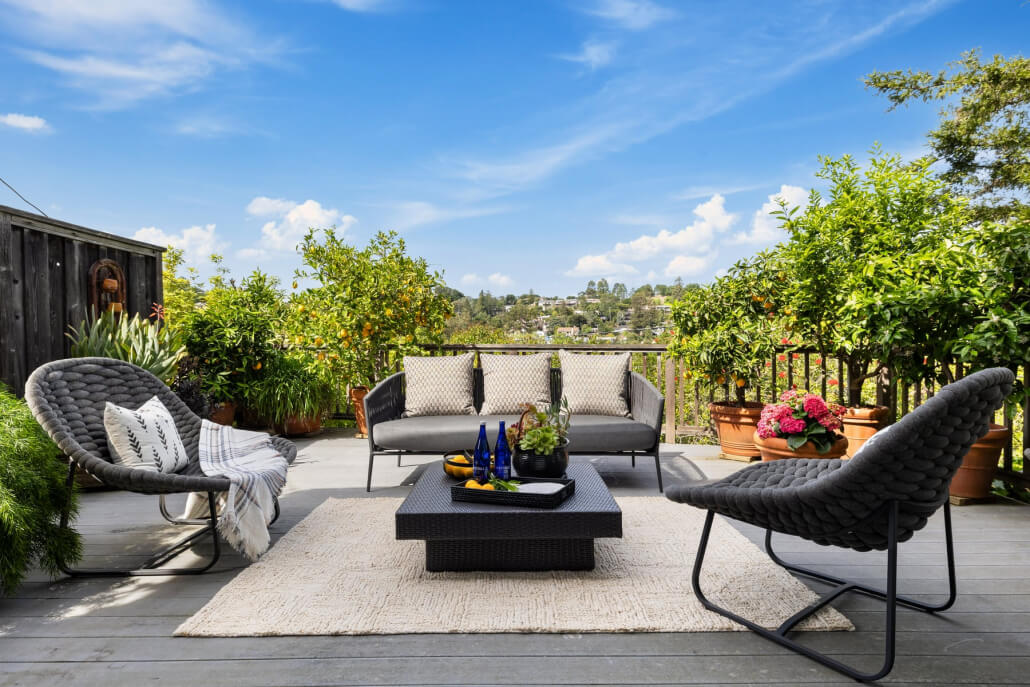
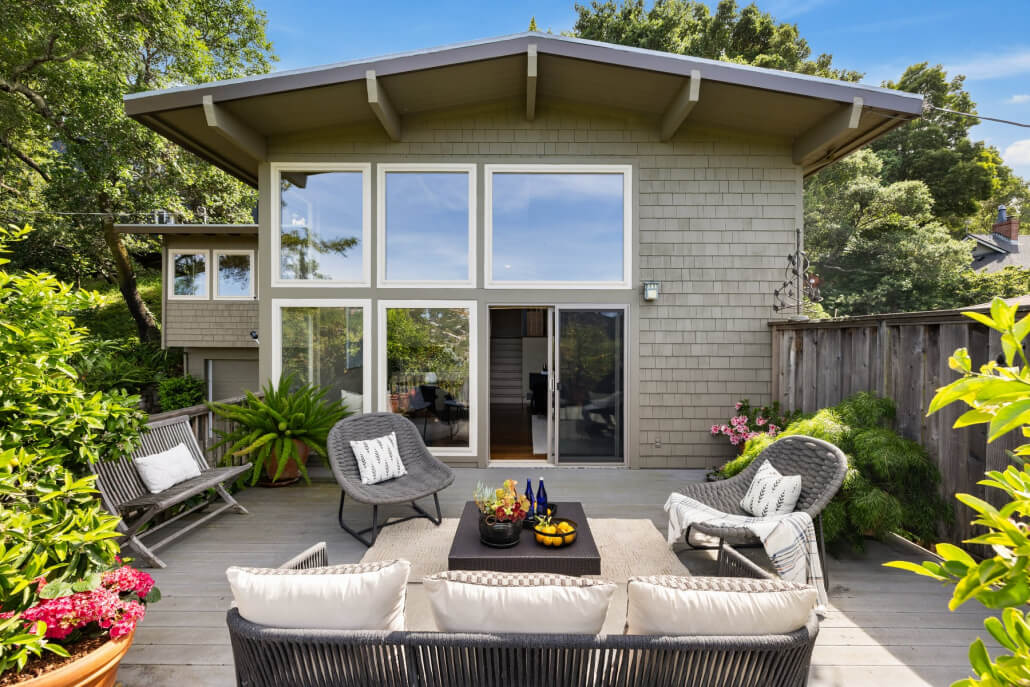
View Deck Offers an Ideal Setting for Entertaining and Outdoor Dining

Opening directly from the living room, the spacious and private view deck serves as a natural extension of the home’s main living space and offers a beautiful setting for entertaining, outdoor dining, or simply enjoying the hillside vistas. Large glass doors open to create a seamless indoor-outdoor flow, making it easy to transition from indoor living to outdoor entertaining.

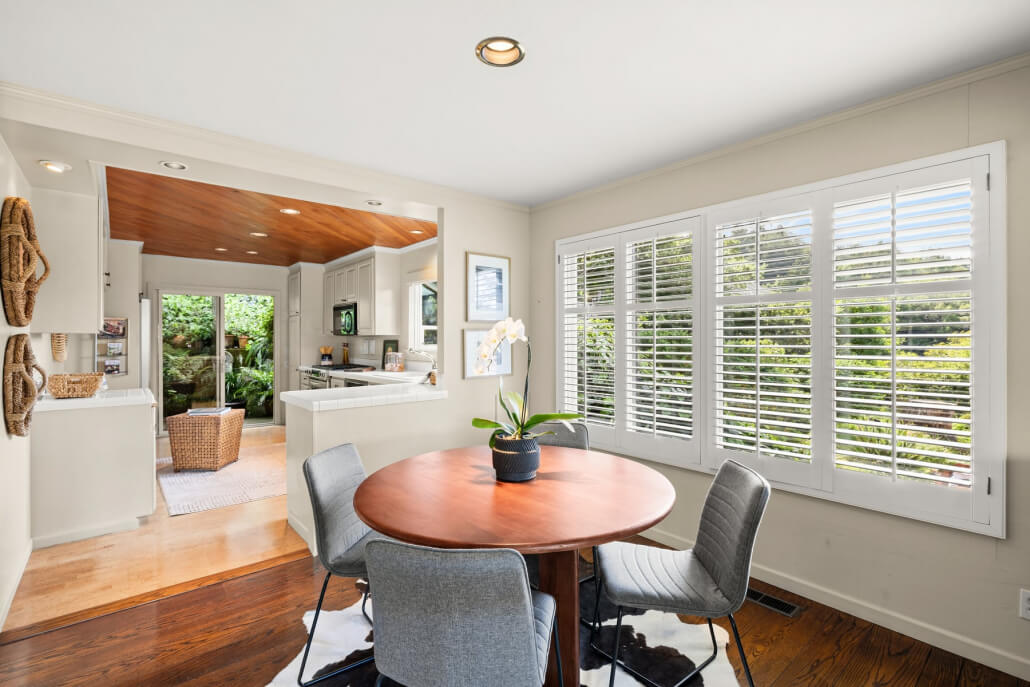
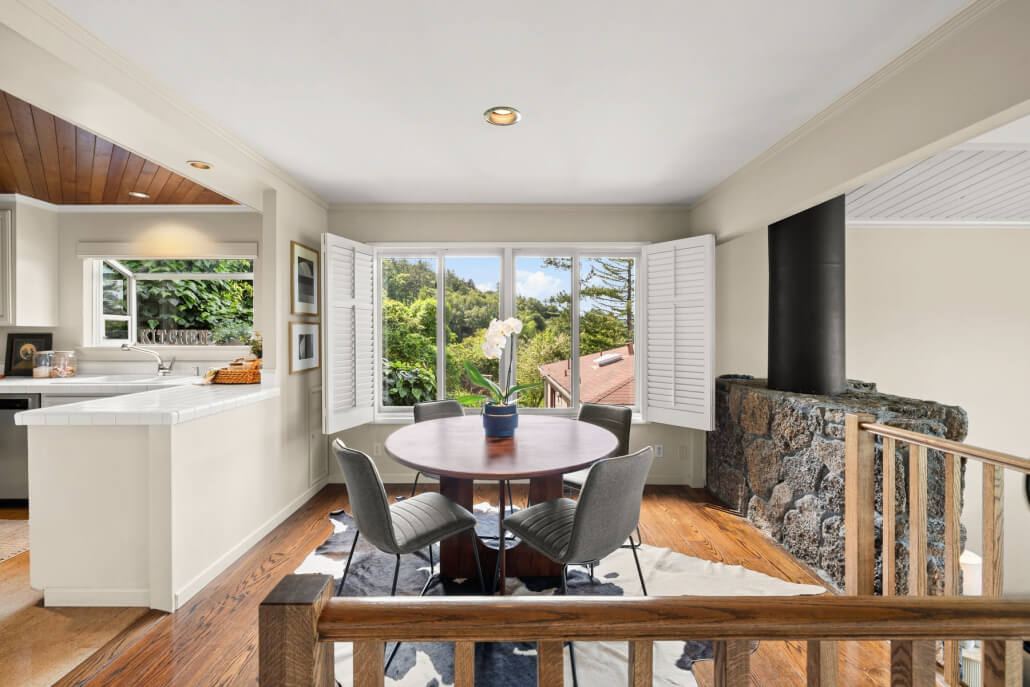
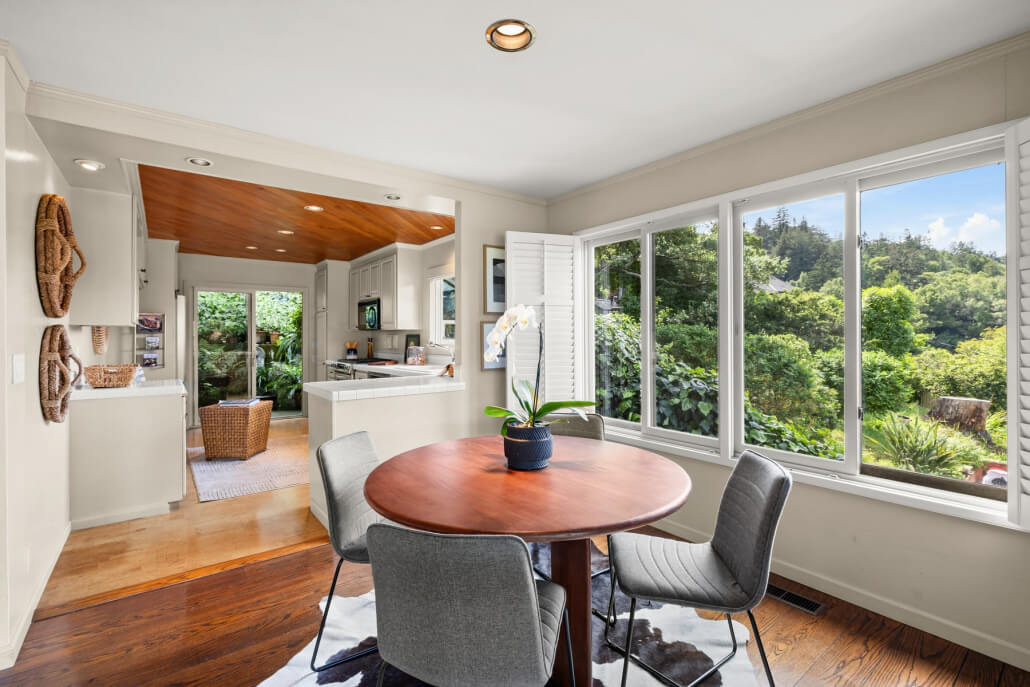
Bright dining area with a round wooden table, four gray chairs, and a potted orchid. Large windows with white shutters let in natural light. The kitchen and a sitting area are visible in the background.
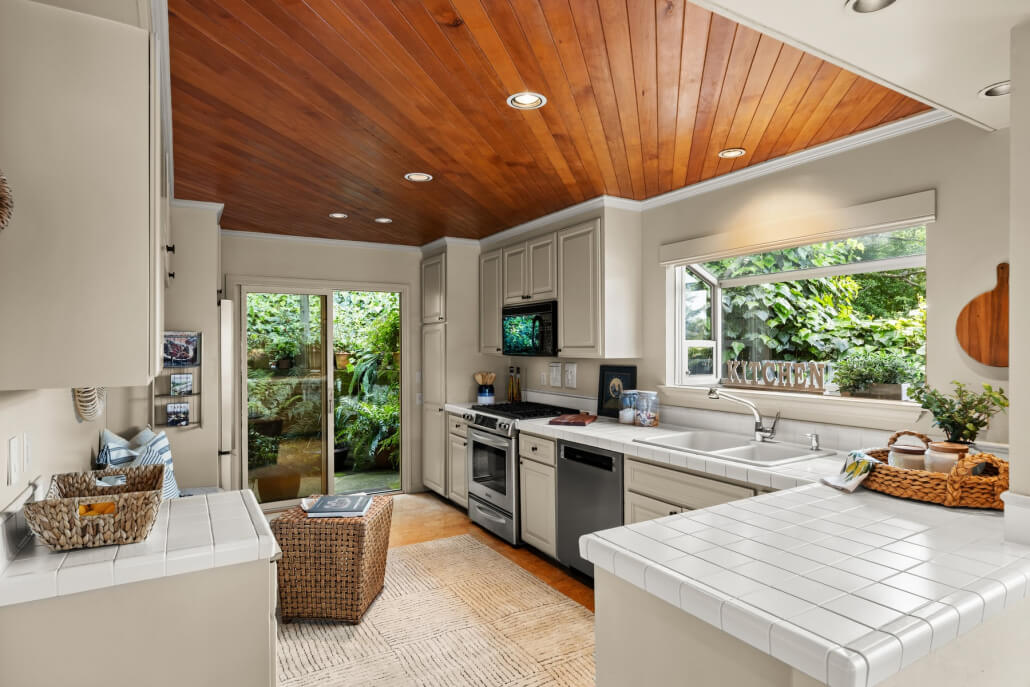
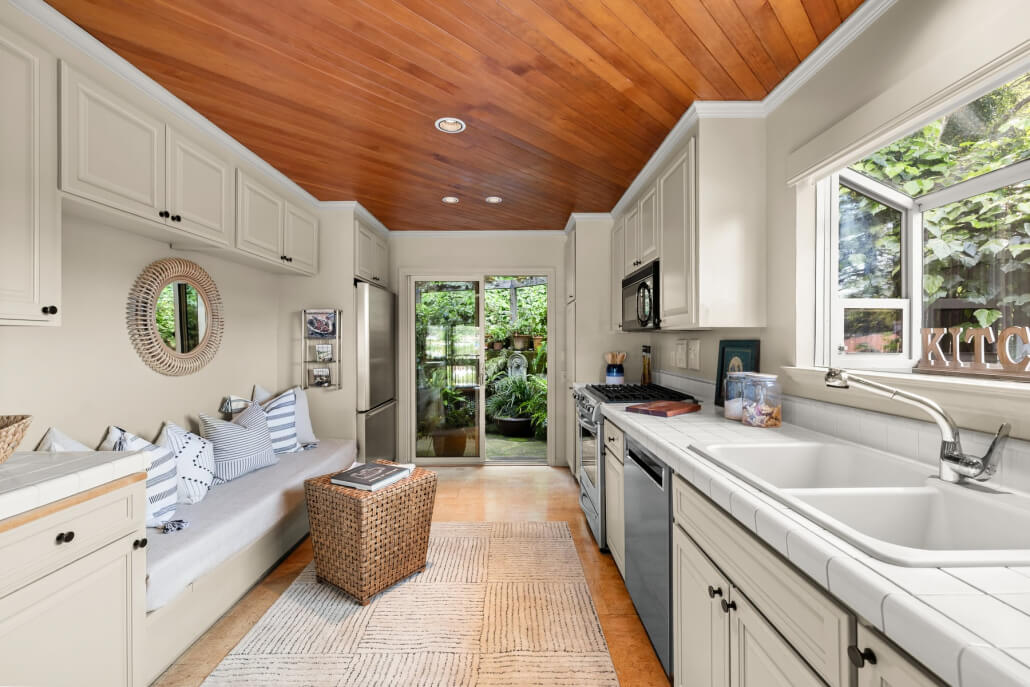
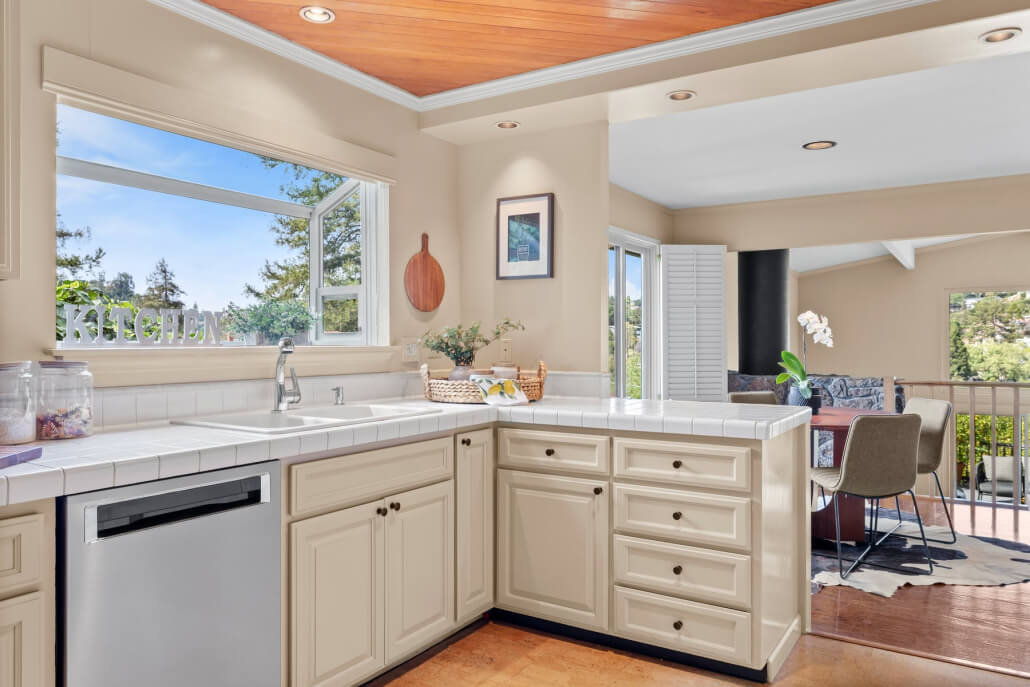
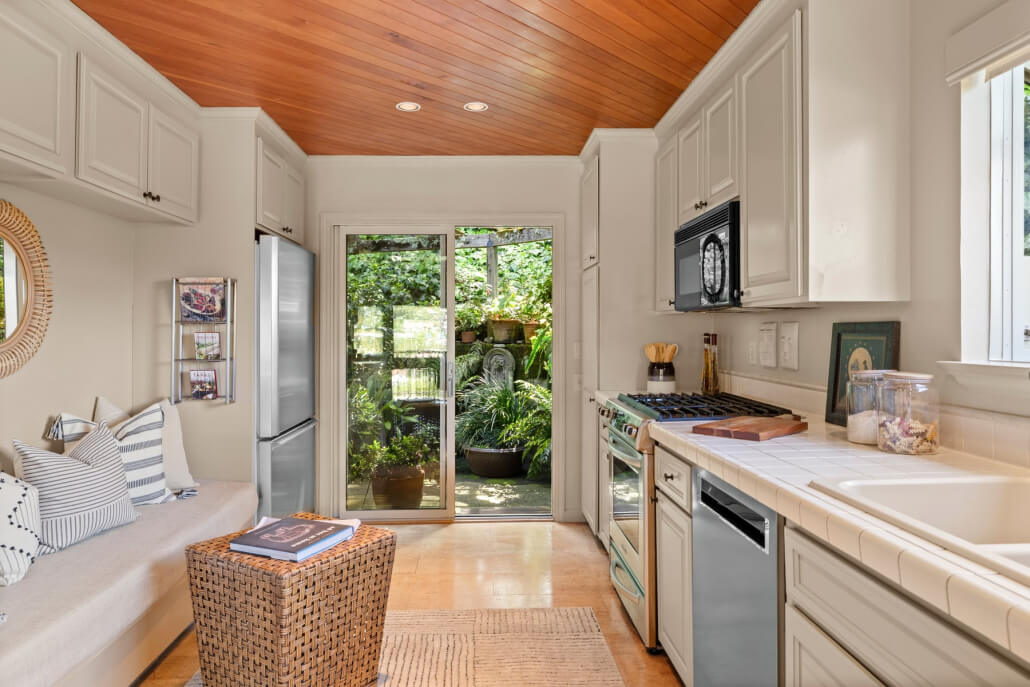
Bright kitchen with white tile countertops, stainless steel appliances, large window above the sink, wooden ceiling, and glass doors opening to a green garden; light decor and natural accents throughout.

Kitchen and Dining Area Combine Function, Warmth and Everyday Livability

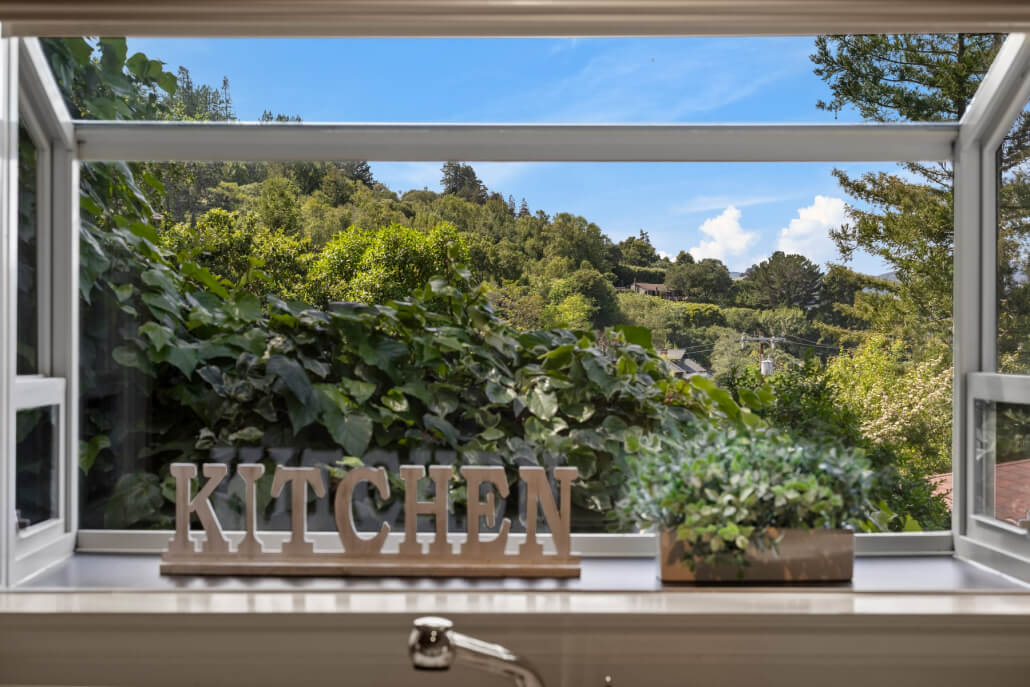
Thoughtfully integrated into the home’s layout, the kitchen offers a practical and inviting workspace with generous cabinetry, tiled counters, cork flooring, and stainless steel appliances, including a gas range, dishwasher, and built-in microwave. A built-in bench creates an inviting spot to gather, while the window above the sink frames beautiful views and brings in soft natural light. Just off the kitchen, the dining area offers comfort and flexibility for everyday meals or casual entertaining. The kitchen’s direct access to the back patio enhances the home’s seamless indoor-outdoor flow. Functional yet warm, the space complements the home’s  contemporary character beautifully.

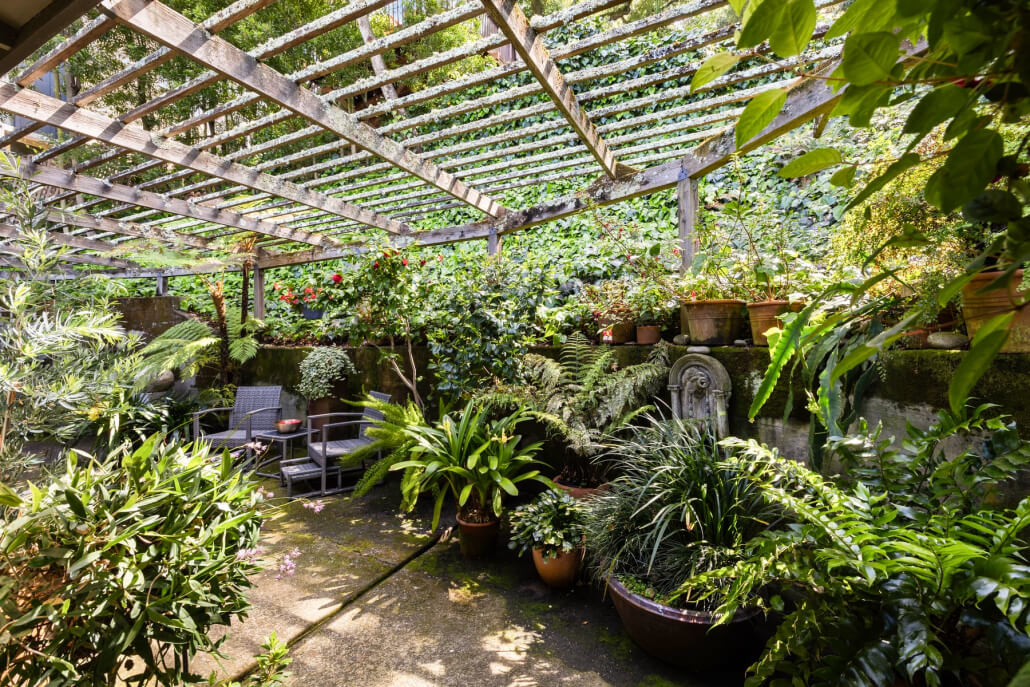
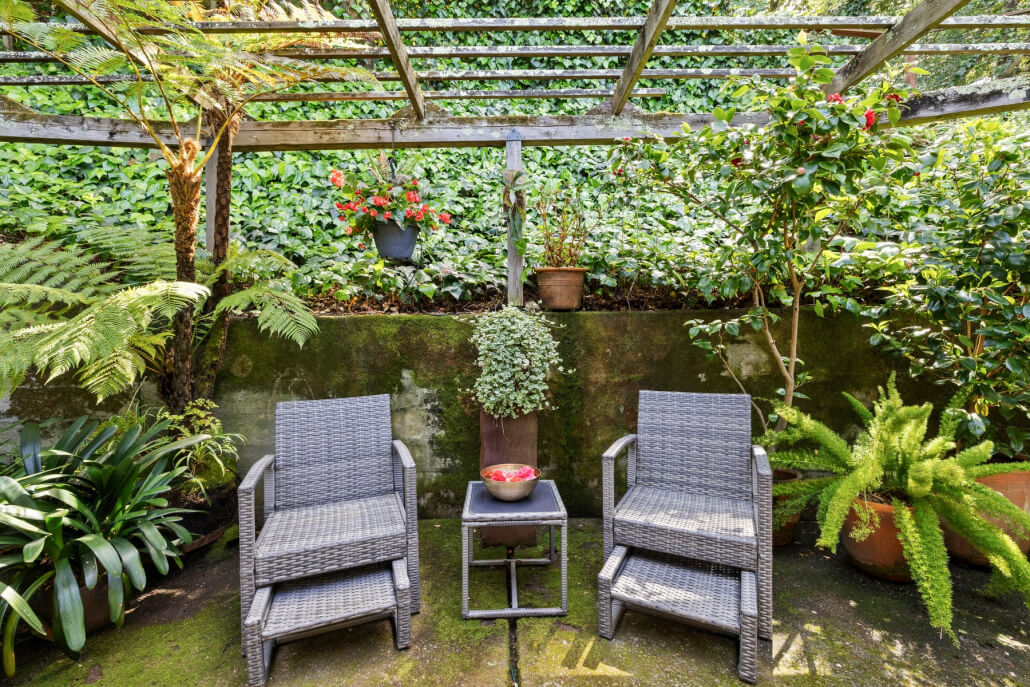
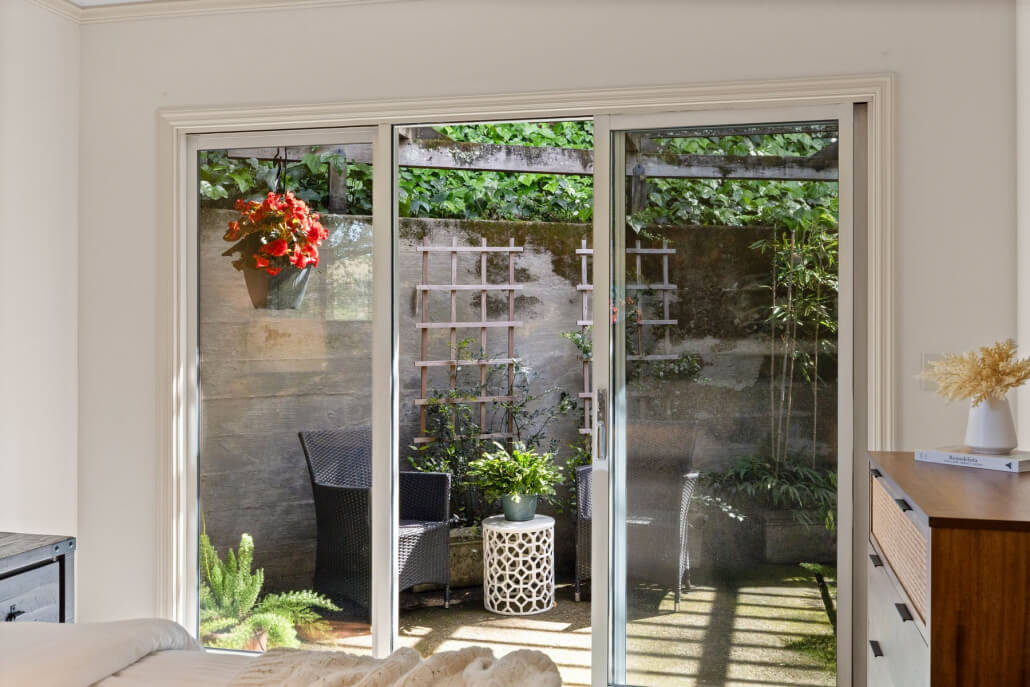
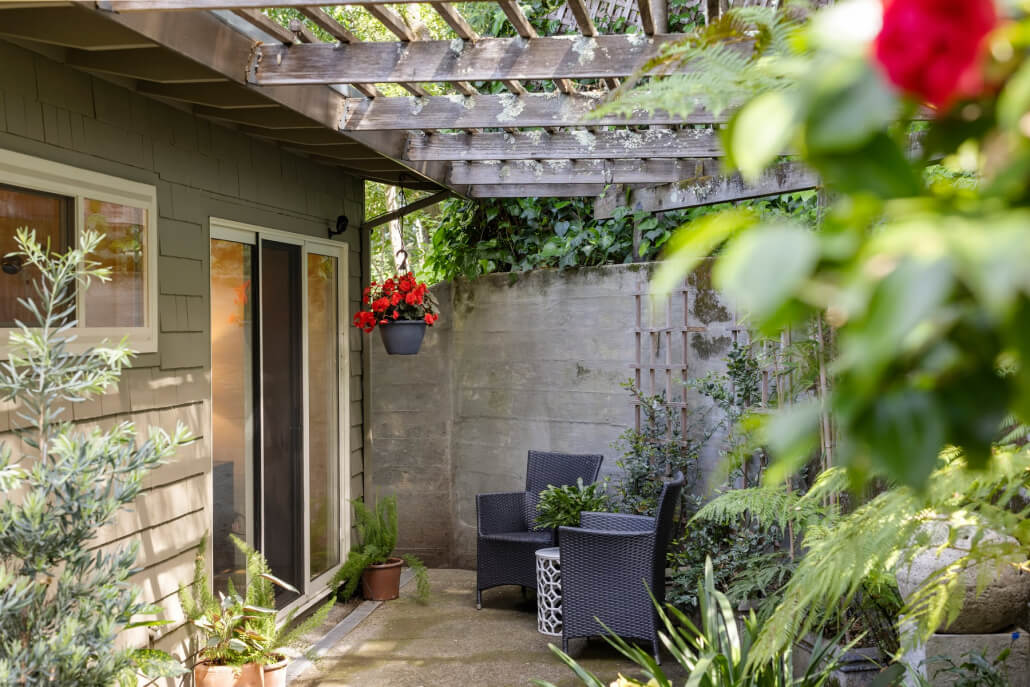
A lush garden patio with a wooden pergola, potted plants, ferns, and leafy greenery. Two wicker chairs with a small table are set in a shaded corner, creating a relaxing outdoor seating area.
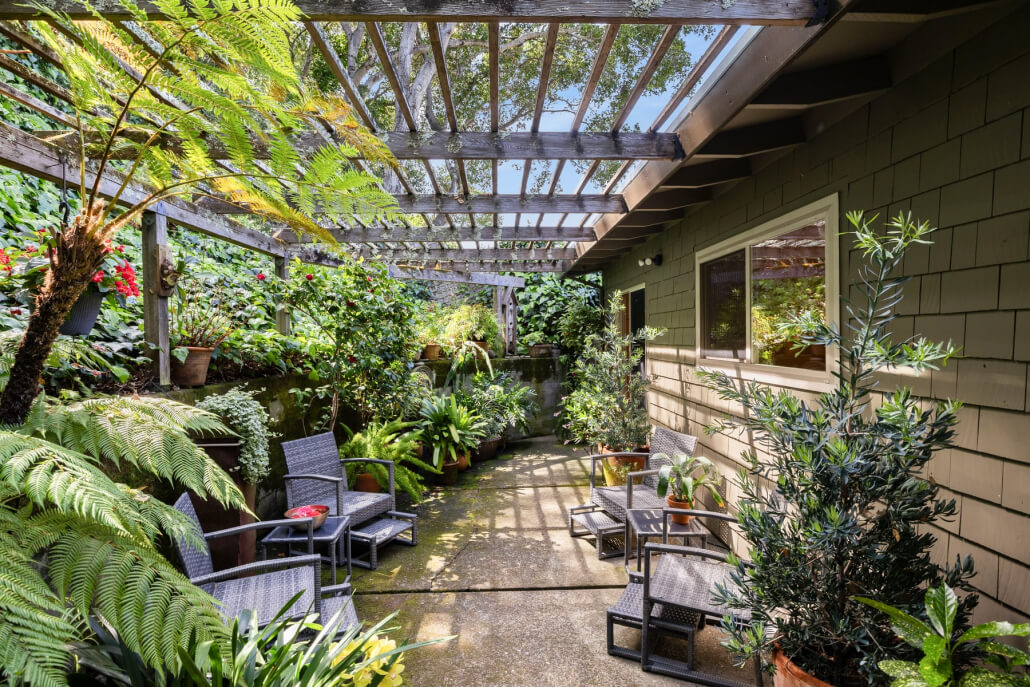
A cozy patio with wicker chairs and potted plants under a wooden pergola, attached to a house with green siding. Ferns and lush greenery surround the seating area, creating a relaxing outdoor space.
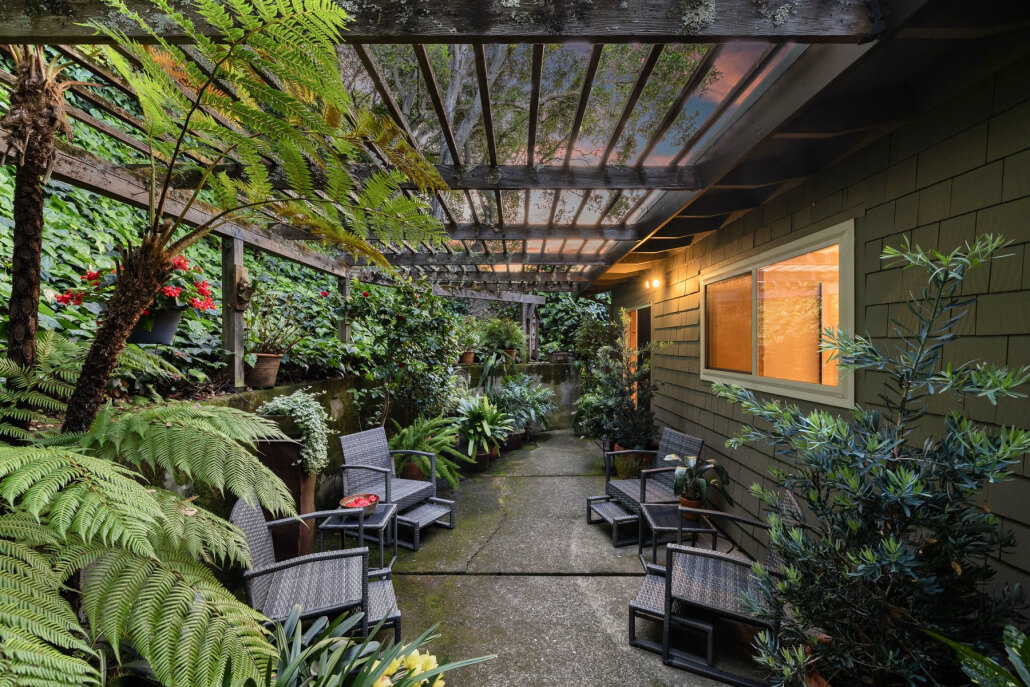
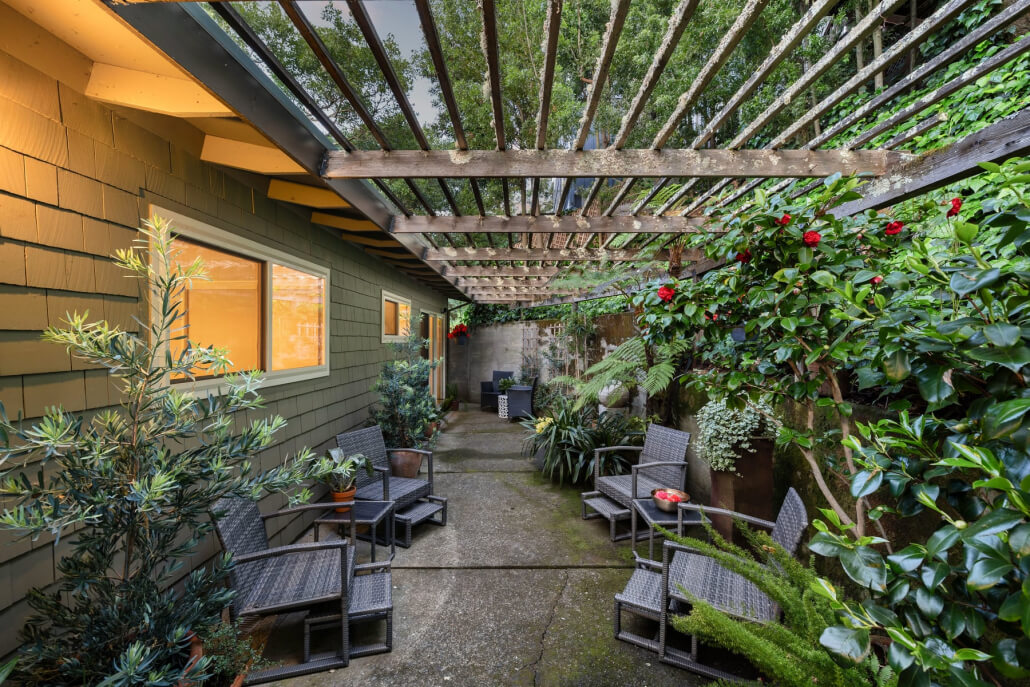
A cozy outdoor patio with black wicker chairs and tables, surrounded by lush green plants and ferns. The area is covered by a pergola with a transparent roof, next to a house with shingle siding and lit windows.

Enchanting Back Patio Offers a Verdant Garden Retreat Beneath the Arbor

Just off the kitchen, the back patio feels wonderfully secluded and exceptionally private, surrounded by lush plantings and sheltered by an overhead arbor. With its verdant setting and intimate scale, this outdoor space offers an enchanting backdrop for morning coffee, quiet afternoons, or relaxed entertaining, adding a softer, garden-oriented dimension to the home’s outdoor living experience.

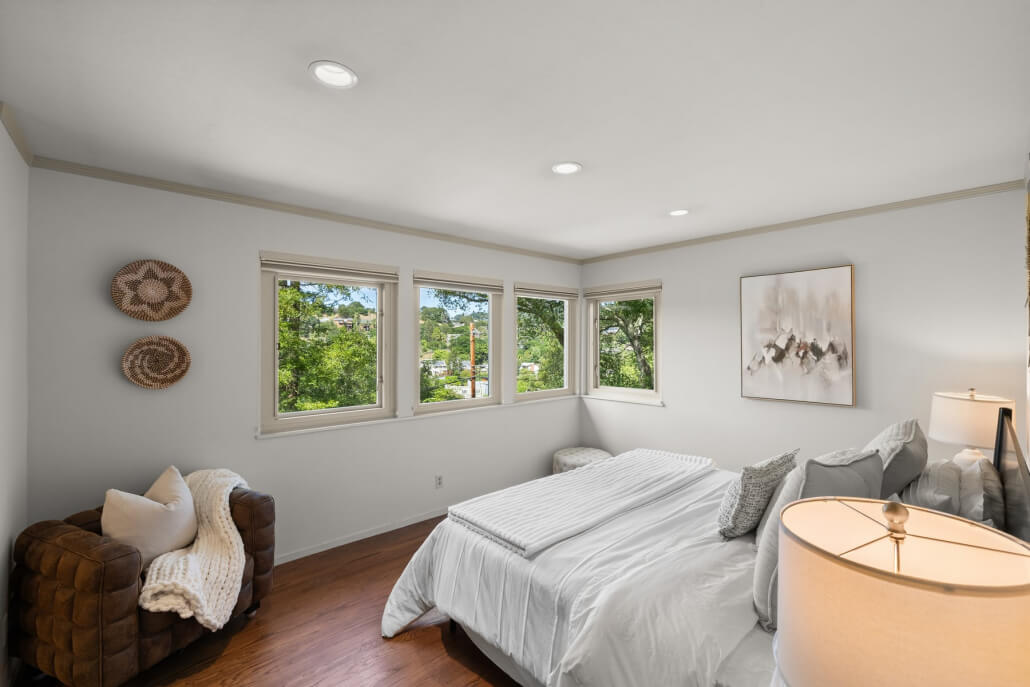
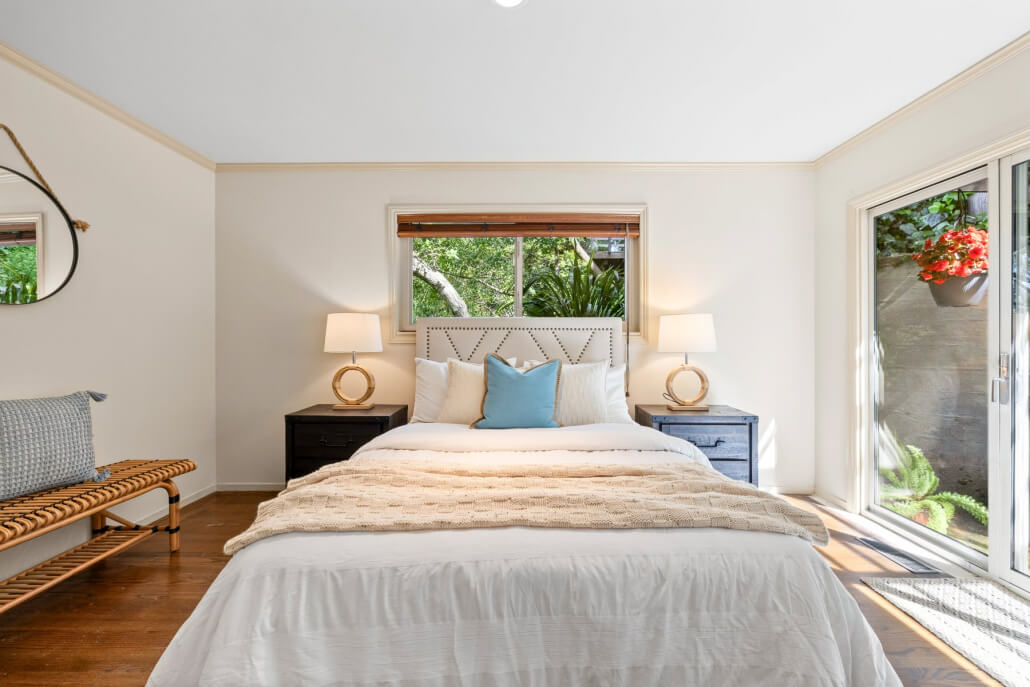
A bright bedroom with large windows, a neatly made bed, a brown armchair with a white blanket, wall art, woven baskets, and hardwood flooring, overlooking greenery outside.
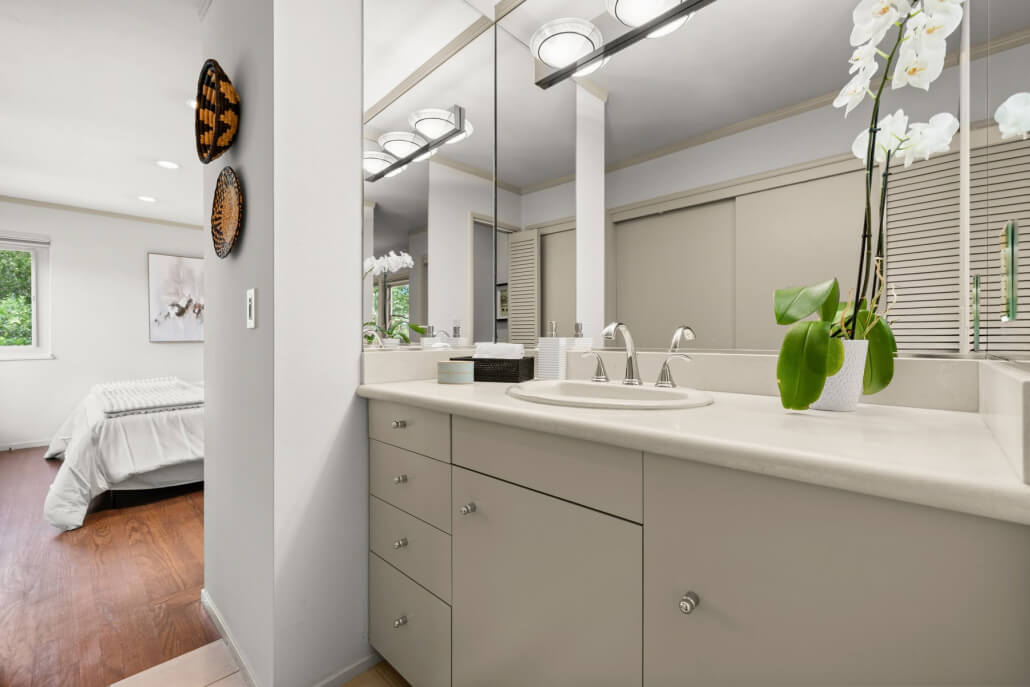
Modern bathroom with a beige vanity, round sink, large wall mirror, potted white orchid, and drawers. Bedroom with a made bed and wooden floor is visible through an open doorway. Natural light streams in from a window.

Primary Suite Offers Privacy and an Ensuite Bath

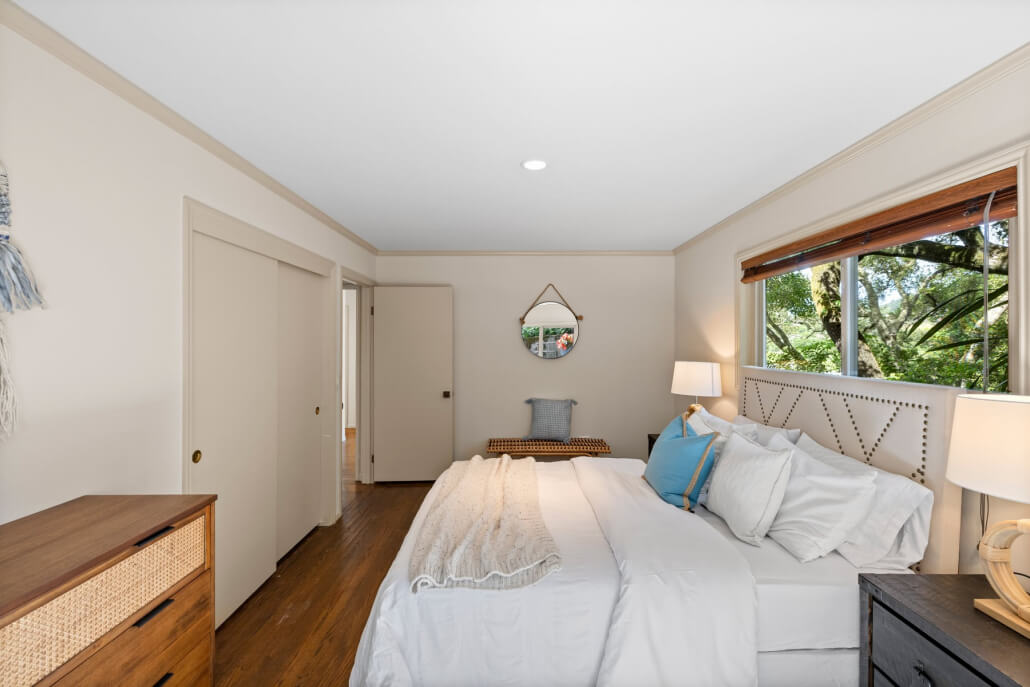
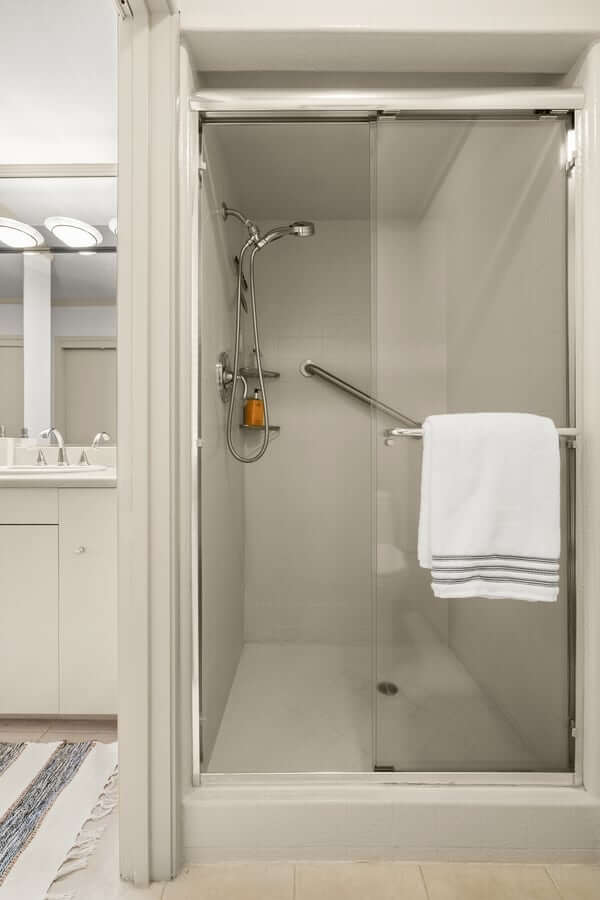
The primary suite offers a more private retreat within the home and is enhanced by hardwood floors, multiple windows that bring in beautiful natural light, and two closets for added functionality. Quietly positioned and comfortable in scale, the room feels calm and restful, in keeping with the home’s understated character. An ensuite bath with a shower completes the space.

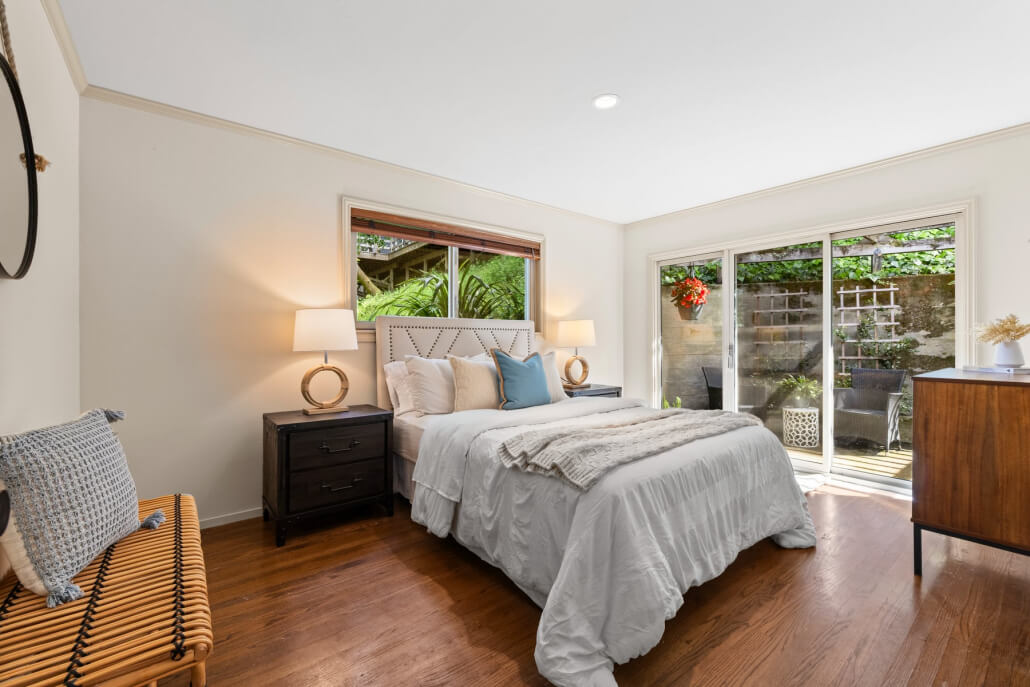
Bright bedroom with a neatly made bed, white walls, wood floor, dresser, lamp, mirror above a bench, and a large window showing green trees outside.
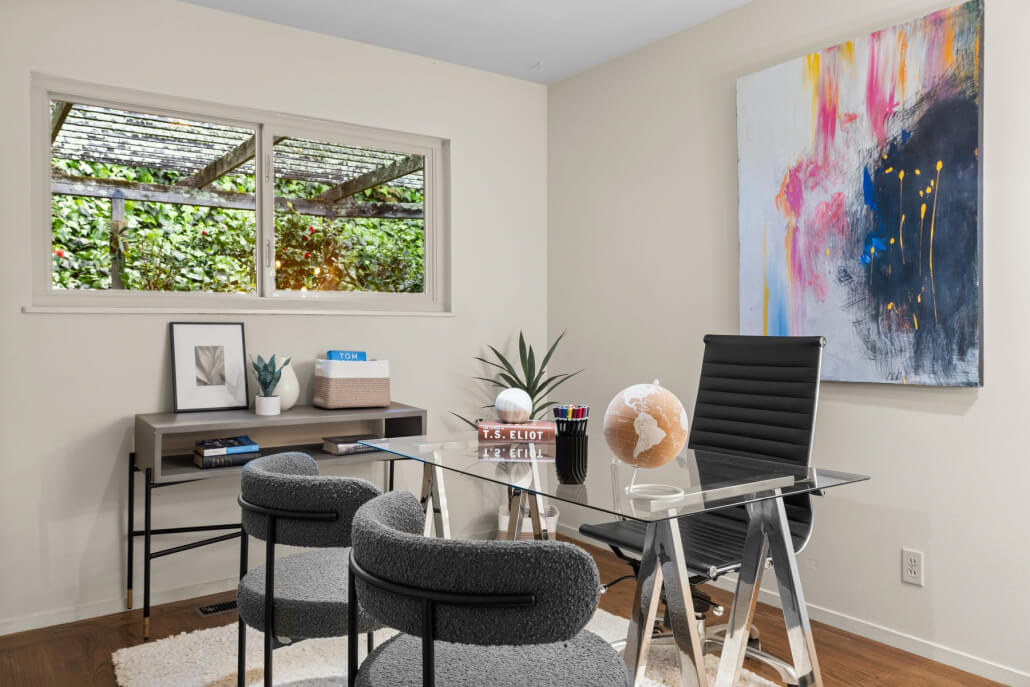
A modern home office with a glass desk, two gray chairs, a black office chair, abstract wall art, and a small desk by the window overlooking greenery outside. Decor includes books, a globe, and plants.
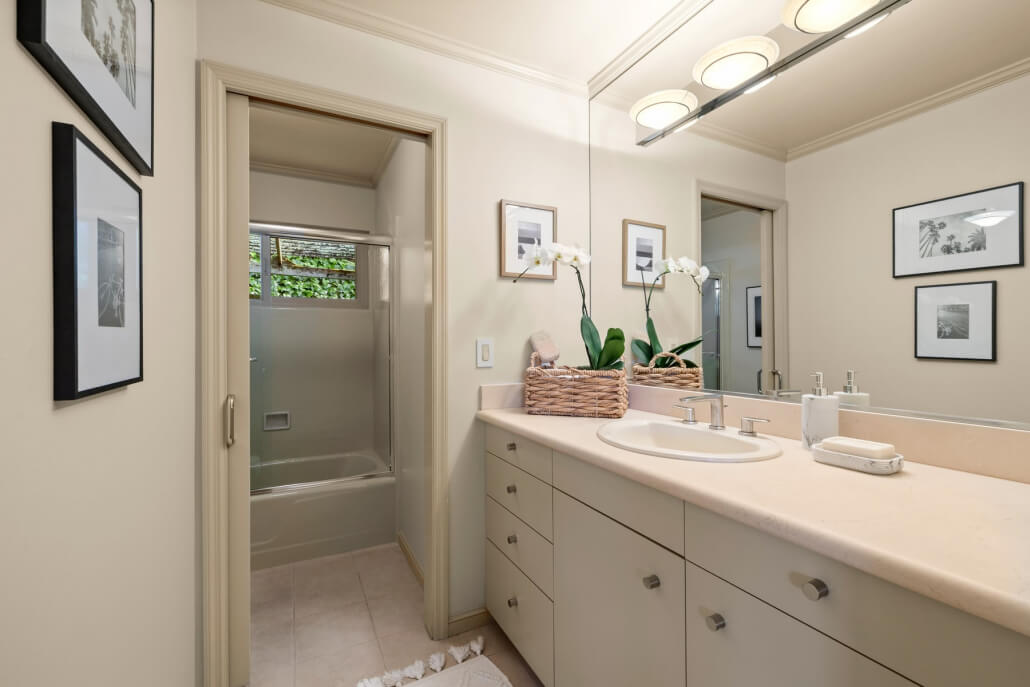
A modern bathroom with a long beige countertop, double sinks, a large mirror, and wall art. A glass-enclosed shower is visible through an open doorway. A basket with towels and a white orchid decorates the counter.

Two Additional Bedrooms and a Second Full Bath Offers Flexibility for Family, Guests Or Home Office 

One of the secondary bedrooms enjoys direct access to the rear patio, creating a peaceful connection to the outdoors and offering wonderful flexibility as a guest room, den, or private retreat. The setting feels quiet and secluded, with greenery just beyond the glass.

The third bedroom provides additional versatility and would function equally well as a guest bedroom, home office, or creative workspace. Its placement within the home makes it a practical and adaptable room that can easily evolve with changing needs.

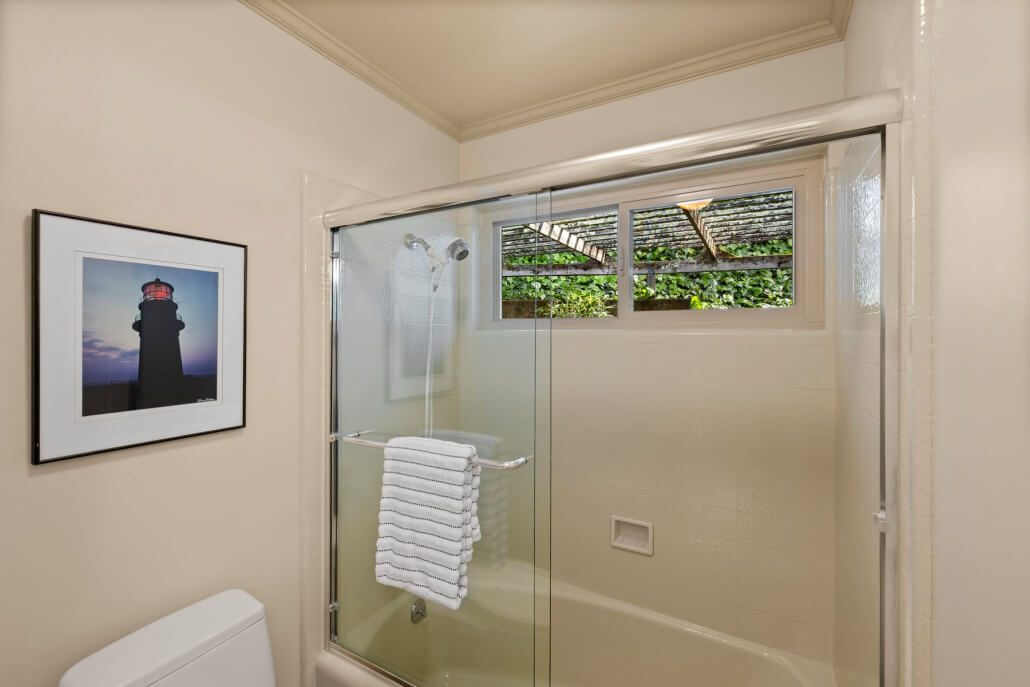
These secondary bedrooms are served by a full hall bath with a tub, providing comfortable accommodations for family, guests, or office use while supporting the home’s efficient overall layout.

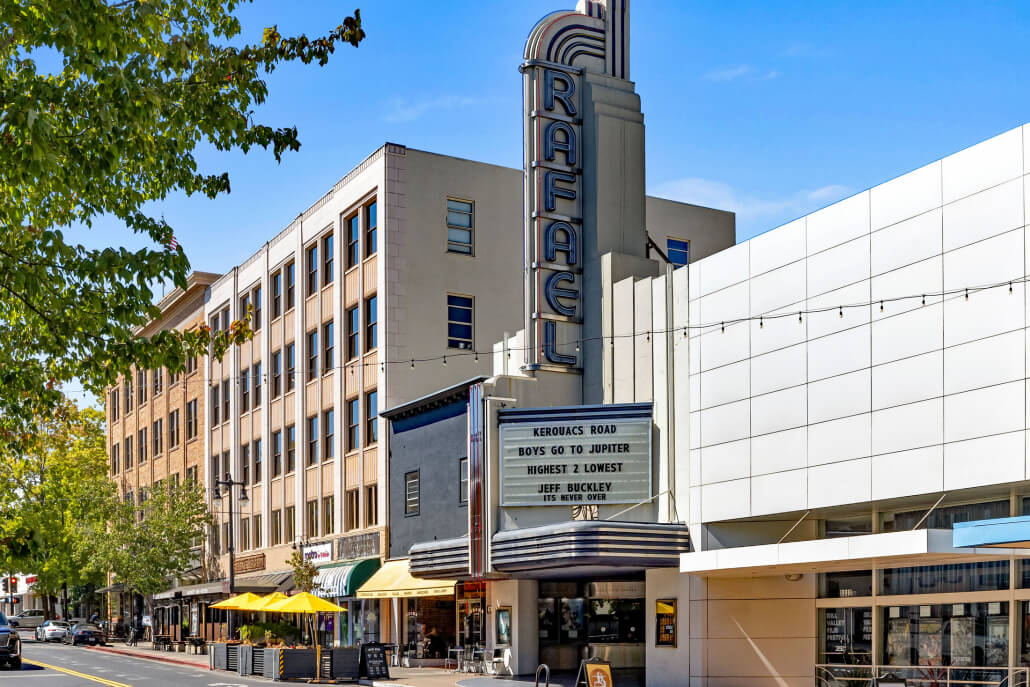
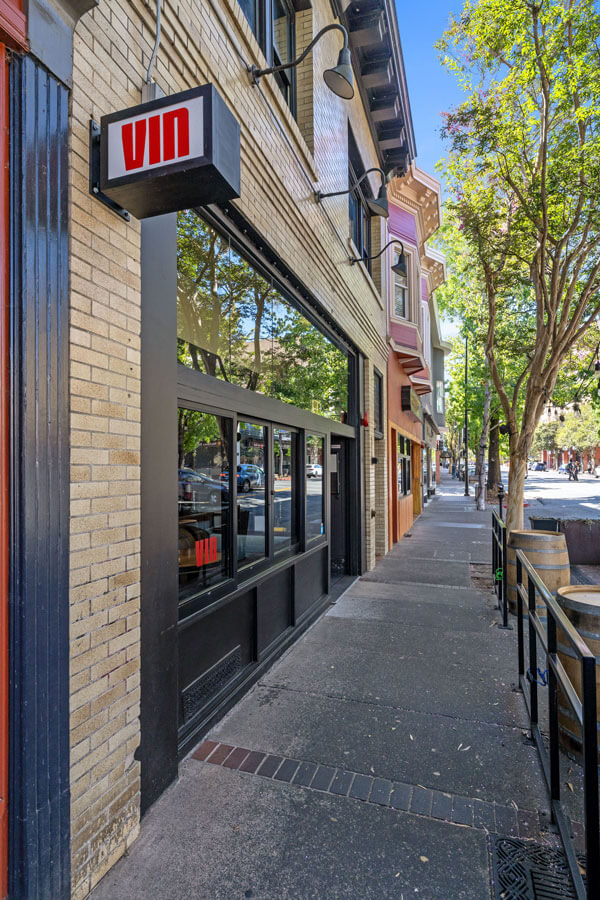
Rafael Theater in SanRafael, CA street scene with cafes and shops and marquee
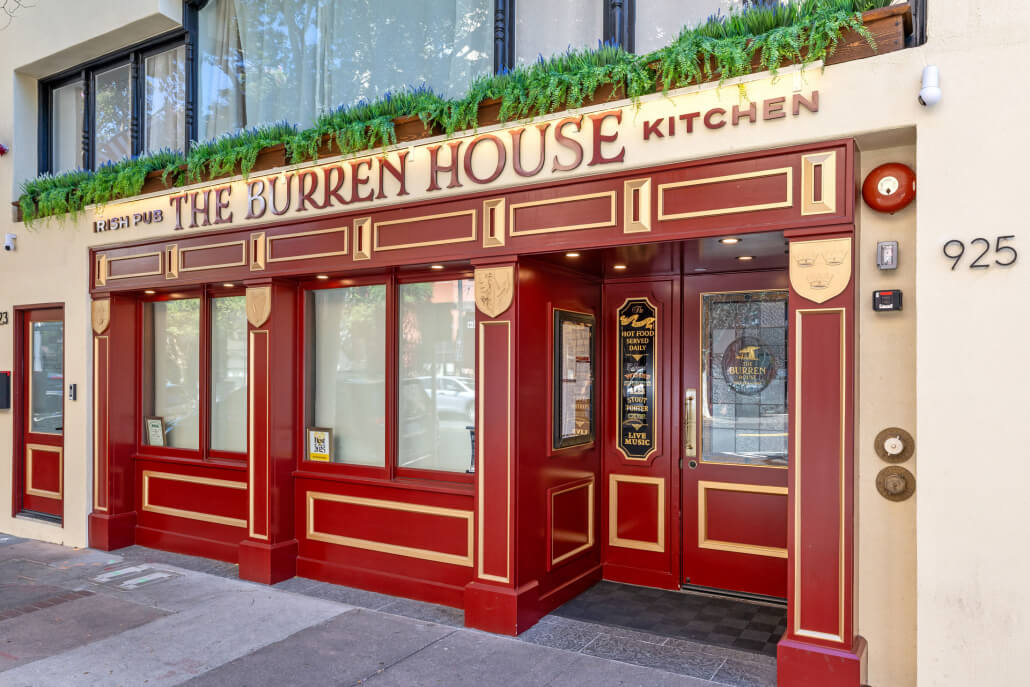
Burren House in San Rafael, CA
Johnny Doughnuts San Rafael CA
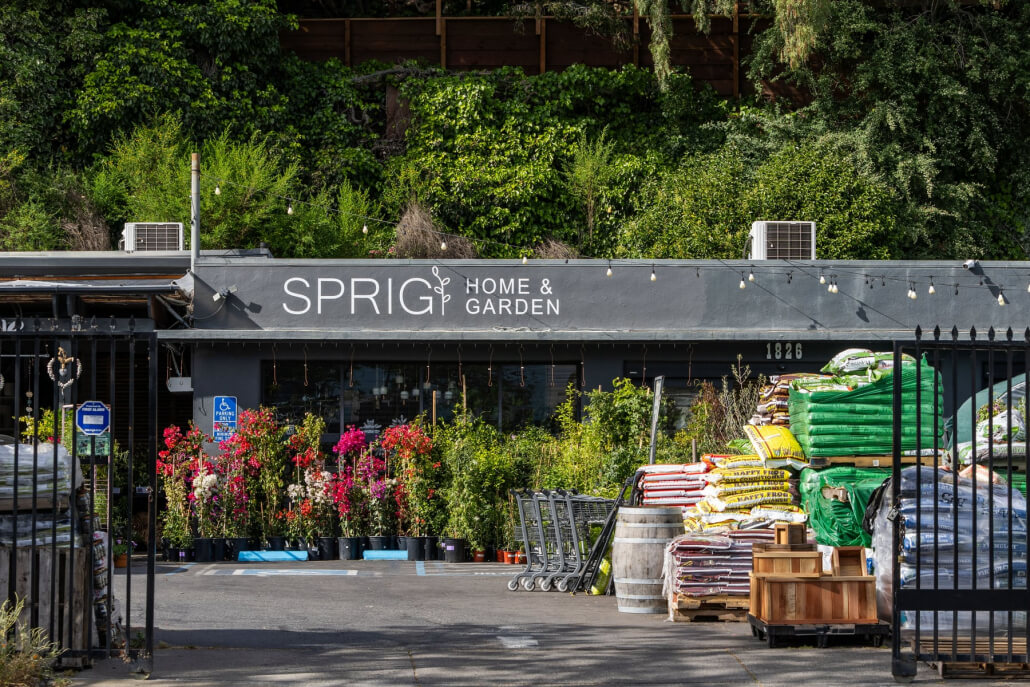
Ace Garden Center San Rafael

Situated in San Rafael’s Trending West End Neighborhood

The West End neighborhood of San Rafael, also referred to simply as “The West End” is located just off San Rafael’s “Miracle Mile,” aka 4th Street, to the San Anselmo border.

The neighborhoods’ close proximity to the downtowns of both San Anselmo and San Rafael means residents can easily choose to shop and dine in either locale. There is one large supermarket nearby, United Market, and many other nearby conveniences like hair salons and restaurants. For those desiring a smaller, curated supermarket experience, Andy’s Sun Valley Market is nearby. Also worth mentioning are two of my personal favorites, Johnny Doughnuts and Ponsford Place Bakery.

Architecture ranges from Spanish Mediterranean to California contemporary to ranch homes. There is a wide assortment of styles in this area, with the most consistency found in the Santa Margarita area. The area attracts younger families that hold neighborhood BBQ’s and an annual garage sale, among other activities.

Because of its proximity to downtown, residents enjoy walking to many of the restaurants that encompass San Rafael’s thriving West End and downtown 4th St corridor (some of my favorites: Johnny’s DoughnutsPonsford Place BakerySabor A MexicoOliver’s Wood Fired Pizza, Shiro Kuma Sushi and The Kitchen Table).

From August to mid-October neighbors gather on Friday nights, walk down and enjoy the West End Block Party with live music. Other nearby amenities and attractions include West End Nursery,  Ace Hardware Garden and Gift Emporium and the Smith Rafael Film Center.

The area is served by Sun Valley Elementary School (currently rated 10/10 on GreatSchools.org)  and Davidson Middle School.  For high school there is a choice between either San Rafael High School or Terra Linda High School, but be sure to check with the San Rafael School District to verify availability and enrollment. The prestigious Marin Academy is also located nearby. You may wish to consult my schools guide for more information.

Downtown San Rafael at dusk with city lights and Rafael Theater. street scene with white lights
More about San Rafael, California

San Rafael is Marin’s oldest and largest city, with a population of close to 60,000 people. Established in 1874, it is the seat of the County of Marin and is home to Marin’s second most popular tourist destination (after Muir Woods), the Frank Lloyd Wright Civic Center. The building was the last major structure and the only government building designed by the world famous architect. It is now a national historic landmark and hosts one of the country’s best farmers markets each Thursday (seasonal, downtown) and Sunday (year-round).
Named after the Mission San Rafael Archangel, built by Spanish missionaries in 1817, San Rafael is located 11 miles north of San Francisco. The area enjoys some of the best weather in Marin as it is largely free of the coastal fog that areas closer to San Francisco experience. At the city’s heart is its charming, vibrant downtown shopping district which is a mixture of Victorian commercial buildings, ethnic restaurants, street cafes, retail stores, a historic movie theater and numerous music venues, giving San Rafael its hometown flavor.